

For more information regarding the value of a property, please contact us for a free consultation.
Key Details
Property Type Single Family Home
Sub Type Single Family Residence
Listing Status Sold
Purchase Type For Sale
Square Footage 2,129 sqft
Subdivision Bell Farms Ph 1A
MLS Listing ID 2237379
Bedrooms 4
Full Baths 2
Half Baths 1
HOA Fees $25/qua
Year Built 2006
Annual Tax Amount $8,275
Tax Year 2025
Lot Size 6,011 Sqft
Property Sub-Type Single Family Residence
Property Description
Located in the established Bell Farms community, this home offers a convenient Manor location with neighborhood parks, sidewalks and easy access to the charm of downtown Manor along with quick connectivity to Hwy 290 and Parmer Lane for a smooth commute into Austin, Tesla, Samsung and other major employers. Nearby shopping, dining and everyday conveniences continue to expand in the area, while local parks and open spaces provide opportunities to enjoy the outdoors.
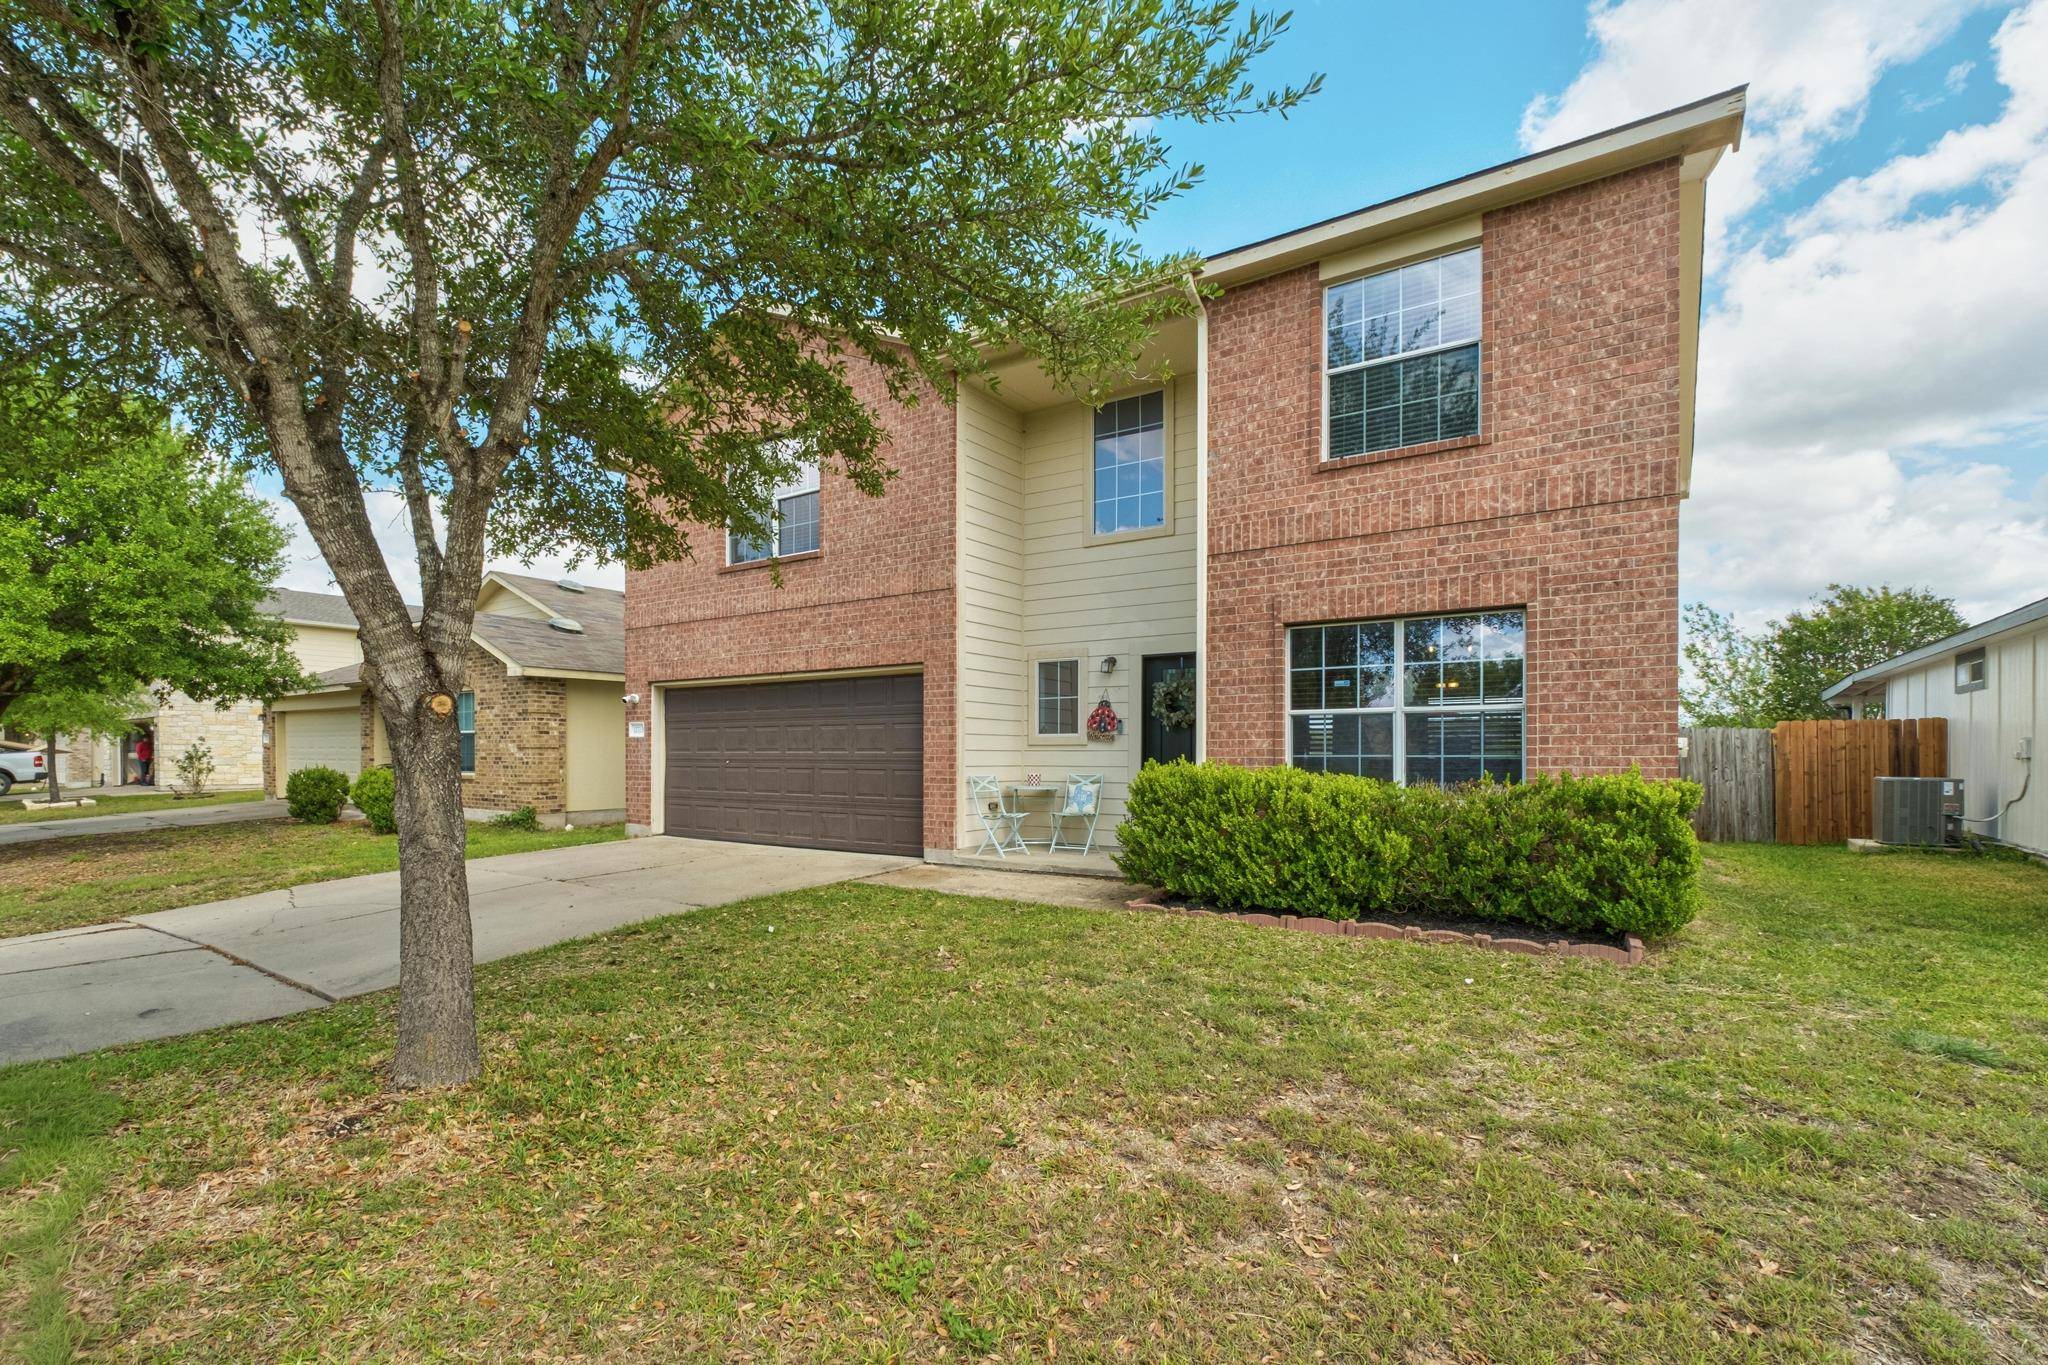
This 4-bedroom, 2.5-bath home offers 2,129 sq ft of living space with a functional 2-story layout designed for everyday living and entertaining. The main level features an open floor plan, with the living and dining areas downstairs and bedrooms upstairs. The home includes a large living area and a flex room, perfect for use as an office, formal living room, or formal dining room. Abundant natural light and a spacious kitchen that opens to the family room. The kitchen includes ample cabinetry, pantry storage, and stainless steel appliances. Upstairs, all bedrooms are thoughtfully positioned, including a generously sized primary suite with dual vanities, a full bath, and a walk-in closet. Additional features include ceiling fans, walk-in closets, dual-pane windows, and a dedicated laundry room on the main level.
The exterior features a private, fenced backyard with patio space, perfect for relaxing or entertaining, with no neighbors behind. A 2-car garage and additional driveway parking are enhanced by the wide street, allowing for additional guest parking without creating a bottleneck. There is an easy walk to the park and the community Gazebo. The HVAC was replaced in 2023. The home is priced to reflect the opportunity for buyers to update their own interior paint and flooring to their personal taste, making it a strong value in a growing area.
Location
State TX
County Travis
Area Ma
Interior
Heating Central, Electric
Cooling Ceiling Fan(s), Central Air, Exhaust Fan
Flooring Carpet, Laminate, Tile
Fireplaces Type None
Exterior
Exterior Feature Private Yard
Garage Spaces 2.0
Fence Fenced, Gate, Privacy, Wood
Pool None
Community Features Common Grounds, Curbs, Park
Utilities Available Cable Available, Electricity Available, Phone Available, Sewer Connected, Water Connected
Waterfront Description None
View Pasture
Roof Type Composition,Shingle
Building
Lot Description Trees-Moderate
Foundation Slab
Sewer Public Sewer
Water Public
Structure Type Brick,Concrete,Frame,Glass,HardiPlank Type,Blown-In Insulation,Masonry – Partial
New Construction No
Schools
Elementary Schools Lagos
Middle Schools Manor (Manor Isd)
High Schools Manor
School District Manor Isd
Others
Acceptable Financing Cash, Conventional, FHA, VA Loan
Listing Terms Cash, Conventional, FHA, VA Loan
Special Listing Condition Standard
Read Less Info
Want to know what your home might be worth? Contact us for a FREE valuation!

Our team is ready to help you sell your home for the highest possible price ASAP
Bought with Keller Williams Realty
NEARBY SCHOOLS & BUSINESSES
GET MORE INFORMATION
- Homes for Sale in Austin
- Homes for Sale in Leander
- Homes for Sale in Liberty Hill
- Homes for Sale in Georgetown
- Homes for Sale in Hutto
- Homes for Sale in Lago Vista
- Homes for Sale in Pflugerville
- Homes for Sale in Round Rock
- Homes for Sale in Westlake
- Homes for Sale in Kyle
- Homes for Sale in Buda
- Homes for Sale in Bee Cave
- Homes for Sale in Driftwood
- Homes for Sale in Jonestown
- Homes for Sale in Lakeway
- Homes for Sale in Cedar Park
- Homes with a Pool
- Luxury Home Search
- Land for Sale