




Open House
Sun Nov 01, 2:00pm - 4:00pm
UPDATED:
Key Details
Property Type Single Family Home
Sub Type Single Family Residence
Listing Status Active
Purchase Type For Sale
Square Footage 4,004 sqft
Price per Sqft $699
Subdivision Blue Bonnet Hills
MLS Listing ID 9864908
Style 1st Floor Entry,Multi-level Floor Plan
Bedrooms 4
Full Baths 4
Half Baths 1
HOA Y/N No
Year Built 2011
Annual Tax Amount $28,991
Tax Year 2026
Lot Size 7,479 Sqft
Acres 0.1717
Property Sub-Type Single Family Residence
Source actris
Property Description
The main home was completed in 2026 and everything inside is new: wide-plank floors, cabinetry, Level 5 walls. Interior walls came out to open the plan, with beam work by a licensed structural engineer. A floor-to-ceiling fireplace wall anchors the living room, which opens to a kitchen built around a 48-inch pro range with double ovens and a pot filler, a waterfall quartz island seating five under three glass pendants, walnut-tone flat-panel cabinets, and a glass door to the lawn. Vaulted dining room, separate study.
4 bed, 3.5 bath in the main home. Primary suite: treetop windows on two walls, freestanding tub against a fluted wood-tone tile wall, open wet room with a rain head, double walnut vanity with backlit mirrors, walk-in closets with built-ins. The third floor is its own suite: vaulted bedroom, glass door to a private covered deck, full bath with a deep-blue tiled shower. Rooftop balcony off the front.
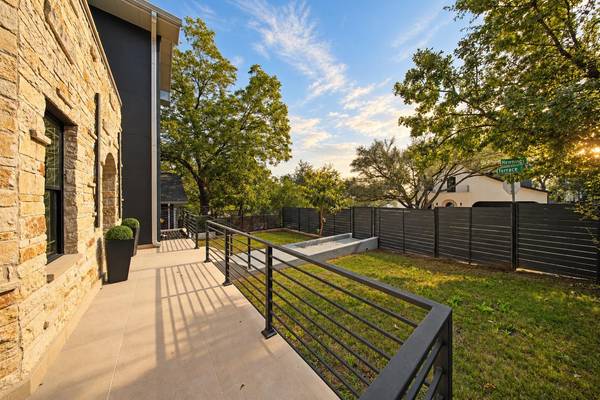
A limestone colonnade leads to the ADU, a permitted second dwelling with its own CO, HVAC, and water heater: full kitchen with island, full bath, living area, and a spiral stair to a finished loft (not in the sq ft). New steel carport, gated drive, big side and back lawn. All work done under two City of Austin permits with licensed trades, every inspection passed, 2026 COs on both structures. Permits, plans, and COs available. Select bedrooms virtually staged.
Location
State TX
County Travis
Interior
Interior Features Two Primary Baths, Two Primary Suties, Breakfast Bar, Ceiling Fan(s), Double Vanity, High Speed Internet, Interior Steps, Kitchen Island, Smart Thermostat, Storage, Walk-In Closet(s)
Heating Electric, Fireplace(s), Forced Air
Cooling Ceiling Fan(s), Central Air, Electric
Flooring Tile, Wood
Fireplaces Number 1
Fireplaces Type Living Room
Fireplace No
Appliance Built-In Gas Range, Built-In Oven(s), Cooktop, Dishwasher, Disposal, Exhaust Fan, Freezer, Microwave, Refrigerator
Exterior
Exterior Feature Balcony, Gutters Full, Private Yard
Fence Back Yard, Fenced, Front Yard, Full, Privacy, Wood
Pool None
Community Features Dog Park, Park, Picnic Area
Utilities Available Electricity Connected, Natural Gas Connected, Sewer Connected, Underground Utilities, Water Connected
Waterfront Description None
View Downtown, Neighborhood, Skyline
Roof Type Metal
Porch Deck, Front Porch
Total Parking Spaces 4
Private Pool No
Building
Lot Description Corner Lot, Front Yard, Private, Sprinkler - Automatic, Trees-Small (Under 20 Ft), Views
Faces Southwest
Foundation Slab
Sewer Public Sewer
Water Public
Level or Stories Three Or More
Structure Type Blown-In Insulation,Spray Foam Insulation,Masonry – All Sides,Stone,Stucco
New Construction No
Schools
Elementary Schools Travis Hts
Middle Schools Lively
High Schools Travis
School District Austin Isd
Others
Special Listing Condition Standard
NEARBY SCHOOL & BUSINESS
GET MORE INFORMATION
- Homes for Sale in Austin
- Homes for Sale in Leander
- Homes for Sale in Liberty Hill
- Homes for Sale in Georgetown
- Homes for Sale in Hutto
- Homes for Sale in Lago Vista
- Homes for Sale in Pflugerville
- Homes for Sale in Round Rock
- Homes for Sale in Westlake
- Homes for Sale in Kyle
- Homes for Sale in Buda
- Homes for Sale in Bee Cave
- Homes for Sale in Driftwood
- Homes for Sale in Jonestown
- Homes for Sale in Lakeway
- Homes for Sale in Cedar Park
- Homes with a Pool
- Luxury Home Search
- Land for Sale