




Open House
Sun Oct 25, 2:00pm - 4:00pm
UPDATED:
Key Details
Property Type Single Family Home
Sub Type Single Family Residence
Listing Status Active
Purchase Type For Sale
Square Footage 1,758 sqft
Price per Sqft $363
Subdivision Oak Forest Sec 04 Amd
MLS Listing ID 9335277
Bedrooms 3
Full Baths 2
Half Baths 1
HOA Y/N No
Year Built 1980
Annual Tax Amount $9,970
Tax Year 2025
Lot Size 9,853 Sqft
Acres 0.2262
Property Sub-Type Single Family Residence
Source actris
Property Description
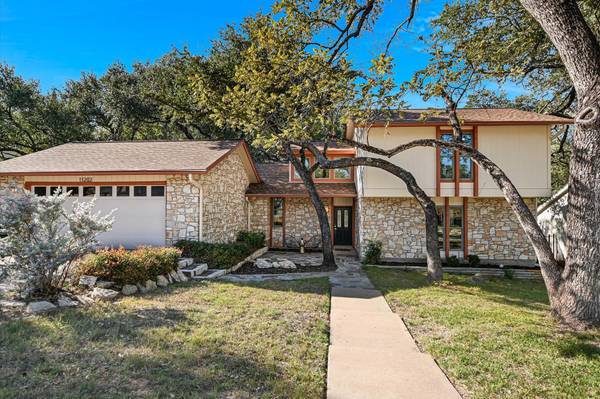
Set on a 0.23-acre lot populated with trophy oak trees, this sweet two-story home features three bedrooms, and two-and-a-half baths, with the primary on the main level. Welcoming living spaces and plentiful natural light create a lovely environment to enjoy.
The update list packs a punch: HVAC system and duct replacement in 2023; electrical service and electrical panel upgraded in 2024; roof replaced, insulation added and exterior painted in 2024; and interior painted, new carpet installed, and kitchen updated in 2026. All but three windows have been replaced with double-pane, low-e, fiberglass units. In the two-car garage you'll find a 220V car charging outlet.
Inside the home, a striking rock fireplace takes center stage in the living room, setting the scene for relaxed evenings and lively get-togethers. Stainless steel appliances and gleaming quartz countertops give the kitchen a fresh, modern edge. The main-level primary suite features a double vanity, custom shower, and tailored closet built-ins. Upstairs, two spacious bedrooms, a secondary bath, and ample storage round out the layout.
Step outside and let the day slow down. Mature oak trees create a peaceful, park-like backdrop, while the covered patio and extended wood deck make room for morning coffee, outdoor dinners, and weekend unwinding.
IBM and Apple lead the list of numerous major employers close by. The Arboretum and the Domain host top dining and entertainment destinations, and downtown Austin is just 15 miles away via easy access highways. The property feeds to Round Rock ISD schools: Caraway Elementary, Laurel Canyon Middle, and Westwood High.
Location
State TX
County Travis
Rooms
Main Level Bedrooms 1
Interior
Interior Features Interior Steps
Heating Central, Natural Gas
Cooling Central Air, Electric
Flooring Carpet, Tile
Fireplaces Number 1
Fireplaces Type Stone
Fireplace No
Appliance Dishwasher, Electric Cooktop, Microwave, Double Oven, Free-Standing Refrigerator, Washer/Dryer
Exterior
Exterior Feature None
Garage Spaces 2.0
Fence Back Yard, Privacy, Wood
Pool None
Community Features None
Utilities Available Electricity Available
Waterfront Description None
View None
Roof Type Asphalt,Shingle
Porch Deck
Total Parking Spaces 4
Private Pool No
Building
Lot Description Level, Trees-Large (Over 40 Ft), Many Trees
Faces East
Foundation Slab
Sewer Public Sewer
Water Public
Level or Stories Two
Structure Type HardiPlank Type,Stone
New Construction No
Schools
Elementary Schools Caraway
Middle Schools Canyon Vista
High Schools Westwood
School District Round Rock Isd
Others
Special Listing Condition Standard
NEARBY SCHOOL & BUSINESS
GET MORE INFORMATION
- Homes for Sale in Austin
- Homes for Sale in Leander
- Homes for Sale in Liberty Hill
- Homes for Sale in Georgetown
- Homes for Sale in Hutto
- Homes for Sale in Lago Vista
- Homes for Sale in Pflugerville
- Homes for Sale in Round Rock
- Homes for Sale in Westlake
- Homes for Sale in Kyle
- Homes for Sale in Buda
- Homes for Sale in Bee Cave
- Homes for Sale in Driftwood
- Homes for Sale in Jonestown
- Homes for Sale in Lakeway
- Homes for Sale in Cedar Park
- Homes with a Pool
- Luxury Home Search
- Land for Sale