

Pure Realty
  • Meet the Team
  • BUY
  • RENT
  • SELL
  • HOME EVALUATION
  • Explore
  • MORE
  • Register
  • Sign In

441 Lismore ST Hutto, TX 78634

Open Sat 2PM-4PM
$354,990
441 Lismore ST Hutto, TX 78634
Save Share
Schedule a Tour
441 Lismore ST, Hutto, TX 78634
See all 40 photos
40 photos
REQUEST A TOUR If you would like to see this home without being there in person, select the "Virtual Tour" option and your agent will contact you to discuss available opportunities.
In-PersonVirtual Tour
Mack Linan

Mack Linan

mack@realestatemack.com +1(512) 791-1419
$354,990
Est. payment /mo
3 Beds
2 Baths
2,016 SqFt
Save

Open House

Sat Oct 17, 2:00pm - 4:00pm

Sun Oct 18, 2:00pm - 4:00pm

UPDATED:

Key Details

Property Type Single Family Home

Sub Type Single Family Residence

Listing Status Active

Purchase Type For Sale

Square Footage 2,016 sqft

Price per Sqft $176

Subdivision Star Ranch

MLS Listing ID 5249970

Bedrooms 3

Full Baths 2

HOA Fees $475/ann

HOA Y/N Yes

Year Built 2014

Annual Tax Amount $8,973

Tax Year 2025

Lot Size 0.299 Acres

Acres 0.2991

Property Sub-Type Single Family Residence

Source actris

Property Description

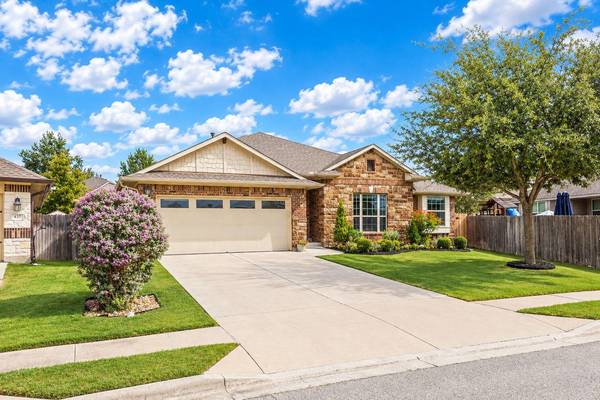
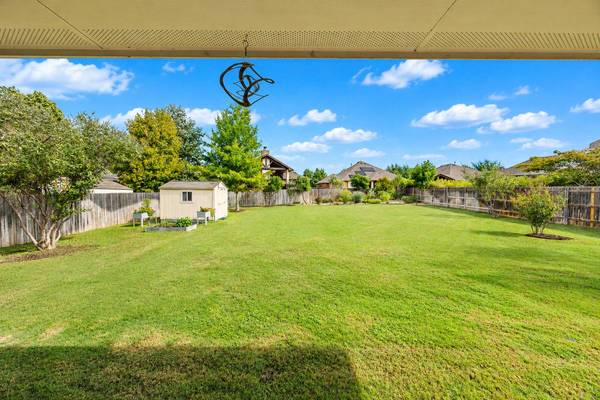
Set on an expansive .299-acre lot, this stunning 2014 Clark Wilson home stands out with a beautifully landscaped yard that is truly one of a kind. Multiple trees, generous grassy areas, colorful native flowers and plants, and thoughtfully incorporated xeriscaping create an outdoor space filled with texture, color, and natural beauty. The landscaping attracts butterflies and hummingbirds, bringing even more life to the property. With a larger-than-typical yard and plenty of room to spread out, there is space for entertaining, gardening, pets, play, or simply relaxing and enjoying the surroundings. An extended back patio provides even more outdoor living space, while a storage shed offers added convenience. Inside, the popular Michelson plan offers 2,016 sq ft with 3 bedrooms, 2 full baths, a dedicated office, and an inviting open floorplan. The spacious kitchen features a center island with bar seating, granite countertops, stainless steel appliances, 42-inch upper cabinets, under-cabinet lighting, and a gas range. Bay window seating in both the dining area and primary bedroom adds architectural charm and creates the perfect spot to take in views of the beautiful landscaping. The brick and stone exterior adds timeless curb appeal, while the extended-length 2-car garage features epoxy flooring and additional room for storage. Abundant attic storage provides even more space to keep everything organized. Location adds another major advantage! H-E-B and SH 130 Toll access are approximately 3 minutes away, making commutes to Downtown Austin, Austin-Bergstrom International Airport, and major tech employers convenient. Enjoy shopping, dining, and entertainment at Stone Hill Town Center approximately 10 minutes away, with the Samsung Taylor campus approximately 15 minutes away. A beautiful home, oversized lot, exceptional landscaping, and convenient location all in one!

Location

State TX

County Williamson

Rooms

Main Level Bedrooms 3

Interior

Interior Features Breakfast Bar, Ceiling Fan(s), Granite Counters, Double Vanity, Entrance Foyer, Kitchen Island, Open Floorplan, Pantry, Primary Bedroom on Main, Recessed Lighting, Soaking Tub, Study/Home Office, Walk-In Closet(s)

Heating Central, Natural Gas

Cooling Central Air, Electric

Flooring Carpet

Fireplace No

Appliance Dishwasher, Disposal, Gas Range, Microwave, Water Heater

Exterior

Exterior Feature Garden

Garage Spaces 2.0

Fence Back Yard, Wood

Pool None

Community Features Park, Pool

Utilities Available Electricity Connected, Natural Gas Connected, Sewer Connected, Water Connected

Waterfront Description None

View None

Roof Type Composition,Shingle

Porch Covered, Patio

Total Parking Spaces 4

Private Pool No

Building

Lot Description Garden, Many Trees, Xeriscape

Faces Southwest

Foundation Slab

Sewer MUD, Public Sewer

Water MUD, Public

Level or Stories One

Structure Type Brick

New Construction No

Schools

Elementary Schools Benjamin Doc Kerley Elementary

Middle Schools Gus Almquist

High Schools Hutto

School District Hutto Isd

Others

HOA Fee Include Common Area Maintenance

Special Listing Condition Standard


Read Less Info
Listed by Realty Texas LLC

NEARBY SCHOOL & BUSINESS

GET MORE INFORMATION

Mack Linan

Mack Linan

+1(512) 791-1419

Broker Associate License ID: 525929

Broker Associate License ID: 525929

Name

Name

Email*

Email

Phone*

Phone

Message

By checking this box, I agree by electronic signature to the Electronic Disclosure Consent Agreement; to receive recurring marketing communication from Mack Linan, including auto-dialed calls, texts, and artificial/prerecorded voice messages (message frequency varies; data rates may apply; reply "STOP" to opt-out of texts or "HELP" for assistance); and to the Terms of Service and Privacy Policy of this website. Consent not required to make a purchase. I understand that I can call to obtain direct assistance.

Thanks! I'll get back to you shortly.
Quick Search
  • Homes for Sale in Austin
  • Homes for Sale in Leander
  • Homes for Sale in Liberty Hill
  • Homes for Sale in Georgetown
  • Homes for Sale in Hutto
  • Homes for Sale in Lago Vista
  • Homes for Sale in Pflugerville
  • Homes for Sale in Round Rock
  • Homes for Sale in Westlake
  • Homes for Sale in Kyle
  • Homes for Sale in Buda
  • Homes for Sale in Bee Cave
  • Homes for Sale in Driftwood
  • Homes for Sale in Jonestown
  • Homes for Sale in Lakeway
  • Homes for Sale in Cedar Park
  • Homes with a Pool
  • Luxury Home Search
  • Land for Sale
VIEW MORE
IDX information is provided exclusively for consumers’ personal, non-commercial use and that it may not be used for any purpose other than to identify prospective properties consumers may be interested in purchasing. Information deemed reliable but not guaranteed to be accurate. Listing information updated daily.

SITE MAP

  • Meet the Team
  • BUY
  • RENT
  • SELL
  • HOME EVALUATION
  • Explore

Pure Realty

Mack Linan License ID: 525929

+1(512) 791-1419 mack@realestatemack.com

305 Denali Pass Suite C, Park, TX 78613

Get My App

Mack's Texas Real Estate Commission

Information About Brokerage Services

Pure Realty's Consumer Protection

Notice

Powered by Lofty Inc. Copyright 2026. All Rights Reserved.

Terms of Service & Privacy Policy | Cookie Policy | Cookie Preferences | Property Listings | Sitemap | Accessibility