



UPDATED:
Key Details
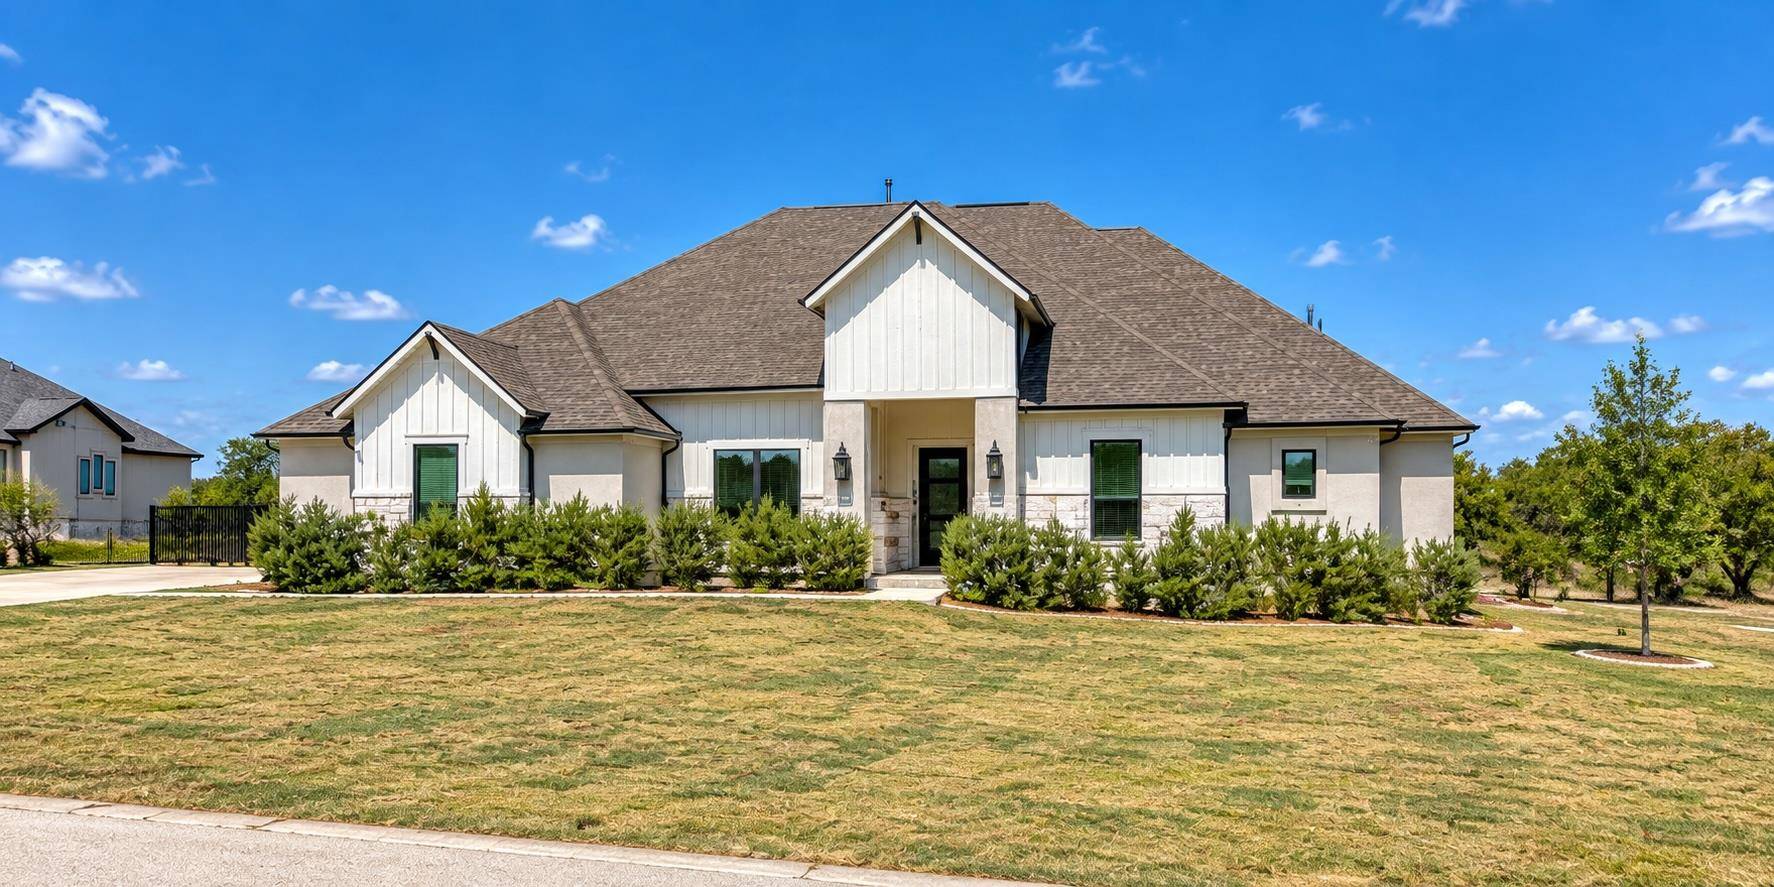
Property Type Single Family Home
Sub Type Single Family Residence
Listing Status Active
Purchase Type For Rent
Square Footage 3,976 sqft
Subdivision Spicewood Trails
MLS Listing ID 4792630
Bedrooms 4
Full Baths 4
HOA Y/N Yes
Year Built 2021
Lot Size 1.000 Acres
Acres 1.0
Property Sub-Type Single Family Residence
Source actris
Property Description
Inside, enjoy an open-concept layout, gas fireplace, large walk-in pantry, spacious laundry room with storage and over $30K in custom window treatments, including motorized blinds and custom curtains. Upstairs, a generous bonus loft offers a play/game area, separate media room, bedroom and full bath, providing an entire additional living space.
The 3-car garage features epoxy flooring and dual mini-split A/C units. Additional upgrades include two large HVAC systems—one for each level—tankless water heater, water softener and whole-home water filtration system.
For a little extra Hill Country charm, there's even a chicken coop with a sweet flock of hens producing blue, green, olive, brown and white eggs—the flock may convey by agreement.
Enjoy the peaceful acreage lifestyle of Spicewood Trails, while remaining convenient to Lake Travis, Bee Cave and Lakeway.
Available December 1st | $7,250/month. Call for additional details and lease terms.
Location
State TX
County Burnet
Rooms
Main Level Bedrooms 4
Interior
Interior Features Bar, Ceiling Fan(s), Ceiling-High, Tray Ceiling(s), Granite Counters, Quartz Counters, Crown Molding, Double Vanity, Dry Bar, High Speed Internet, In-Law Floorplan, Interior Steps, Kitchen Island, Multiple Living Areas, Open Floorplan, Pantry, Primary Bedroom on Main, Recessed Lighting, Smart Thermostat, Soaking Tub, Storage, Walk-In Closet(s), Wired for Data
Heating Central, ENERGY STAR Qualified Equipment, Exhaust Fan, Fireplace(s), Hot Water, Humidity Control, Propane, Propane Stove
Cooling Ceiling Fan(s), Central Air, Electric, Exhaust Fan, Humidity Control, Whole House Fan
Flooring Carpet, Tile, Wood
Fireplaces Number 1
Fireplaces Type Family Room, Gas
Fireplace No
Appliance Bar Fridge, Cooktop, Dishwasher, Disposal, ENERGY STAR Qualified Appliances, Exhaust Fan, Gas Cooktop, Microwave, Double Oven, Propane Cooktop, RNGHD, Free-Standing Refrigerator, Stainless Steel Appliance(s), Tankless Water Heater, Wine Cooler
Exterior
Exterior Feature Barbecue, Exterior Steps, Gas Grill, Lighting, Outdoor Grill, Private Yard
Garage Spaces 3.0
Fence Back Yard, Fenced
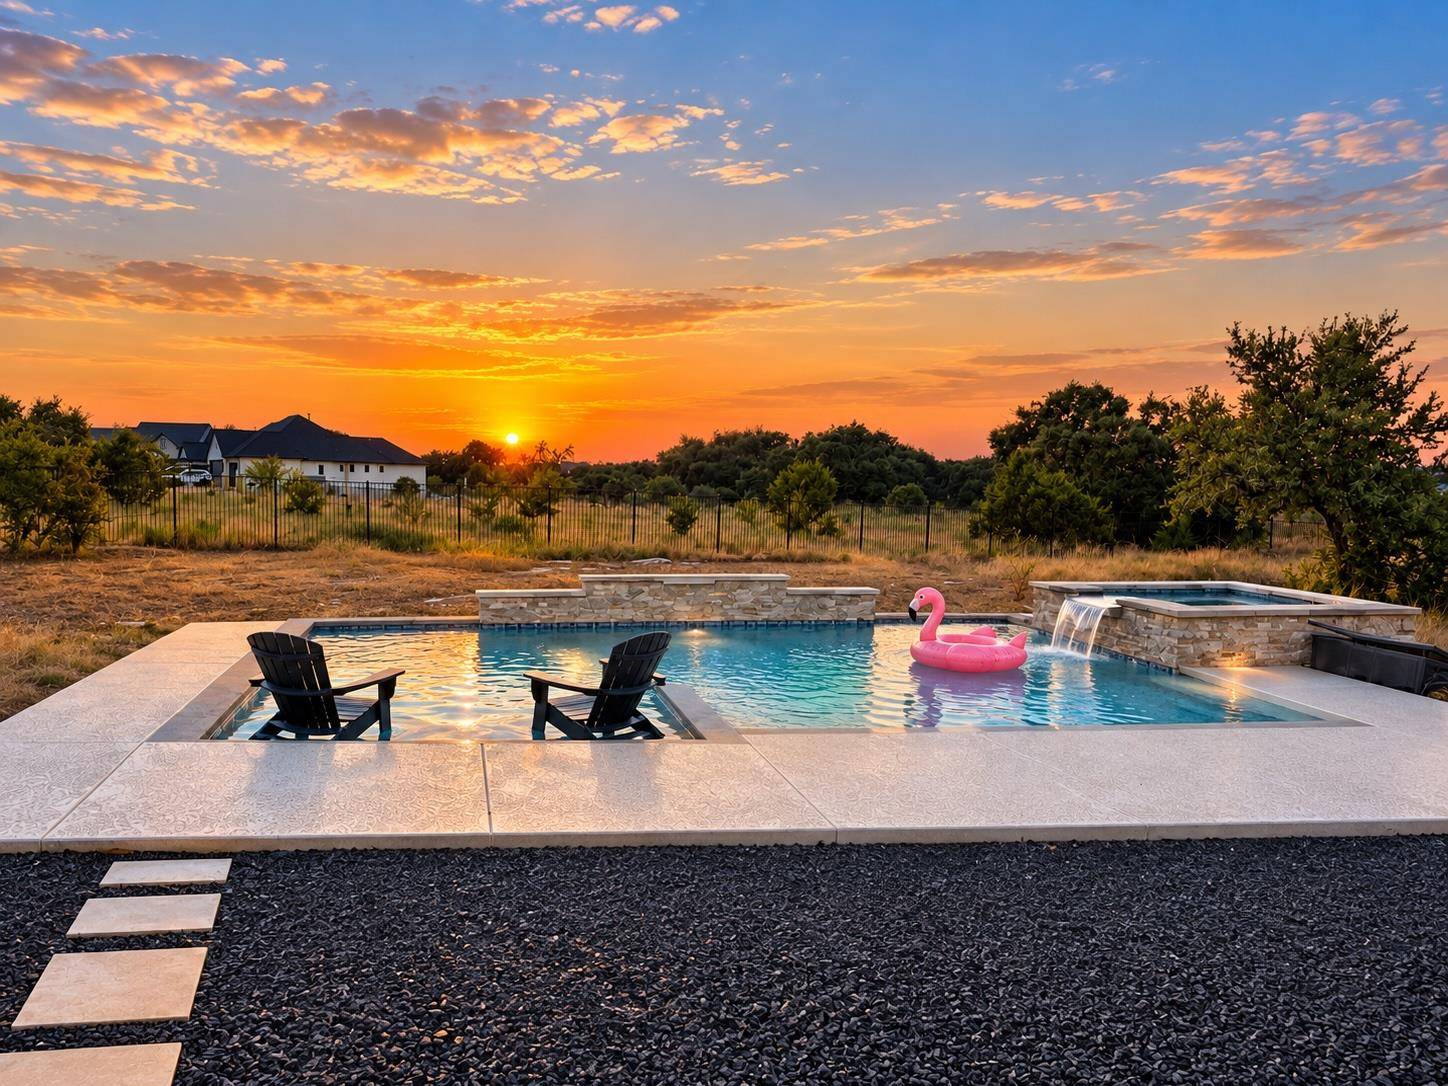
Pool Outdoor Pool, Pool/Spa Combo
Community Features Clubhouse, Cluster Mailbox, Dog Park, High Speed Internet, Park, Pet Amenities, Playground, Street Lights, Underground Utilities, Trail(s)
Utilities Available Cable Available, Electricity Available, Electricity Connected, High Speed Internet, Phone Available, Propane, Underground Utilities, Water Available, Water Connected
Waterfront Description None
View Trees/Woods
Roof Type Fiberglass,Shingle
Porch Covered, Front Porch, Porch, Rear Porch
Total Parking Spaces 6
Private Pool Yes
Building
Lot Description Back Yard, Cleared, Front Yard, Gentle Sloping, Landscaped, Native Plants, Sprinkler - Automatic, Sprinklers In Rear, Sprinklers In Front, Sprinkler - Rain Sensor, Sprinklers On Side, Many Trees, Views
Faces Southeast
Foundation Slab
Sewer Aerobic Septic, Engineered Septic, Septic Tank
Water Public
Level or Stories One and One Half
Structure Type Brick,Frame,Glass,Blown-In Insulation,Radiant Barrier,Wood Siding,Stone,Stucco
New Construction No
Schools
Elementary Schools Spicewood (Marble Falls Isd)
Middle Schools Marble Falls
High Schools Marble Falls
School District Marble Falls Isd
Others
Pets Allowed Negotiable
Num of Pet 3
Pets Allowed Negotiable
NEARBY SCHOOL & BUSINESS
GET MORE INFORMATION
- Homes for Sale in Austin
- Homes for Sale in Leander
- Homes for Sale in Liberty Hill
- Homes for Sale in Georgetown
- Homes for Sale in Hutto
- Homes for Sale in Lago Vista
- Homes for Sale in Pflugerville
- Homes for Sale in Round Rock
- Homes for Sale in Westlake
- Homes for Sale in Kyle
- Homes for Sale in Buda
- Homes for Sale in Bee Cave
- Homes for Sale in Driftwood
- Homes for Sale in Jonestown
- Homes for Sale in Lakeway
- Homes for Sale in Cedar Park
- Homes with a Pool
- Luxury Home Search
- Land for Sale