


Open House
Sun Oct 04, 2:00pm - 4:00pm
UPDATED:
Key Details
Property Type Single Family Home
Sub Type Single Family Residence
Listing Status Active
Purchase Type For Sale
Square Footage 2,497 sqft
Price per Sqft $139
Subdivision Presidential Meadows Sec 6
MLS Listing ID 4434499
Bedrooms 3
Full Baths 2
Half Baths 1
HOA Fees $400/ann
HOA Y/N Yes
Year Built 2016
Annual Tax Amount $9,134
Tax Year 2026
Lot Size 5,105 Sqft
Acres 0.1172
Property Sub-Type Single Family Residence
Source actris
Property Description
LVP flooring continues through the downstairs flex space, staircase, upstairs secondary living area, and primary bedroom, while both additional upstairs bedrooms feature brand-new carpet. Two separate living areas plus the open downstairs flex space—ideal for a home office—provide plenty of room to spread out. Upstairs, the secondary living area offers even more flexibility as a game room, playroom, or additional lounge space alongside the spacious primary suite and secondary bedrooms.
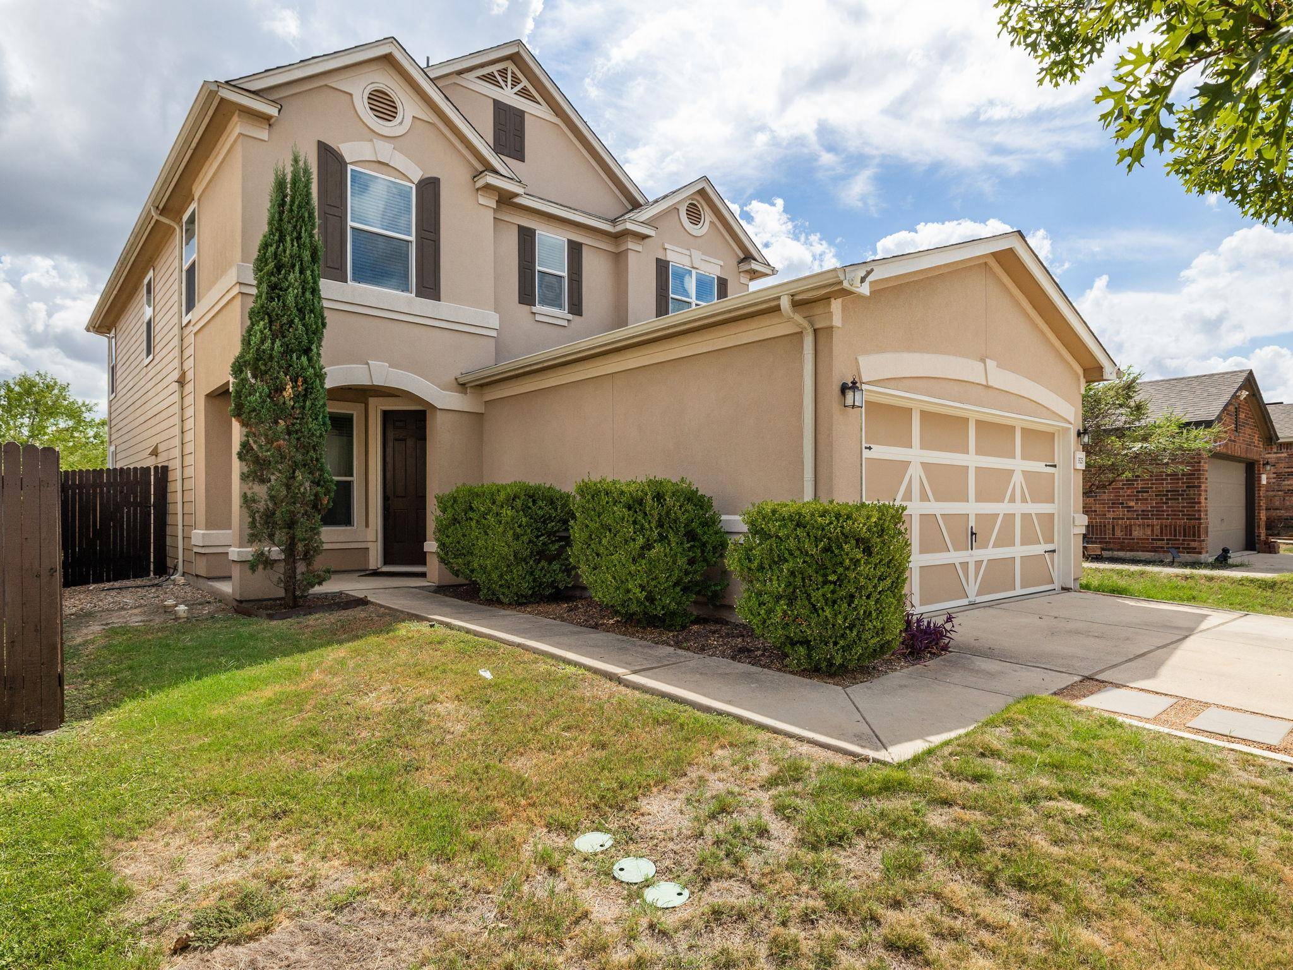
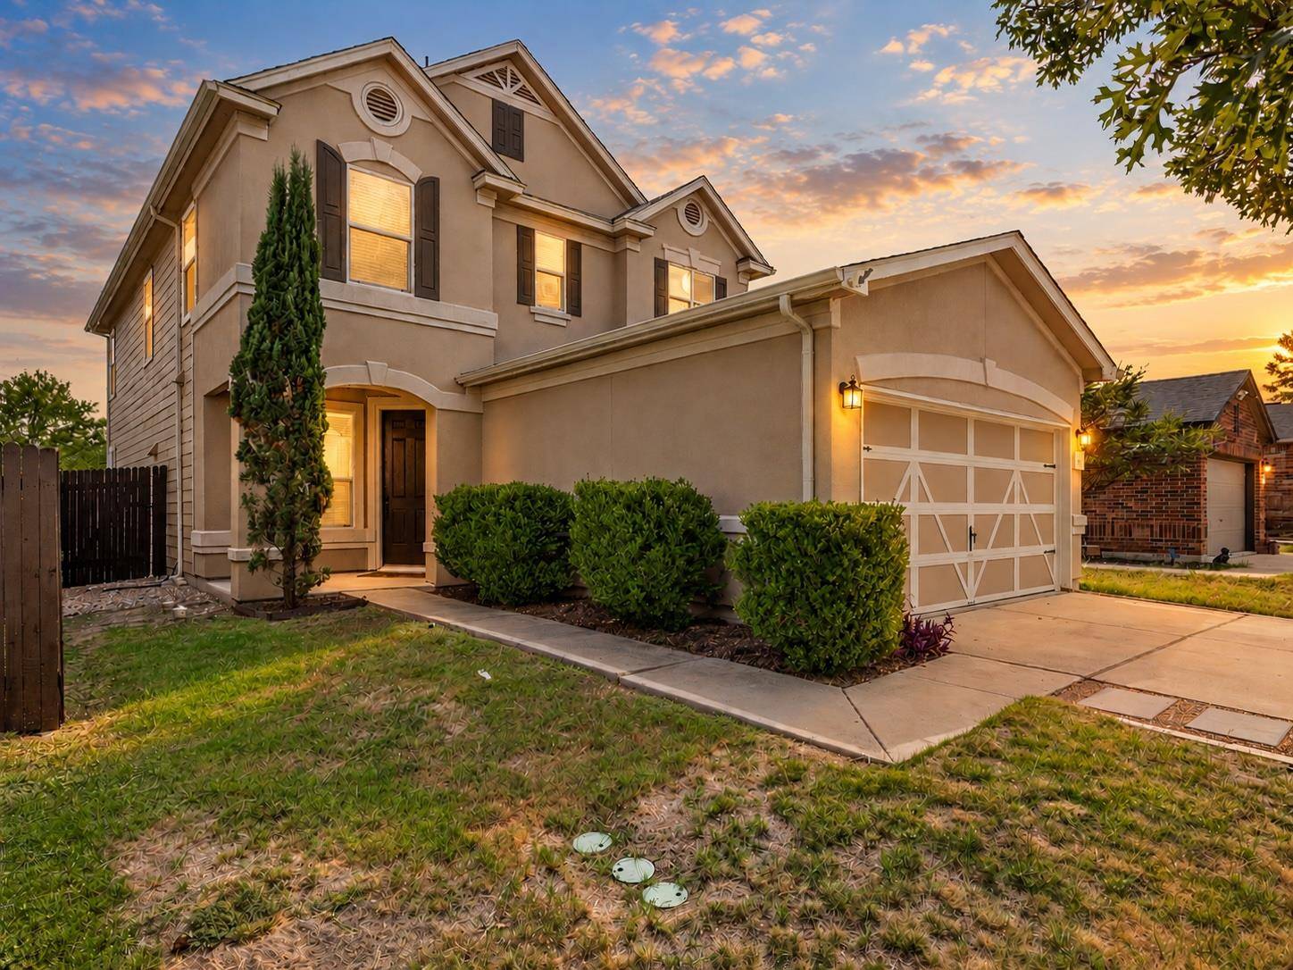
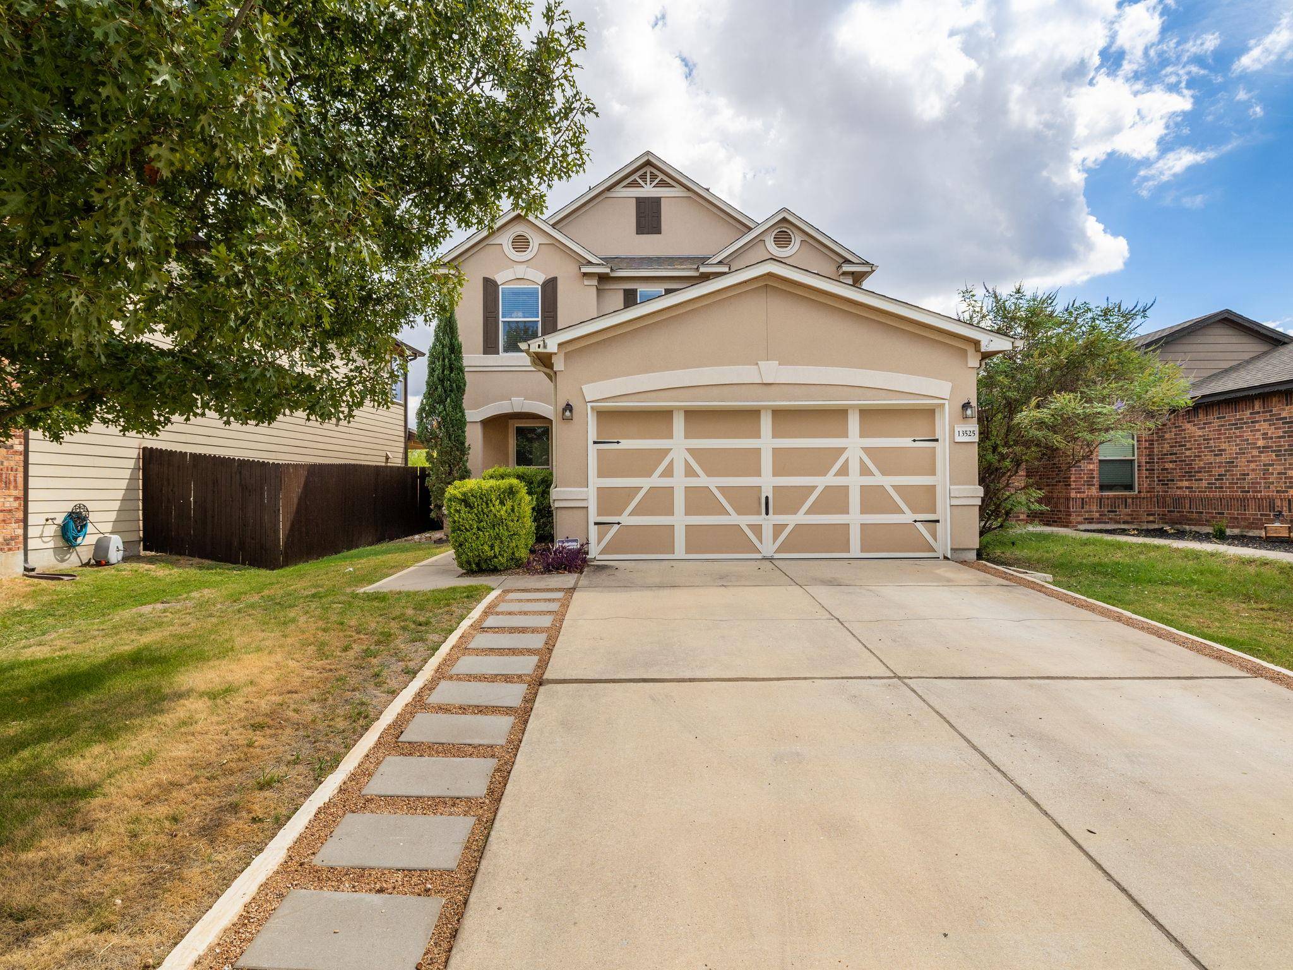
Out back, enjoy a covered patio, fenced yard with no rear neighbors, and a new detached storage shed for additional storage. A transferable warranty on the professionally releveled driveway and sidewalk adds another valuable improvement. With substantial upgrades, flexible living spaces, and a backyard that feels more private, this Presidential Meadows home is ready to stand out!
Location
State TX
County Travis
Interior
Interior Features Ceiling Fan(s), Granite Counters, Double Vanity, Kitchen Island, Multiple Living Areas, Open Floorplan, Pantry, Recessed Lighting, Smart Home, Smart Thermostat, Storage, Study/Home Office, Track Lighting, Walk-In Closet(s)
Heating Central, Fireplace(s)
Cooling Ceiling Fan(s), Central Air
Flooring Carpet, Laminate, Tile, Vinyl
Fireplaces Number 1
Fireplaces Type Family Room, Living Room, Stone, Wood Burning
Fireplace No
Appliance Dishwasher, Disposal, Electric Range, Microwave, Oven, Electric Oven, Range, Stainless Steel Appliance(s), Electric Water Heater
Exterior
Exterior Feature Gutters Full, Pest Tubes in Walls, Private Yard
Garage Spaces 2.0
Fence Back Yard, Fenced, Wood
Pool None
Community Features Curbs, Pool, Sidewalks
Utilities Available Electricity Connected, Sewer Connected, Underground Utilities, Water Connected
Waterfront Description None
View See Remarks, Neighborhood
Roof Type Composition
Porch Covered, Porch, Rear Porch
Total Parking Spaces 4
Private Pool No
Building
Lot Description Back Yard, Front Yard, Level, Private
Faces Northeast
Foundation Slab
Sewer Public Sewer
Water None
Level or Stories Two
Structure Type HardiPlank Type,Stucco
New Construction No
Schools
Elementary Schools Presidential Meadows
Middle Schools Manor (Manor Isd)
High Schools Manor
School District Manor Isd
Others
HOA Fee Include Common Area Maintenance,Landscaping,Maintenance Grounds
Special Listing Condition Standard
NEARBY SCHOOL & BUSINESS
GET MORE INFORMATION
- Homes for Sale in Austin
- Homes for Sale in Leander
- Homes for Sale in Liberty Hill
- Homes for Sale in Georgetown
- Homes for Sale in Hutto
- Homes for Sale in Lago Vista
- Homes for Sale in Pflugerville
- Homes for Sale in Round Rock
- Homes for Sale in Westlake
- Homes for Sale in Kyle
- Homes for Sale in Buda
- Homes for Sale in Bee Cave
- Homes for Sale in Driftwood
- Homes for Sale in Jonestown
- Homes for Sale in Lakeway
- Homes for Sale in Cedar Park
- Homes with a Pool
- Luxury Home Search
- Land for Sale