




Open House
Sun Oct 04, 11:00am - 3:00pm
Sun Oct 11, 11:00am - 3:00pm
Sun Oct 18, 11:00am - 3:00pm
Sun Oct 25, 11:00am - 3:00pm
Sun Nov 01, 11:00am - 3:00pm
Sun Nov 08, 11:00am - 3:00pm
UPDATED:
Key Details
Property Type Single Family Home
Sub Type Single Family Residence
Listing Status Active
Purchase Type For Sale
Square Footage 2,963 sqft
Price per Sqft $279
Subdivision Avery Ranch West Ph 02
MLS Listing ID 3263426
Style 1st Floor Entry,Entry Steps,Multi-level Floor Plan
Bedrooms 6
Full Baths 4
HOA Fees $69/mo
HOA Y/N Yes
Year Built 2003
Annual Tax Amount $10,855
Tax Year 2025
Lot Size 8,620 Sqft
Acres 0.1979
Property Sub-Type Single Family Residence
Source actris
Property Description
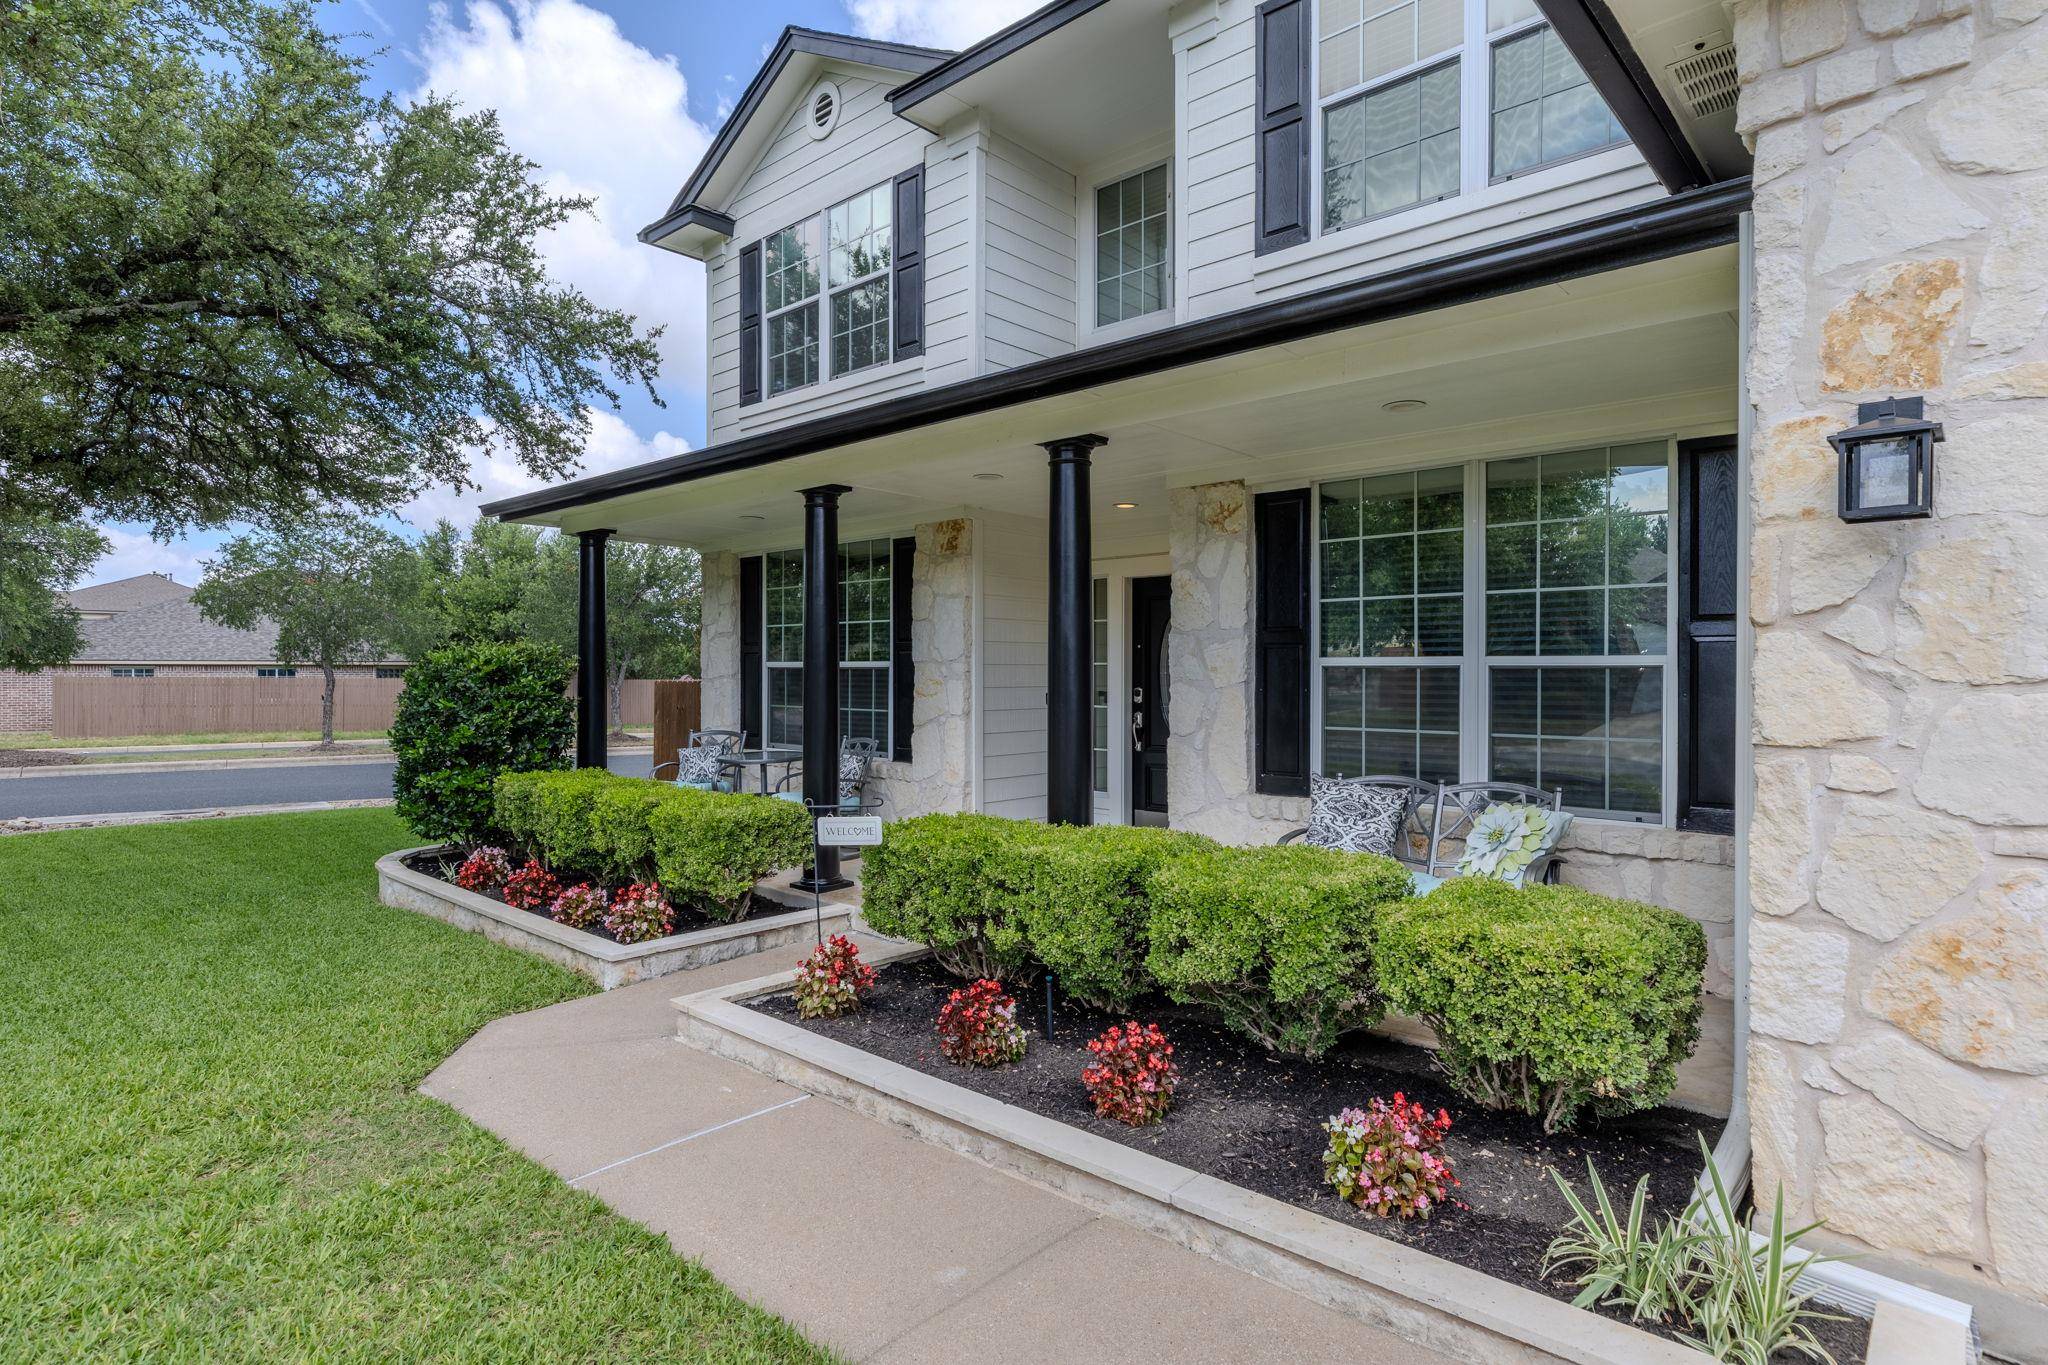
Step into a move-in-ready, meticulously maintained, original-owner home featuring a fully finished, climate-controlled attic, thoughtful updates, and custom features throughout. Nestled on an oversized corner lot surrounded by majestic century oak trees, this exceptional Avery Ranch home blends elegance, functionality, with everyday comfort.
This spacious 5-bedroom home features large walk-in closets, 4 updated full bathrooms, a dedicated home office with a view, an upstairs game room overlooking the golf course, and a formal dining area. The open-concept breakfast and living areas center around a wood-burning fireplace, creating the perfect setting for cozy evenings with sunset views. The updated kitchen features quartz countertops, updated flooring, lighting, and custom storage built-ins throughout.
Thoughtful extras include whole-home water filtration, energy-efficient window tinting, and a built-in Murphy bed with cabinetry for effortless guest accommodations. The rare bonus room surprise is a finished out attic complete with built in shelves, lighting and climate-controlled.
Outdoor living is equally impressive with the calming sound of a water fountain, escape the heat in your gazebo, enjoy the deck day or night with string lighting, surrounded by mature oaks, professional landscaping, extensive stonework; a fully fenced backyard retreat.
Residents enjoy the resort-style amenities across 1800 acres in this master-planned community located in Northwest Austin, Boarded by Cedar Park and Round Rock, Texas. This exceptional lifestyle includes local dining, 16 miles of hike-and-bike trails, pools, basketball, tennis, pickleball, and access to the award-winning golf course and clubhouse.
Rarely does a home offer this combination of setting, functionality, custom features, and thoughtful updates. Come see why this exceptional Avery Ranch house is the one you'll want to call home!
Location
State TX
County Williamson
Rooms
Main Level Bedrooms 2
Interior
Interior Features Ceiling Fan(s), Crown Molding, Entrance Foyer, Kitchen Island, Multiple Dining Areas, Multiple Living Areas, Murphy Bed, Open Floorplan, Smart Thermostat, Storage, Walk-In Closet(s)
Heating Central, Natural Gas
Cooling Dual, Electric
Flooring Carpet, Tile, Wood
Fireplaces Number 1
Fireplaces Type Den, Gas Log, Gas Starter, Wood Burning
Fireplace No
Appliance Dishwasher, Disposal, ENERGY STAR Qualified Dishwasher, Gas Cooktop, Microwave, Gas Oven, Plumbed For Ice Maker, Free-Standing Refrigerator, Self Cleaning Oven, Water Heater, Water Purifier Owned, Wine Refrigerator
Exterior
Exterior Feature Garden, Gutters Full, Private Yard
Garage Spaces 2.0
Fence Back Yard, Gate, Privacy, Wood
Pool None
Community Features BBQ Pit/Grill, Clubhouse, Cluster Mailbox, Common Grounds, Dog Park, Golf, Google Fiber, High Speed Internet, Planned Social Activities, Playground, Pool, Putting Green, Sidewalks, Suburban, Sundeck, Tennis Court(s), Trash Pickup - Door to Door, Underground Utilities, Trail(s)
Utilities Available Electricity Connected, Natural Gas Connected, Sewer Connected, Water Connected
Waterfront Description None
View Neighborhood
Roof Type Composition
Porch Covered, Deck, Front Porch, Rear Porch
Total Parking Spaces 2
Private Pool No
Building
Lot Description Corner Lot, Landscaped, Sprinkler - Automatic, Trees-Large (Over 40 Ft)
Faces South
Foundation Slab
Sewer Public Sewer
Water Public
Level or Stories Two
Structure Type Frame,HardiPlank Type,Blown-In Insulation,Masonry – Partial,Stone Veneer
New Construction No
Schools
Elementary Schools Rutledge
Middle Schools Artie L Henry
High Schools Vista Ridge
School District Leander Isd
Others
HOA Fee Include Common Area Maintenance,Landscaping,Pest Control
Special Listing Condition Standard
NEARBY SCHOOL & BUSINESS
GET MORE INFORMATION
- Homes for Sale in Austin
- Homes for Sale in Leander
- Homes for Sale in Liberty Hill
- Homes for Sale in Georgetown
- Homes for Sale in Hutto
- Homes for Sale in Lago Vista
- Homes for Sale in Pflugerville
- Homes for Sale in Round Rock
- Homes for Sale in Westlake
- Homes for Sale in Kyle
- Homes for Sale in Buda
- Homes for Sale in Bee Cave
- Homes for Sale in Driftwood
- Homes for Sale in Jonestown
- Homes for Sale in Lakeway
- Homes for Sale in Cedar Park
- Homes with a Pool
- Luxury Home Search
- Land for Sale