


Open House
Sat Oct 03, 1:00pm - 3:00pm
Sun Oct 04, 1:00pm - 3:00pm
UPDATED:
Key Details
Property Type Single Family Home
Sub Type Single Family Residence
Listing Status Active
Purchase Type For Sale
Square Footage 2,834 sqft
Price per Sqft $282
Subdivision Santa Rita Ranch Ph 2A Sec 4
MLS Listing ID 5955042
Bedrooms 4
Full Baths 2
Half Baths 1
HOA Fees $280/mo
HOA Y/N Yes
Year Built 2024
Annual Tax Amount $15,246
Tax Year 2026
Lot Size 9,927 Sqft
Acres 0.2279
Property Sub-Type Single Family Residence
Source actris
Property Description
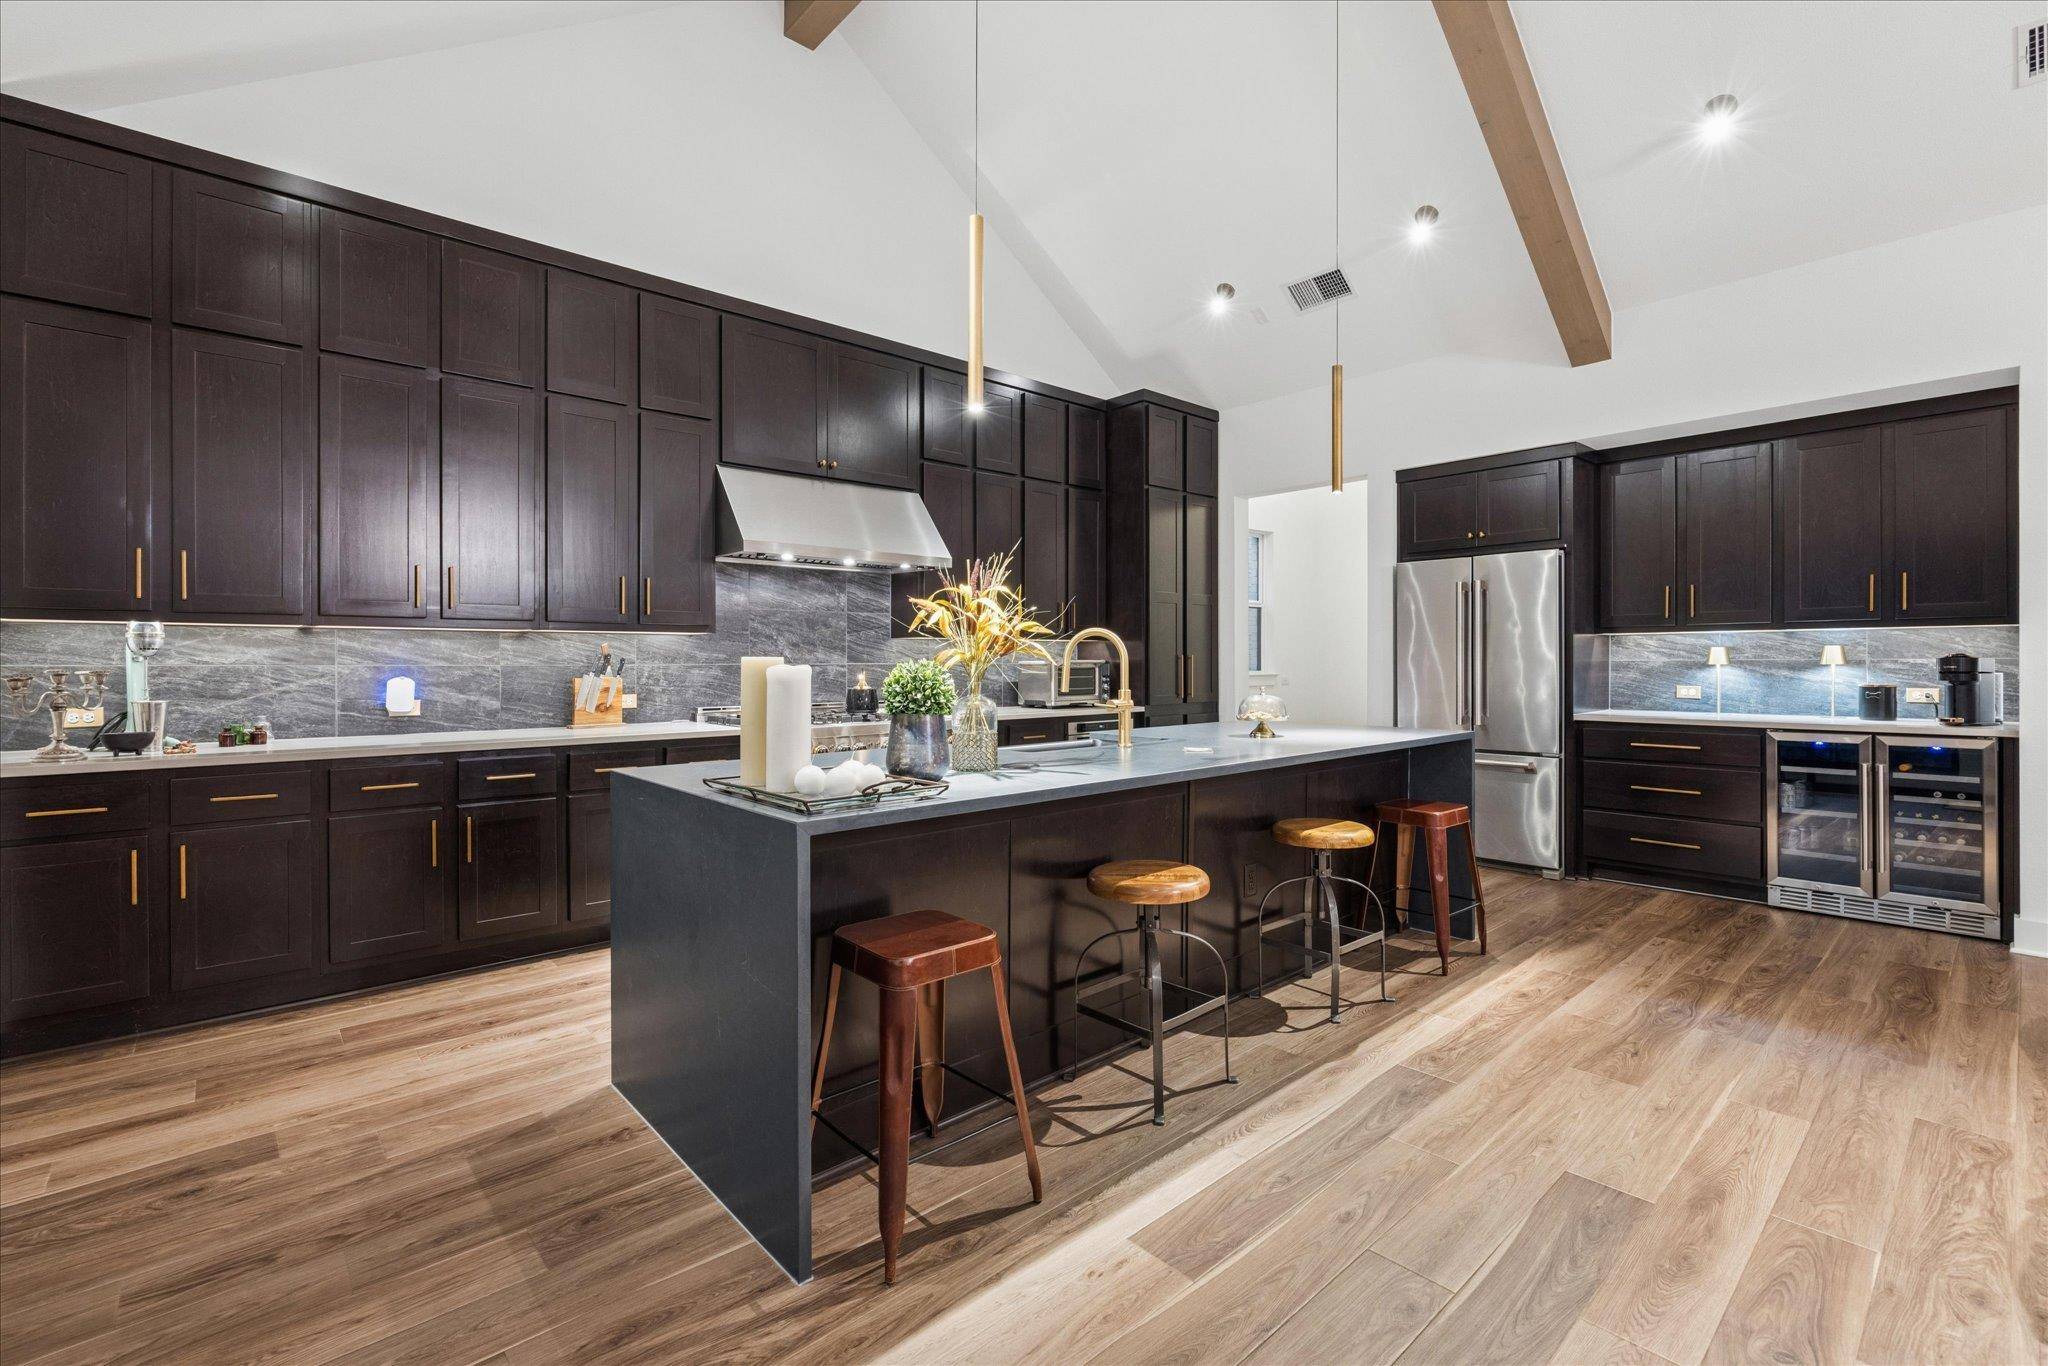
The kitchen continues the sophisticated aesthetic with full height cabinetry, a substantial center island with seating and a professional style gas range beneath a stainless vent hood. A floor to ceiling tile backsplash adds visual depth, while abundant storage and prep space provide everyday function. A beverage station with dual undercounter refrigeration and dedicated bar add convenience for entertaining.
The primary suite offers a private retreat with abundant natural light. The well appointed bath features dual vanities, extensive storage, a freestanding soaking tub and large walk in shower. Additional rooms offer flexibility for guests, hobbies or a home office. Bold tile, designer fixtures, warm wood accents and rich cabinetry create a cohesive modern Hill Country style.
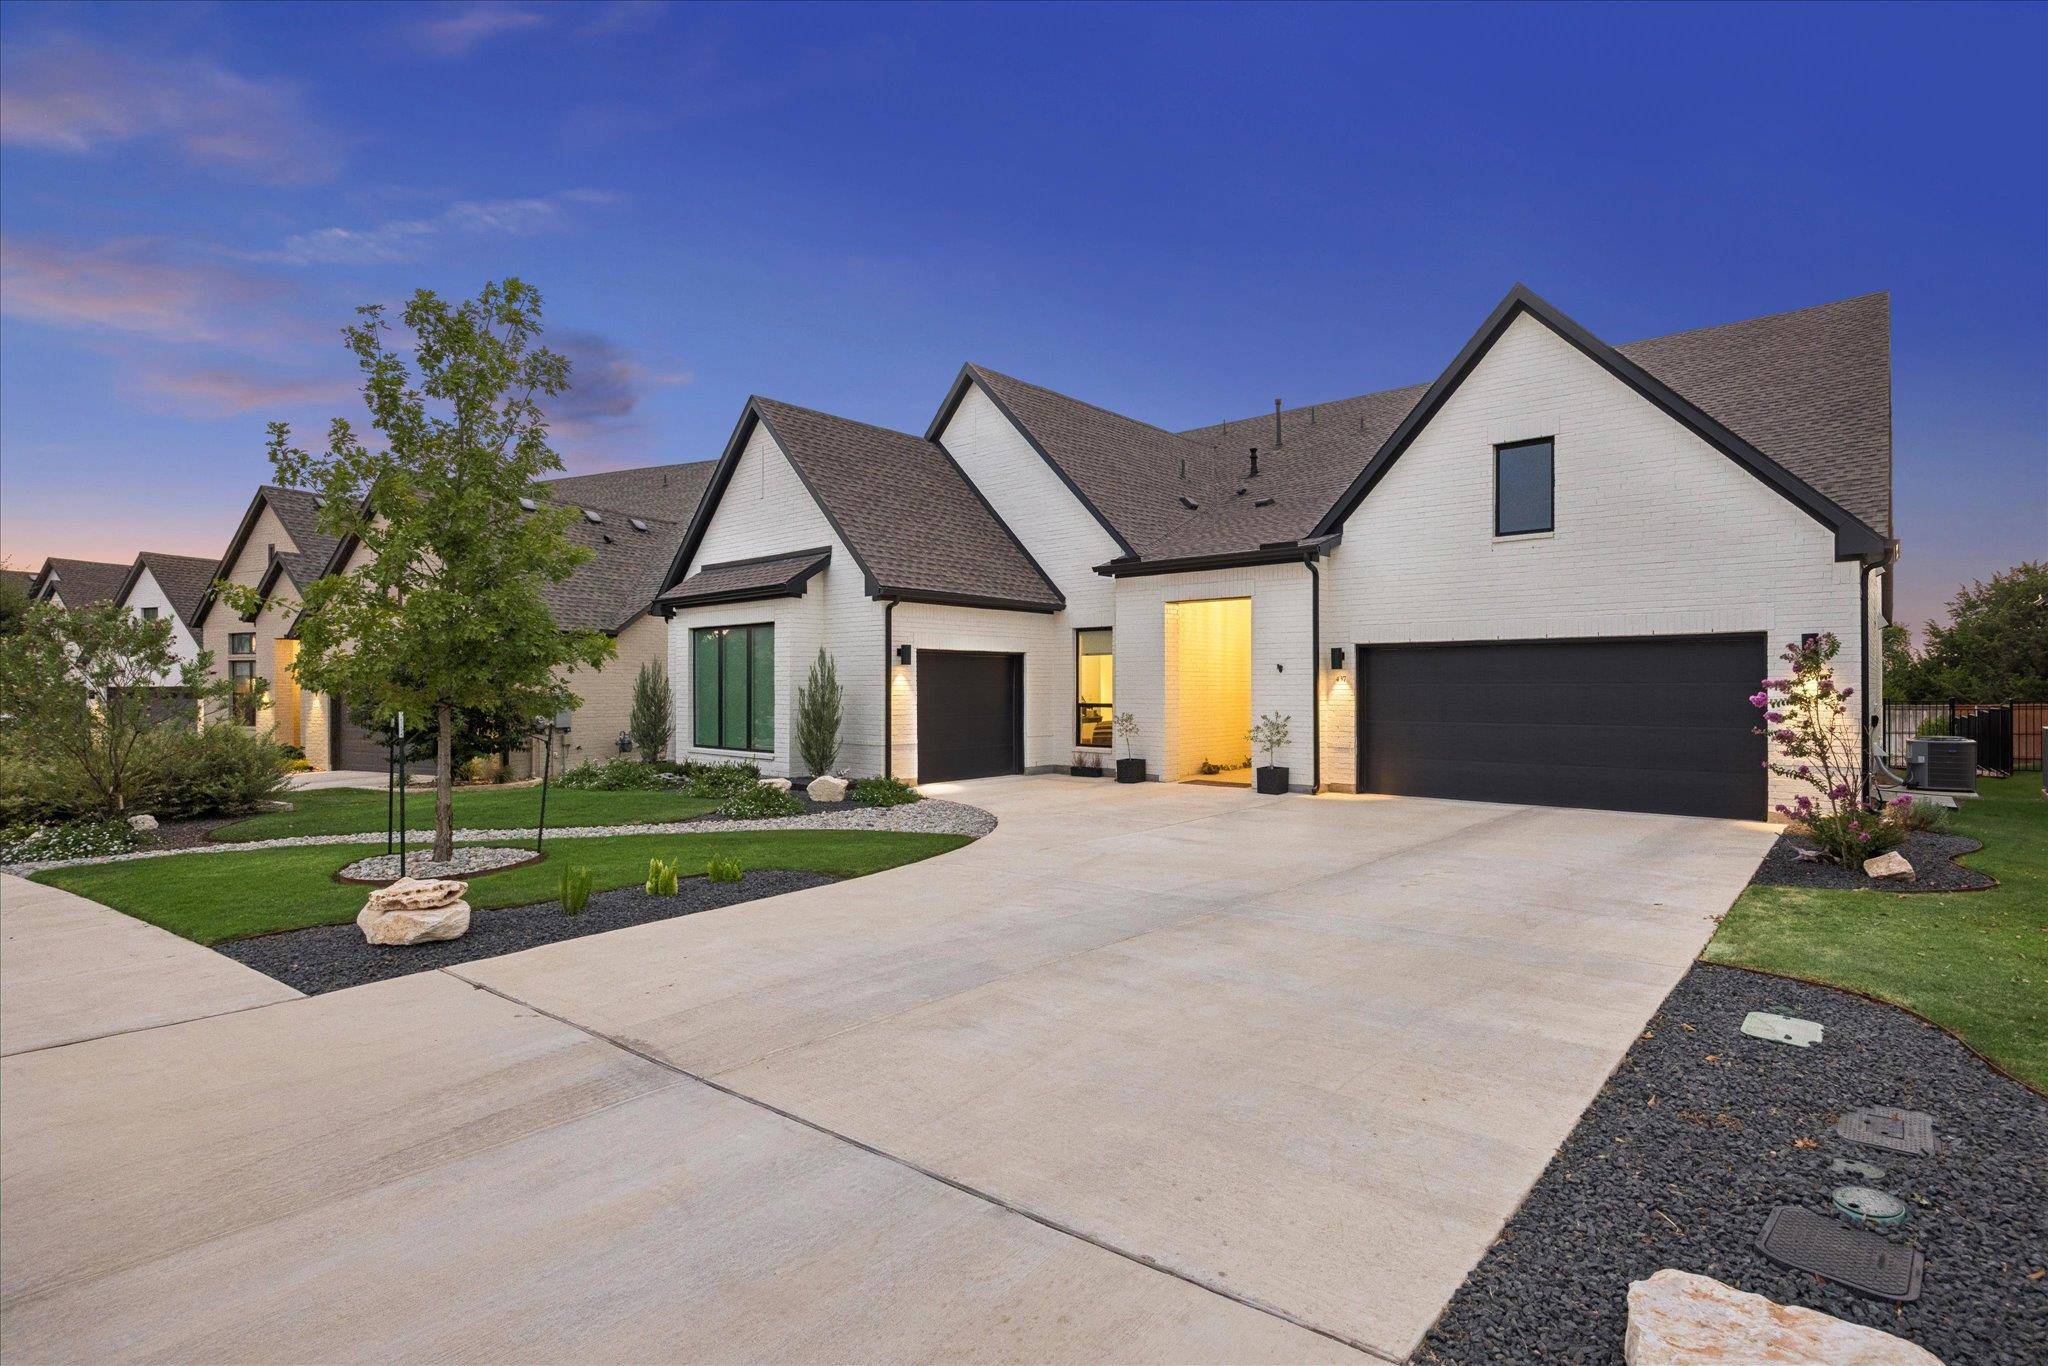
The covered patio extends the living area outdoors with a finished ceiling, recessed lighting, fans and retractable screens. Xeriscaping and stonework create a polished, low maintenance yard with a private hot tub. With no immediate neighbors directly behind, the property enjoys a quieter backdrop and sense of openness.
Located within Santa Rita Ranch, this highly sought after 55+ active adult neighborhood offers resort style pools, pickleball and bocce courts, a clubhouse, gathering areas, café and bar, event lawn and trails, plus broader Santa Rita Ranch amenities. Thoughtful design, a peaceful setting and an exceptional active adult lifestyle make this a standout within Regency.
Location
State TX
County Williamson
Rooms
Main Level Bedrooms 4
Interior
Interior Features Breakfast Bar, Built-in Features, Ceiling Fan(s), Beamed Ceilings, Ceiling-High, Ceiling-Vaulted, Chandelier, Stone Counters, Double Vanity, Entrance Foyer, Kitchen Island, Natural Woodwork, Open Floorplan, Pantry, Primary Bedroom on Main, Recessed Lighting, Soaking Tub, Walk-In Closet(s), Wet Bar
Heating Central
Cooling Central Air
Flooring No Carpet, Tile, Vinyl
Fireplaces Number 1
Fireplaces Type Living Room
Fireplace No
Appliance Built-In Gas Range, Dishwasher, Disposal, Oven, RNGHD, Refrigerator, Stainless Steel Appliance(s), Wine Refrigerator
Exterior
Exterior Feature Private Yard
Garage Spaces 3.0
Fence Back Yard
Pool None
Community Features See Remarks
Utilities Available Electricity Available, Sewer Connected, Water Connected
Waterfront Description None
View Trees/Woods
Roof Type Shingle
Porch Covered, Patio, Rear Porch, Screened
Total Parking Spaces 6
Private Pool No
Building
Lot Description Back Yard, Front Yard, Landscaped, Native Plants, Xeriscape
Faces Southeast
Foundation Slab
Sewer Public Sewer
Water Public
Level or Stories One
Structure Type Brick
New Construction No
Schools
Elementary Schools Wolf Ranch Elementary
Middle Schools James Tippit
High Schools East View
School District Georgetown Isd
Others
HOA Fee Include Common Area Maintenance
Special Listing Condition Standard
NEARBY SCHOOL & BUSINESS
GET MORE INFORMATION
- Homes for Sale in Austin
- Homes for Sale in Leander
- Homes for Sale in Liberty Hill
- Homes for Sale in Georgetown
- Homes for Sale in Hutto
- Homes for Sale in Lago Vista
- Homes for Sale in Pflugerville
- Homes for Sale in Round Rock
- Homes for Sale in Westlake
- Homes for Sale in Kyle
- Homes for Sale in Buda
- Homes for Sale in Bee Cave
- Homes for Sale in Driftwood
- Homes for Sale in Jonestown
- Homes for Sale in Lakeway
- Homes for Sale in Cedar Park
- Homes with a Pool
- Luxury Home Search
- Land for Sale