


UPDATED:
Key Details
Property Type Single Family Home
Sub Type Single Family Residence
Listing Status Active
Purchase Type For Sale
Square Footage 2,988 sqft
Price per Sqft $238
Subdivision Windermere Oaks
MLS Listing ID 4966811
Bedrooms 4
Full Baths 2
Half Baths 1
HOA Fees $450/ann
HOA Y/N Yes
Year Built 2005
Annual Tax Amount $8,131
Tax Year 2026
Lot Size 0.530 Acres
Acres 0.53
Lot Dimensions 180x125
Property Sub-Type Single Family Residence
Source actris
Property Description
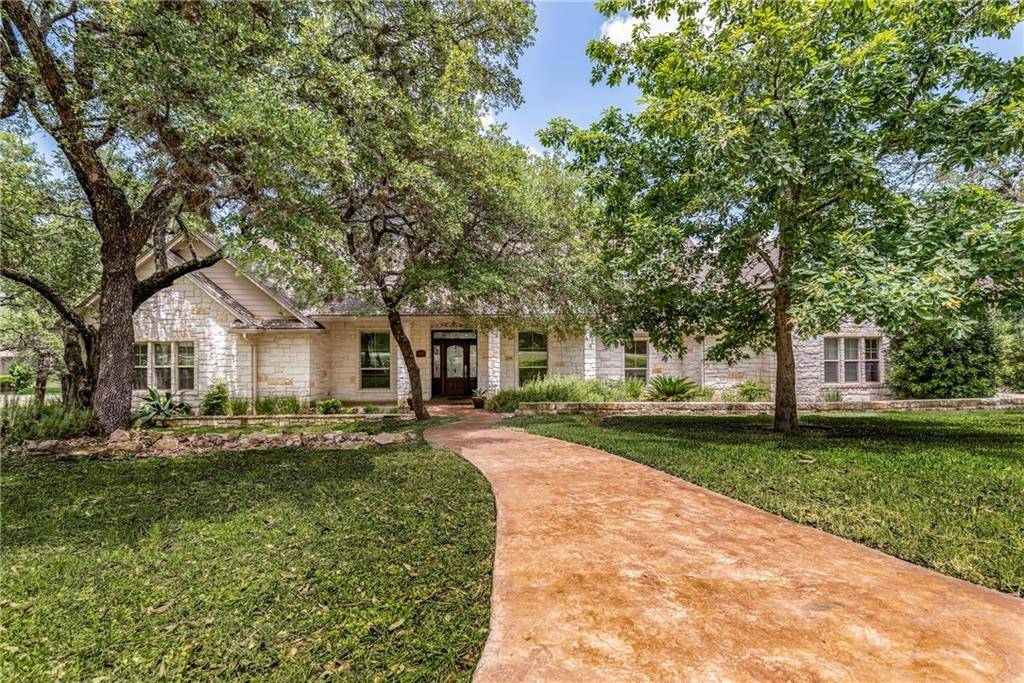
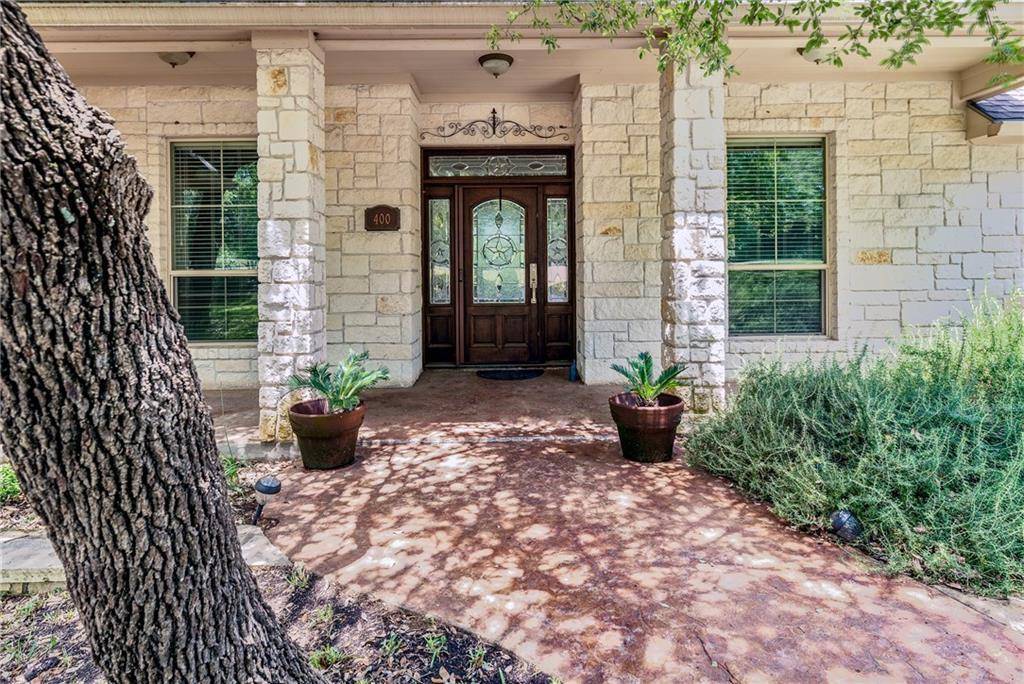
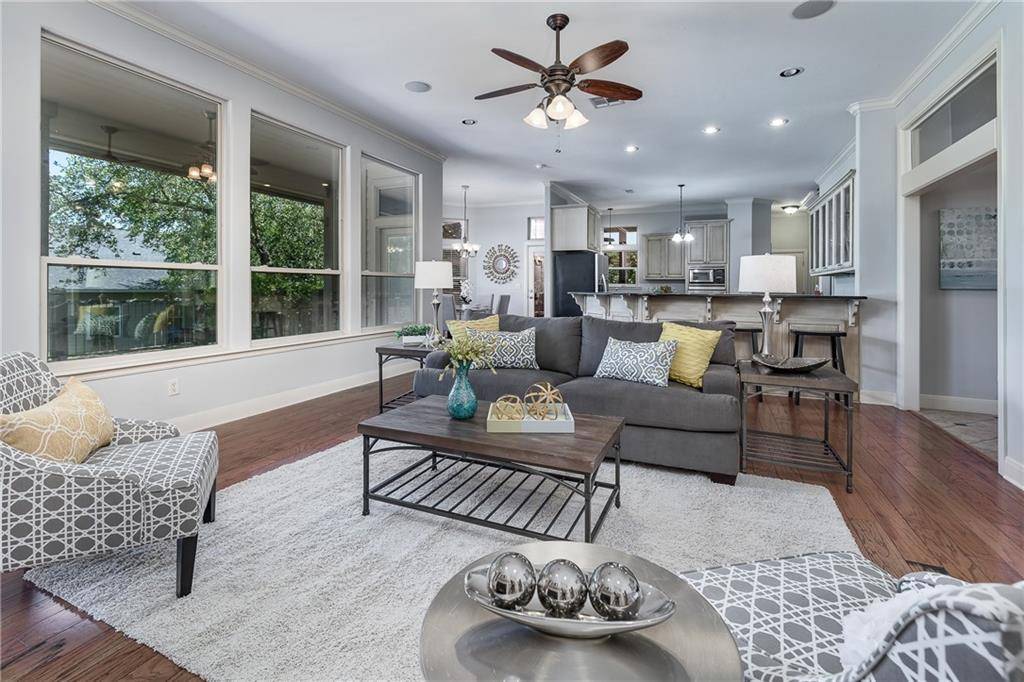
A mahogany entry door with leaded glass, sidelights, and transom welcomes you inside, where high ceilings and crown molding complement the open layout. The spacious great room features a wood-burning fireplace and built-in cabinetry and shelving. An island kitchen with stainless steel appliances connects to the breakfast area, while a separate formal dining room provides additional gathering space. A dedicated study, approximately 188-square-foot sunroom, upstairs hobby room with a private deck, and spacious primary suite offer flexibility for work, hobbies, and relaxation. Additional features include solar panels and spray foam insulation.
Located approximately 600 feet from the community pavilion, pool, and tennis/pickleball facilities, this home offers convenient access to neighborhood recreation. Windermere Oaks also features a community boat ramp, with boat slips available for purchase or rental, subject to availability. Enjoy a wooded Hill Country setting with access to Lake Travis and nearby Marble Falls and Bee Cave destinations.
Location
State TX
County Burnet
Rooms
Main Level Bedrooms 3
Interior
Interior Features Breakfast Bar, Double Vanity, Entrance Foyer, Ceiling-High, Kitchen Island, Recessed Lighting, Primary Bedroom on Main, Walk-In Closet(s), Soaking Tub, Multiple Living Areas, Multiple Dining Areas, Study/Home Office
Heating Active Solar, Central, Electric, ENERGY STAR Qualified Equipment
Cooling Central Air
Flooring Carpet, Tile, Wood
Fireplaces Number 1
Fireplaces Type Great Room, Wood Burning
Fireplace No
Appliance Built-In Electric Oven, Built-In Oven(s), Dishwasher, Disposal, Electric Cooktop, Microwave, Free-Standing Refrigerator, Electric Water Heater
Exterior
Exterior Feature Balcony, Rain Gutters, Private Yard
Garage Spaces 3.0
Fence Back Yard, Partial, Wrought Iron
Pool None
Community Features Airport/Runway, BBQ Pit/Grill, Cluster Mailbox, Common Grounds, Gated, General Aircraft Airport, Lake, Park, Picnic Area, Pool, Tennis Court(s)
Utilities Available Electricity Connected, Sewer Connected, Water Connected
Waterfront Description Lake Privileges,See Remarks
View Hill Country
Roof Type Composition
Porch Covered, Deck, Patio, Porch, Rear Porch
Total Parking Spaces 6
Private Pool No
Building
Lot Description Corner Lot, Landscaped, Sprinkler - Automatic, Trees-Large (Over 40 Ft), Trees-Medium (20 Ft - 40 Ft)
Faces South
Foundation Slab
Sewer Private Sewer
Water Private
Level or Stories Two
Structure Type Masonry – All Sides
New Construction No
Schools
Elementary Schools Spicewood (Marble Falls Isd)
Middle Schools Marble Falls
High Schools Marble Falls
School District Marble Falls Isd
Others
HOA Fee Include Common Area Maintenance,Insurance
Special Listing Condition Standard
NEARBY SCHOOL & BUSINESS
GET MORE INFORMATION
- Homes for Sale in Austin
- Homes for Sale in Leander
- Homes for Sale in Liberty Hill
- Homes for Sale in Georgetown
- Homes for Sale in Hutto
- Homes for Sale in Lago Vista
- Homes for Sale in Pflugerville
- Homes for Sale in Round Rock
- Homes for Sale in Westlake
- Homes for Sale in Kyle
- Homes for Sale in Buda
- Homes for Sale in Bee Cave
- Homes for Sale in Driftwood
- Homes for Sale in Jonestown
- Homes for Sale in Lakeway
- Homes for Sale in Cedar Park
- Homes with a Pool
- Luxury Home Search
- Land for Sale