


UPDATED:
Key Details
Property Type Single Family Home
Sub Type Single Family Residence
Listing Status Active
Purchase Type For Rent
Square Footage 4,046 sqft
Subdivision Flintrock At Hurst Creek Ph 05
MLS Listing ID 4186122
Style 1st Floor Entry
Bedrooms 5
Full Baths 3
Half Baths 1
HOA Y/N Yes
Year Built 2022
Lot Size 0.345 Acres
Acres 0.3451
Property Sub-Type Single Family Residence
Source actris
Property Description
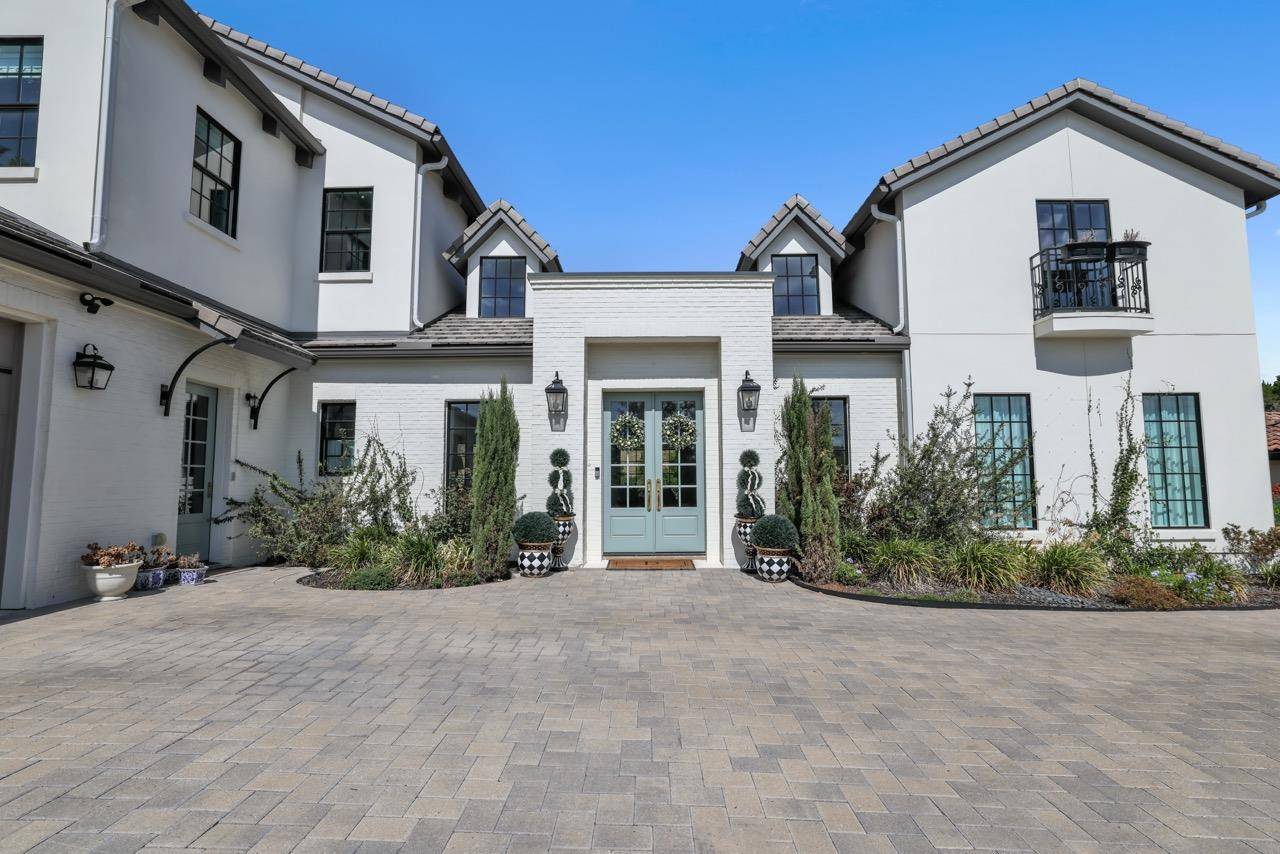
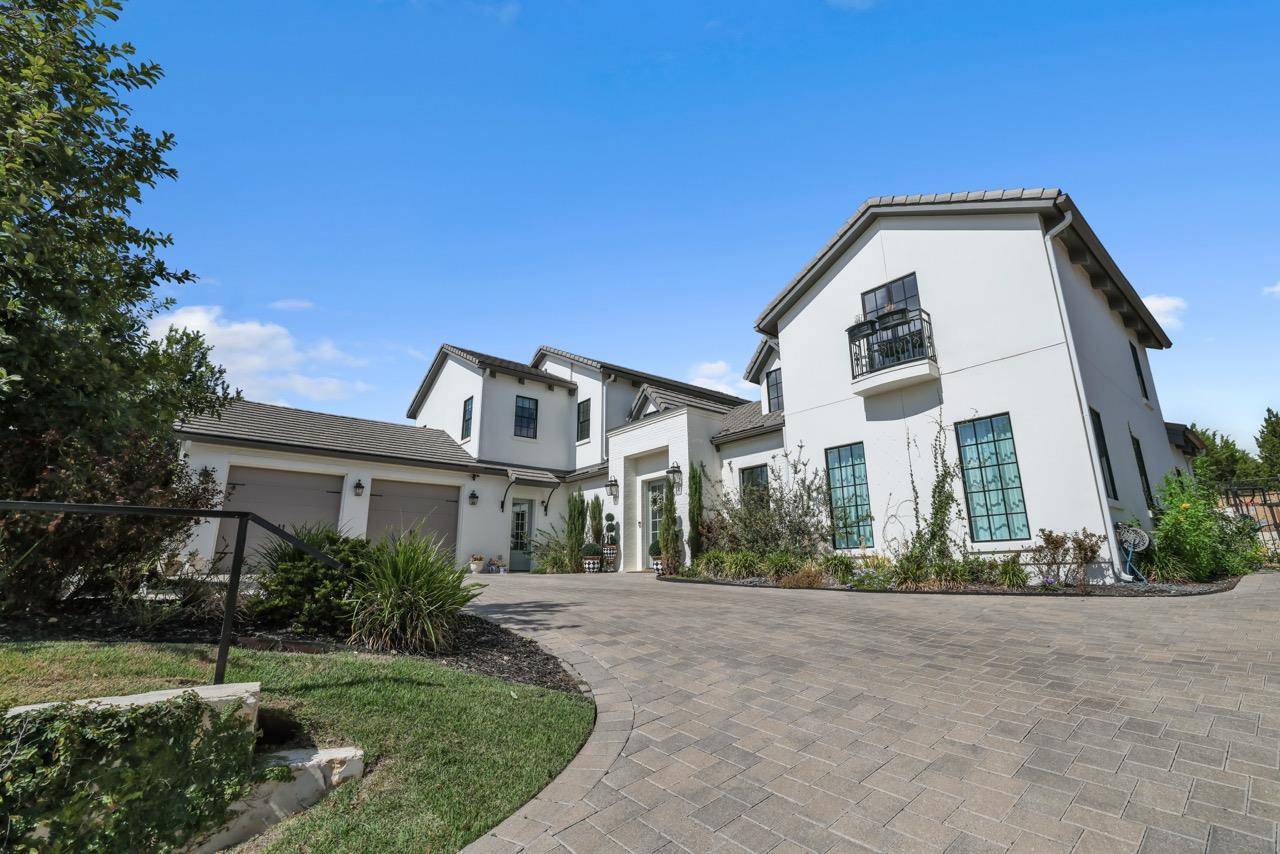
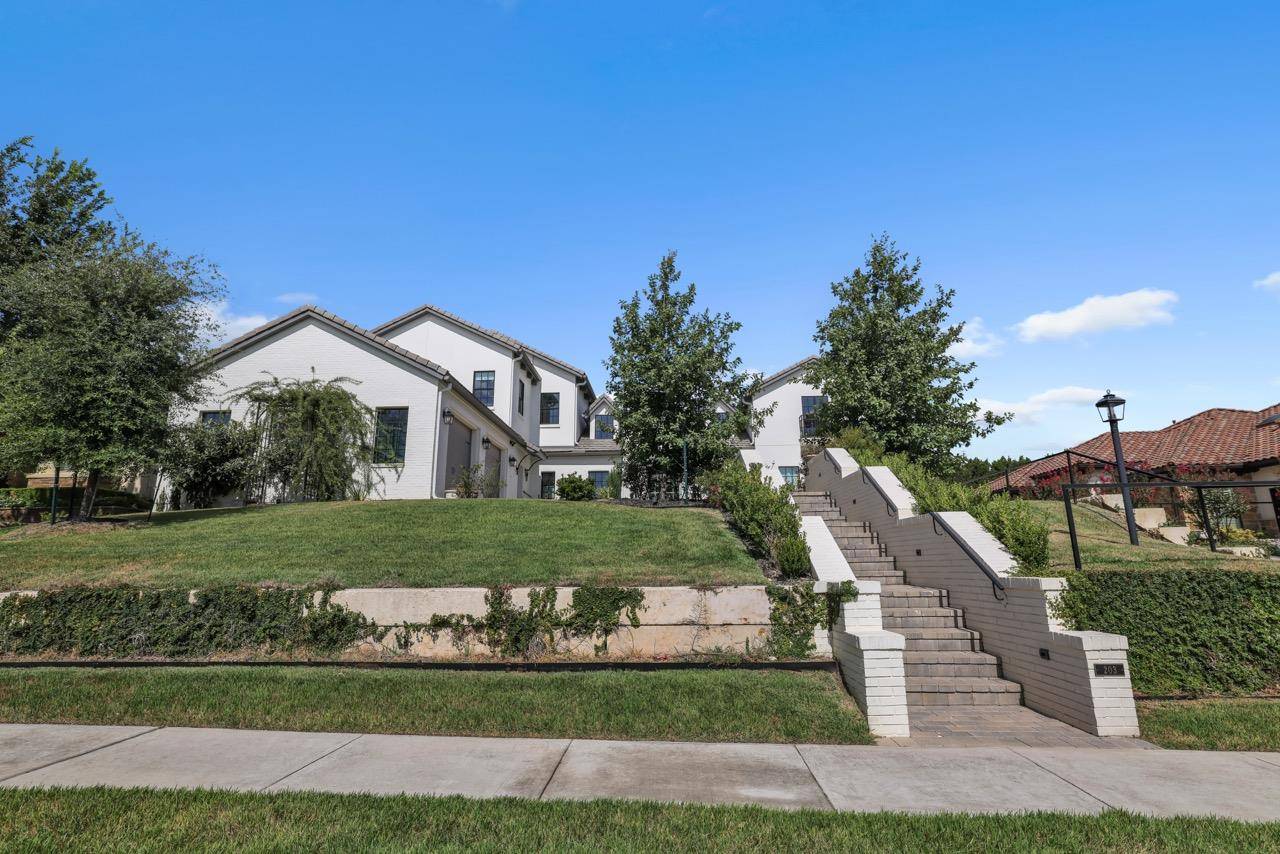
Built in December 2023 by its owners and current residents, this custom white brick, European-inspired estate sits in the gated community of Flintrock Falls. It is a rare find for renters, pairing luxury finishes and entertaining space with everyday livability.
Interior
Double French doors open to a two-story living room with vaulted, beamed ceilings, skylights and tall windows. The chef's kitchen has an oversized waterfall quartz island, custom cabinetry, a Frigidaire Professional column refrigerator and freezer, and a Bertazzoni double-oven range. The butler's pantry adds a second farmhouse sink, a second refrigerator and a 141-bottle dual-zone wine cooler. A window-lined breakfast nook overlooks the garden and pool. A laundry room and a study with exterior access complete the main level.
Bedrooms & Bathrooms
The primary suite features a two-level custom walk-in closet leading to a second-story office or nursery, and a spa-inspired bath with vaulted ceilings, a chandelier, a freestanding tub under a picture window, an oversized walk-in shower and his-and-her vanities, all in mosaic Carrara marble. Upstairs are 3 generous bedrooms, two with en-suite baths, plus a shared bath and a bonus nook. The powder room has designer wallpaper, a Restoration Hardware pedestal sink and marble mosaic floors.
Outdoor Living
A covered patio with an outdoor kitchen, Big Green Egg and propane grill overlooks the pool and a travertine deck, with dining and lounge areas, a vegetable garden, mature privacy landscaping and a children's play area.
Additional Features
Attached 2-car garage
3 AC zones
Custom built-ins and bar
Reverse osmosis water filtration
Multiple living areas and bonus spaces
Quartz, Carrara marble, custom millwork, designer lighting and wide-plank hardwood
Zoned to Lake Travis ISD
Location
State TX
County Travis
Rooms
Main Level Bedrooms 1
Interior
Interior Features Breakfast Bar, Ceiling Fan(s), Beamed Ceilings, Kitchen Island, Open Floorplan, Pantry, Primary Bedroom on Main, Study/Home Office, Walk-In Closet(s)
Cooling Ceiling Fan(s), Electric, Gas
Flooring Tile, Wood
Fireplaces Type None
Fireplace No
Appliance Built-In Oven(s), Dishwasher, Freezer, Microwave, Gas Oven, Refrigerator, Wine Cooler
Exterior
Exterior Feature None
Garage Spaces 2.0
Fence Back Yard
Pool In Ground, Outdoor Pool
Community Features Clubhouse, Gated, Golf, Lounge, Planned Social Activities
Utilities Available Electricity Available, High Speed Internet, Natural Gas Connected, Sewer Available, Water Available
Waterfront Description None
View Hill Country
Roof Type See Remarks
Porch Covered, Front Porch, Patio, Porch, Rear Porch
Total Parking Spaces 3
Private Pool Yes
Building
Lot Description Back Yard, Close to Clubhouse, Front Yard, Garden, Landscaped, Level, Near Golf Course, Private
Faces Southeast
Foundation Slab
Sewer MUD
Water MUD
Level or Stories Two
Structure Type Brick
New Construction No
Schools
Elementary Schools Lake Travis
Middle Schools Lake Travis
High Schools Lake Travis
School District Lake Travis Isd
Others
Pets Allowed Cats OK, Dogs OK, Size Limit, Breed Restrictions, Negotiable
Num of Pet 2
Pets Allowed Cats OK, Dogs OK, Size Limit, Breed Restrictions, Negotiable
NEARBY SCHOOL & BUSINESS
GET MORE INFORMATION
- Homes for Sale in Austin
- Homes for Sale in Leander
- Homes for Sale in Liberty Hill
- Homes for Sale in Georgetown
- Homes for Sale in Hutto
- Homes for Sale in Lago Vista
- Homes for Sale in Pflugerville
- Homes for Sale in Round Rock
- Homes for Sale in Westlake
- Homes for Sale in Kyle
- Homes for Sale in Buda
- Homes for Sale in Bee Cave
- Homes for Sale in Driftwood
- Homes for Sale in Jonestown
- Homes for Sale in Lakeway
- Homes for Sale in Cedar Park
- Homes with a Pool
- Luxury Home Search
- Land for Sale