


UPDATED:
Key Details
Property Type Single Family Home
Sub Type Single Family Residence
Listing Status Active
Purchase Type For Rent
Square Footage 2,452 sqft
Subdivision Cardinal Hills Estates Unit 16
MLS Listing ID 1291079
Bedrooms 3
Full Baths 2
Half Baths 1
HOA Y/N No
Year Built 2015
Lot Size 0.314 Acres
Acres 0.314
Property Sub-Type Single Family Residence
Source actris
Property Description
Detached flex space for a guest suite, office, gym, art studio, media room, or private retreat.
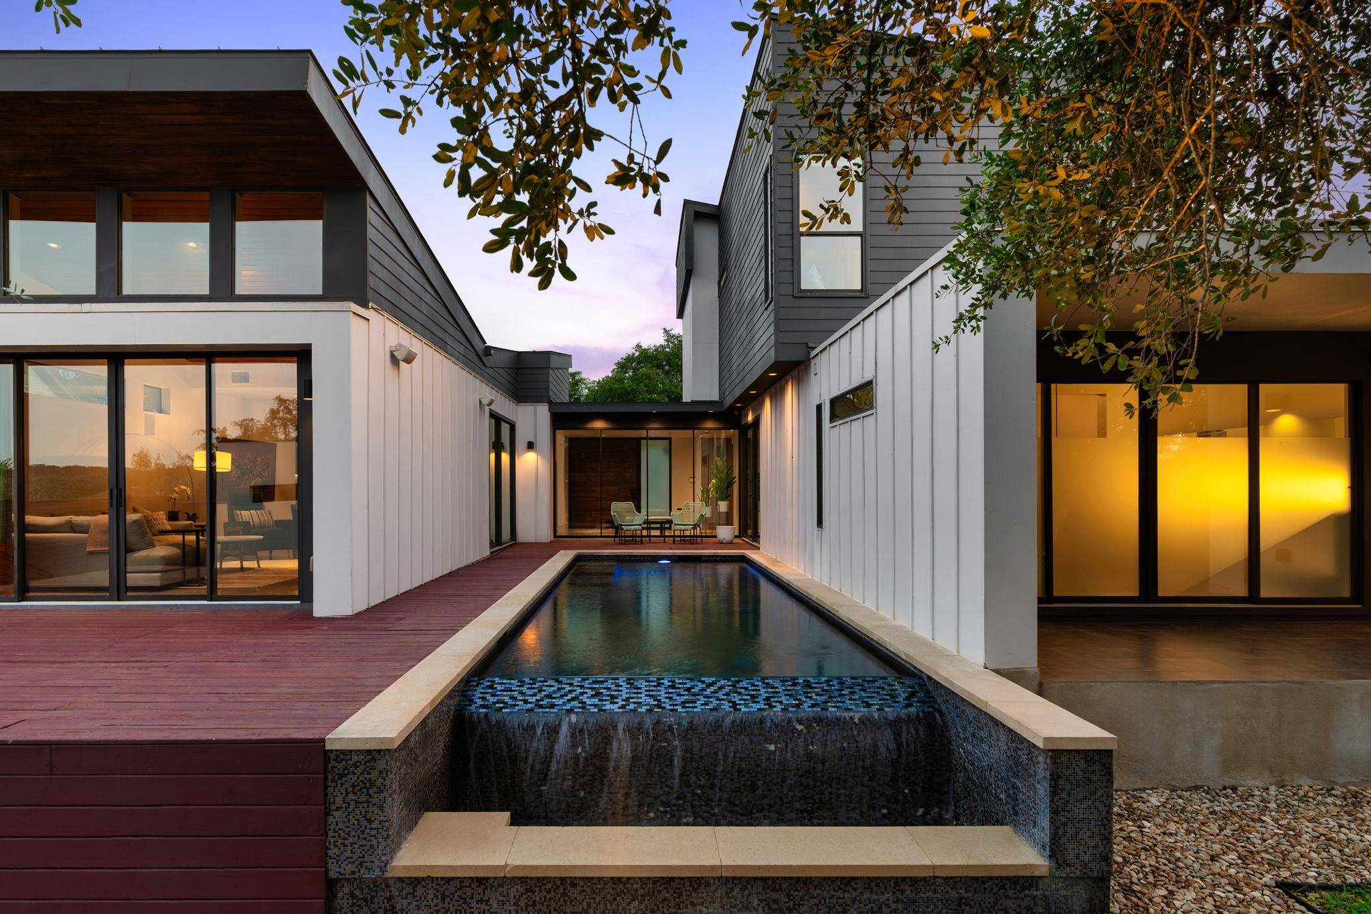
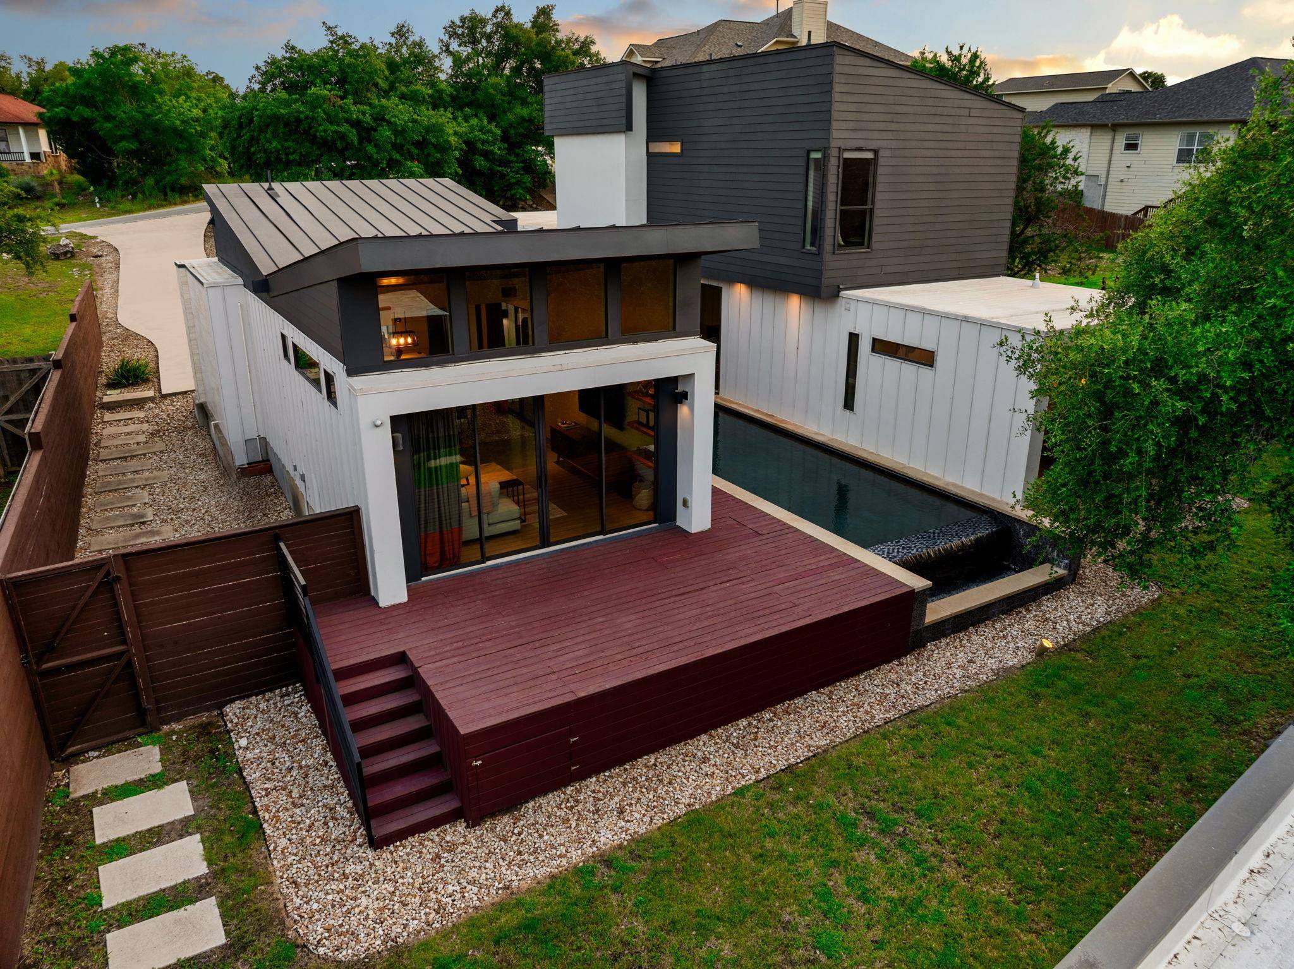
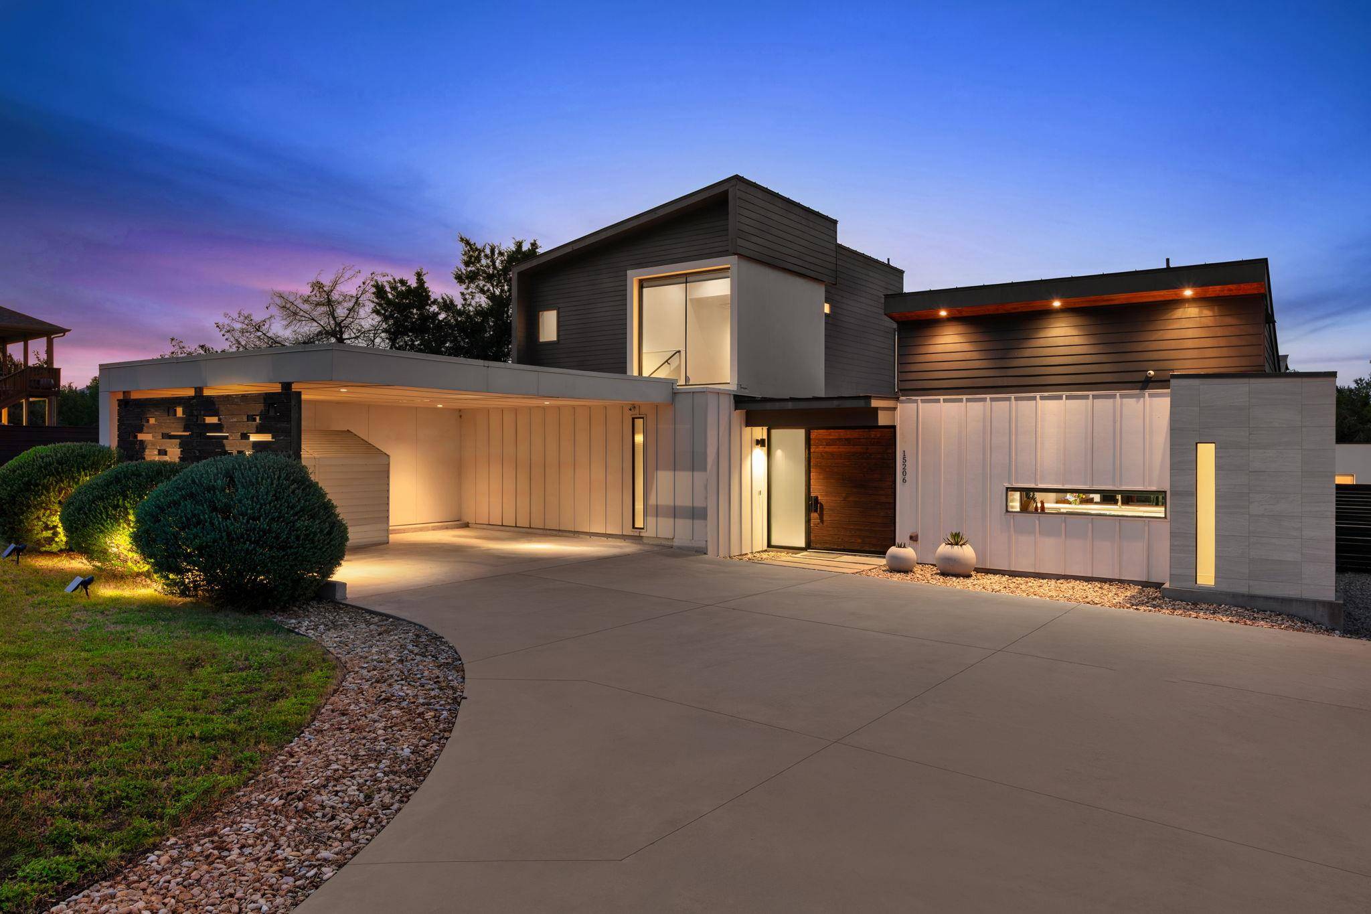
The main residence features a showstopping entrance with immediate views of the pool and an open layout with floor-to-ceiling windows, polished concrete floors downstairs, and hardwood upstairs, along with level five wall finishes, frameless doors, aluminum windows, and custom drapery throughout. Sliding doors from the living area and primary suite open to a private backyard with a nine-foot privacy fence and negative edge pool with waterfall. The kitchen offers stainless steel appliances and natural stone countertops. The primary suite is on the main level with a walk-in closet and walk-in shower.
Tenant is responsible for maintaining and paying for the current pool service each month. The current invoice is approximately $165 per month.
Owner is open to a 6-month lease. Otherwise, the owner is looking for a lease term that ends in March 2028.
Location
State TX
County Travis
Rooms
Main Level Bedrooms 1
Interior
Interior Features Breakfast Bar, Stone Counters, Open Floorplan, Pantry, Primary Bedroom on Main, Smart Thermostat, Sound System, Walk-In Closet(s)
Heating Central, Electric
Cooling Central Air
Flooring Concrete, Tile, Wood
Fireplace No
Appliance Convection Oven, Dishwasher, Disposal, Dryer, Electric Cooktop, Microwave, Free-Standing Range, Refrigerator, Self Cleaning Oven, Stainless Steel Appliance(s), Washer, Electric Water Heater
Exterior
Exterior Feature Private Yard
Garage Spaces 2.0
Fence Fenced, Privacy, Wood
Pool Above Ground, In Ground, See Remarks
Community Features BBQ Pit/Grill, Covered Parking, Creative Office Space, Game/Rec Rm, High Speed Internet, Nest Thermostat, Pool, Sundeck
Utilities Available Electricity Available, High Speed Internet, Phone Available, Underground Utilities
Waterfront Description None
View Hill Country
Roof Type Membrane,Metal
Porch Covered, Deck, Patio
Total Parking Spaces 2
Private Pool Yes
Building
Lot Description Sprinkler - Automatic, Trees-Large (Over 40 Ft), Trees-Medium (20 Ft - 40 Ft), Trees-Small (Under 20 Ft), Waterfall
Faces Southwest
Foundation Slab
Sewer MUD, Septic Tank
Water MUD
Level or Stories Two
Structure Type Frame,Vertical Siding,Stucco
New Construction No
Schools
Elementary Schools Lake Travis
Middle Schools Hudson Bend
High Schools Lake Travis
School District Lake Travis Isd
Others
Pets Allowed Negotiable
Num of Pet 2
Pets Allowed Negotiable
NEARBY SCHOOL & BUSINESS
GET MORE INFORMATION
- Homes for Sale in Austin
- Homes for Sale in Leander
- Homes for Sale in Liberty Hill
- Homes for Sale in Georgetown
- Homes for Sale in Hutto
- Homes for Sale in Lago Vista
- Homes for Sale in Pflugerville
- Homes for Sale in Round Rock
- Homes for Sale in Westlake
- Homes for Sale in Kyle
- Homes for Sale in Buda
- Homes for Sale in Bee Cave
- Homes for Sale in Driftwood
- Homes for Sale in Jonestown
- Homes for Sale in Lakeway
- Homes for Sale in Cedar Park
- Homes with a Pool
- Luxury Home Search
- Land for Sale