


UPDATED:
Key Details
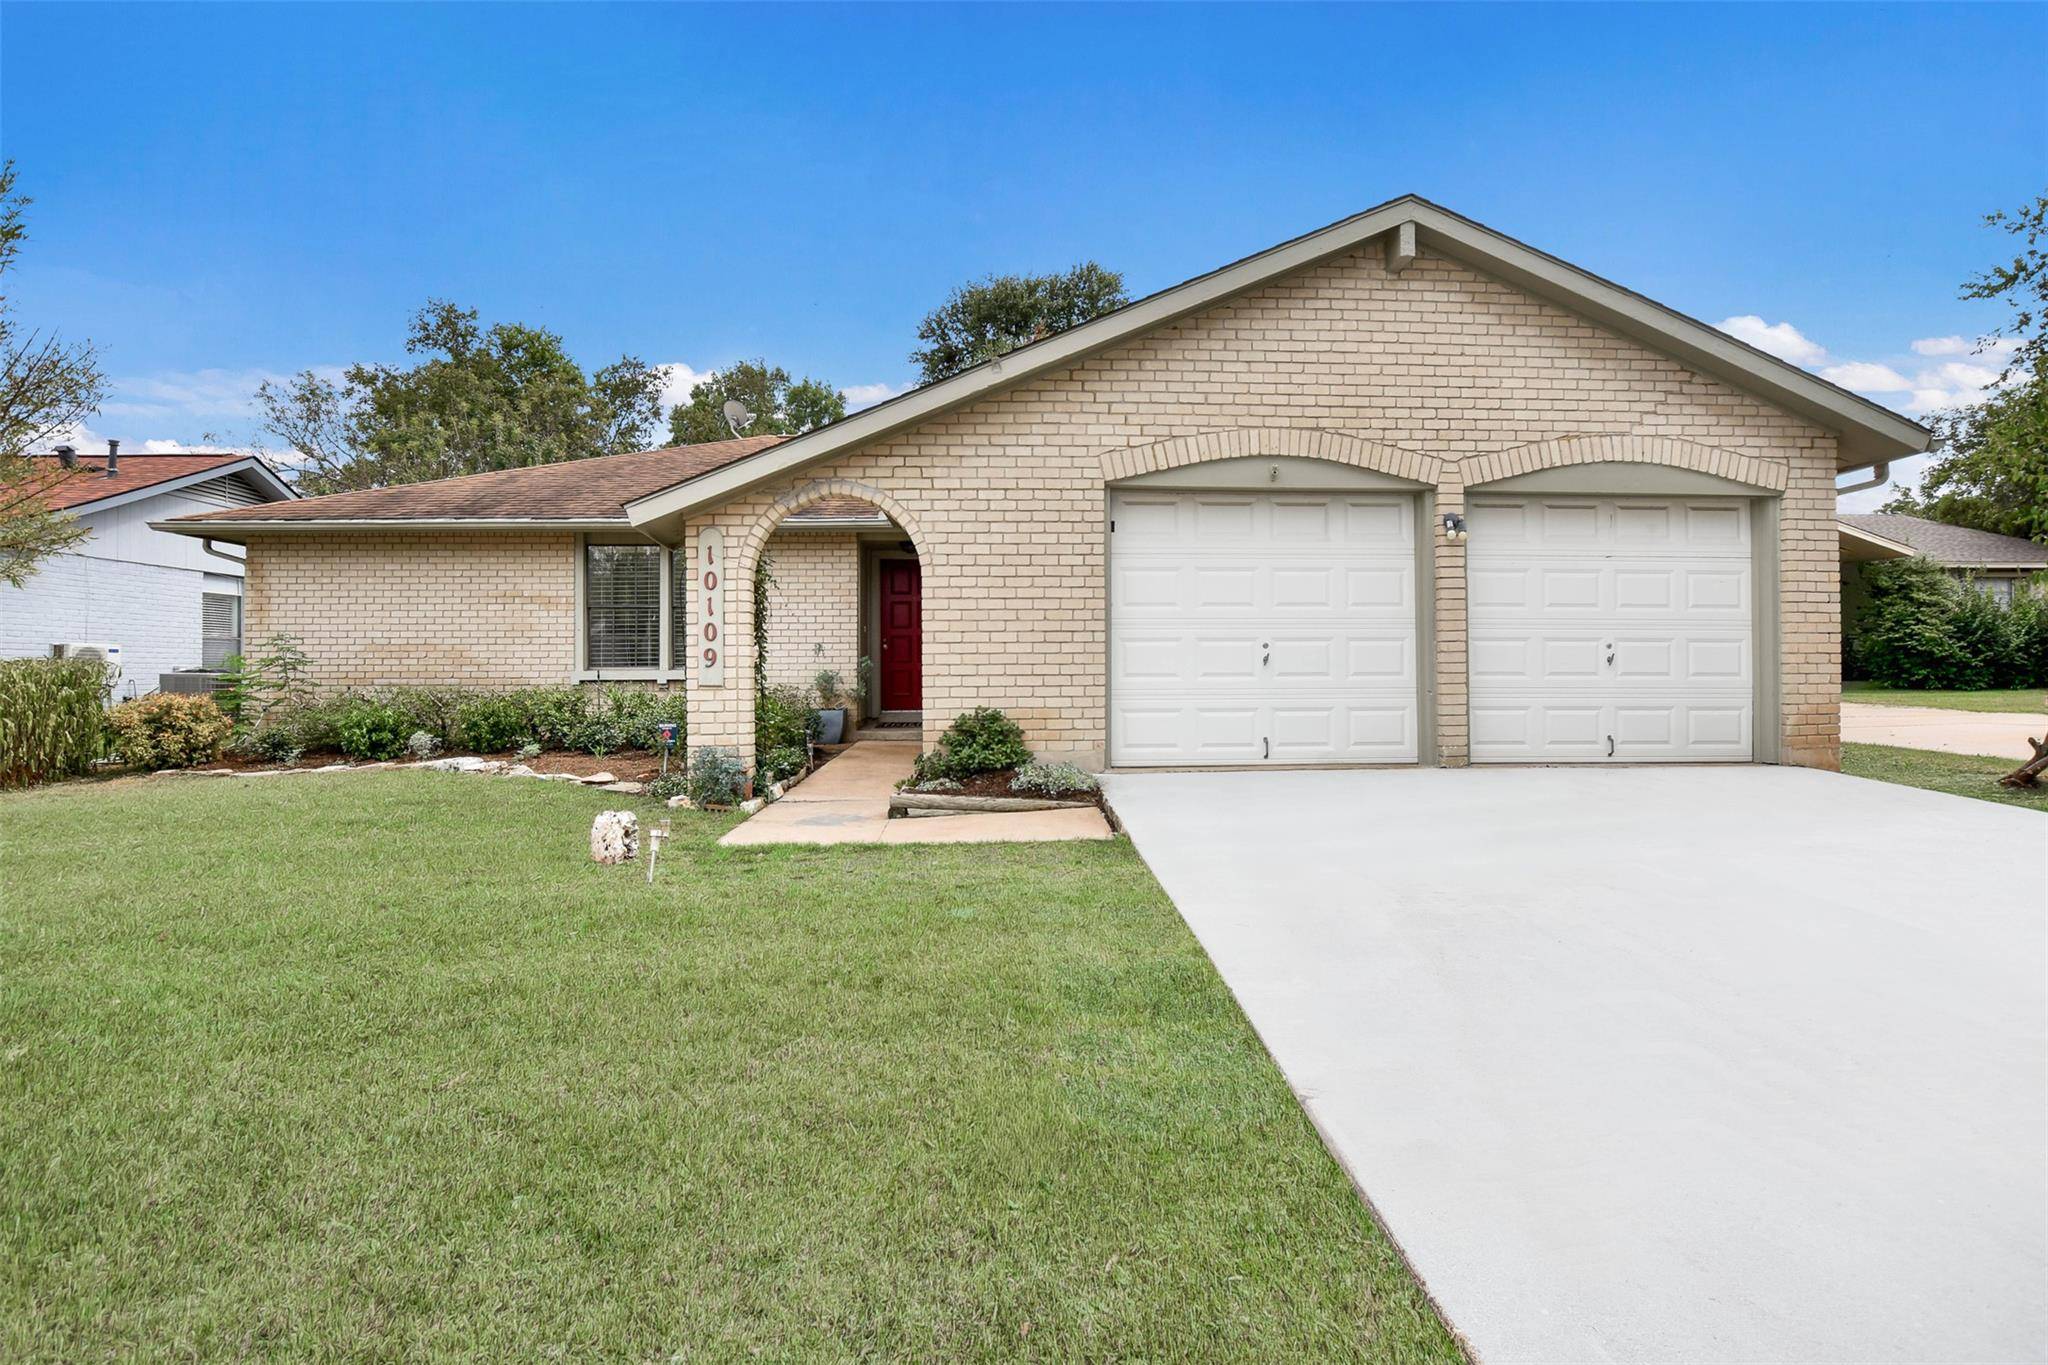
Property Type Single Family Home
Sub Type Single Family Residence
Listing Status Active
Purchase Type For Sale
Square Footage 1,510 sqft
Price per Sqft $274
Subdivision Woodland Village Anderson Mill Sec 02 Ph 01
MLS Listing ID 8132348
Bedrooms 3
Full Baths 2
HOA Y/N No
Year Built 1977
Annual Tax Amount $7,866
Tax Year 2026
Lot Size 7,352 Sqft
Acres 0.1688
Property Sub-Type Single Family Residence
Source actris
Property Description
The home offers three bedrooms and two full bathrooms. The spacious primary suite features an additional seating area that overlooks the backyard, wood flooring, ceiling fans, tile counter top, and double vanity. The secondary bathroom features a granite counter top and ceramic tile flooring, and serves two secondary bedrooms.
The private back yard is fully enclosed by a wood privacy fence, offering a tranquil retreat shaded by mature trees. A covered patio with stone pavers provides space for outdoor gatherings, a garden area, and a storage shed. A whole house generator has been installed and will convey with the property, ensuring comfort during cold winter months.
Located in a quiet culdesac, this home is a short walk to award wining schools and nearby parks, and is convenient to restaurants, retail, highways 620 & 183, major employers, and medical offices.
Location
State TX
County Williamson
Rooms
Main Level Bedrooms 3
Interior
Interior Features Breakfast Bar, Ceiling Fan(s), Granite Counters, Stone Counters, Double Vanity, Entrance Foyer, In-Law Floorplan, Multiple Dining Areas, No Interior Steps, Open Floorplan, Primary Bedroom on Main, Recessed Lighting, Walk-In Closet(s)
Heating Central
Cooling Ceiling Fan(s), Central Air
Flooring Laminate, Tile, Wood
Fireplaces Number 1
Fireplaces Type Family Room, Gas Log
Fireplace No
Appliance Dishwasher, Disposal, Exhaust Fan, Gas Range, Microwave, Stainless Steel Appliance(s), Water Heater
Exterior
Exterior Feature Private Yard
Garage Spaces 2.0
Fence Back Yard, Privacy, Wood
Pool None
Community Features Park, Playground, Trail(s)
Utilities Available Electricity Available, Natural Gas Available
Waterfront Description None
View None
Roof Type Composition,Shingle
Porch Covered, Deck, Patio
Total Parking Spaces 4
Private Pool No
Building
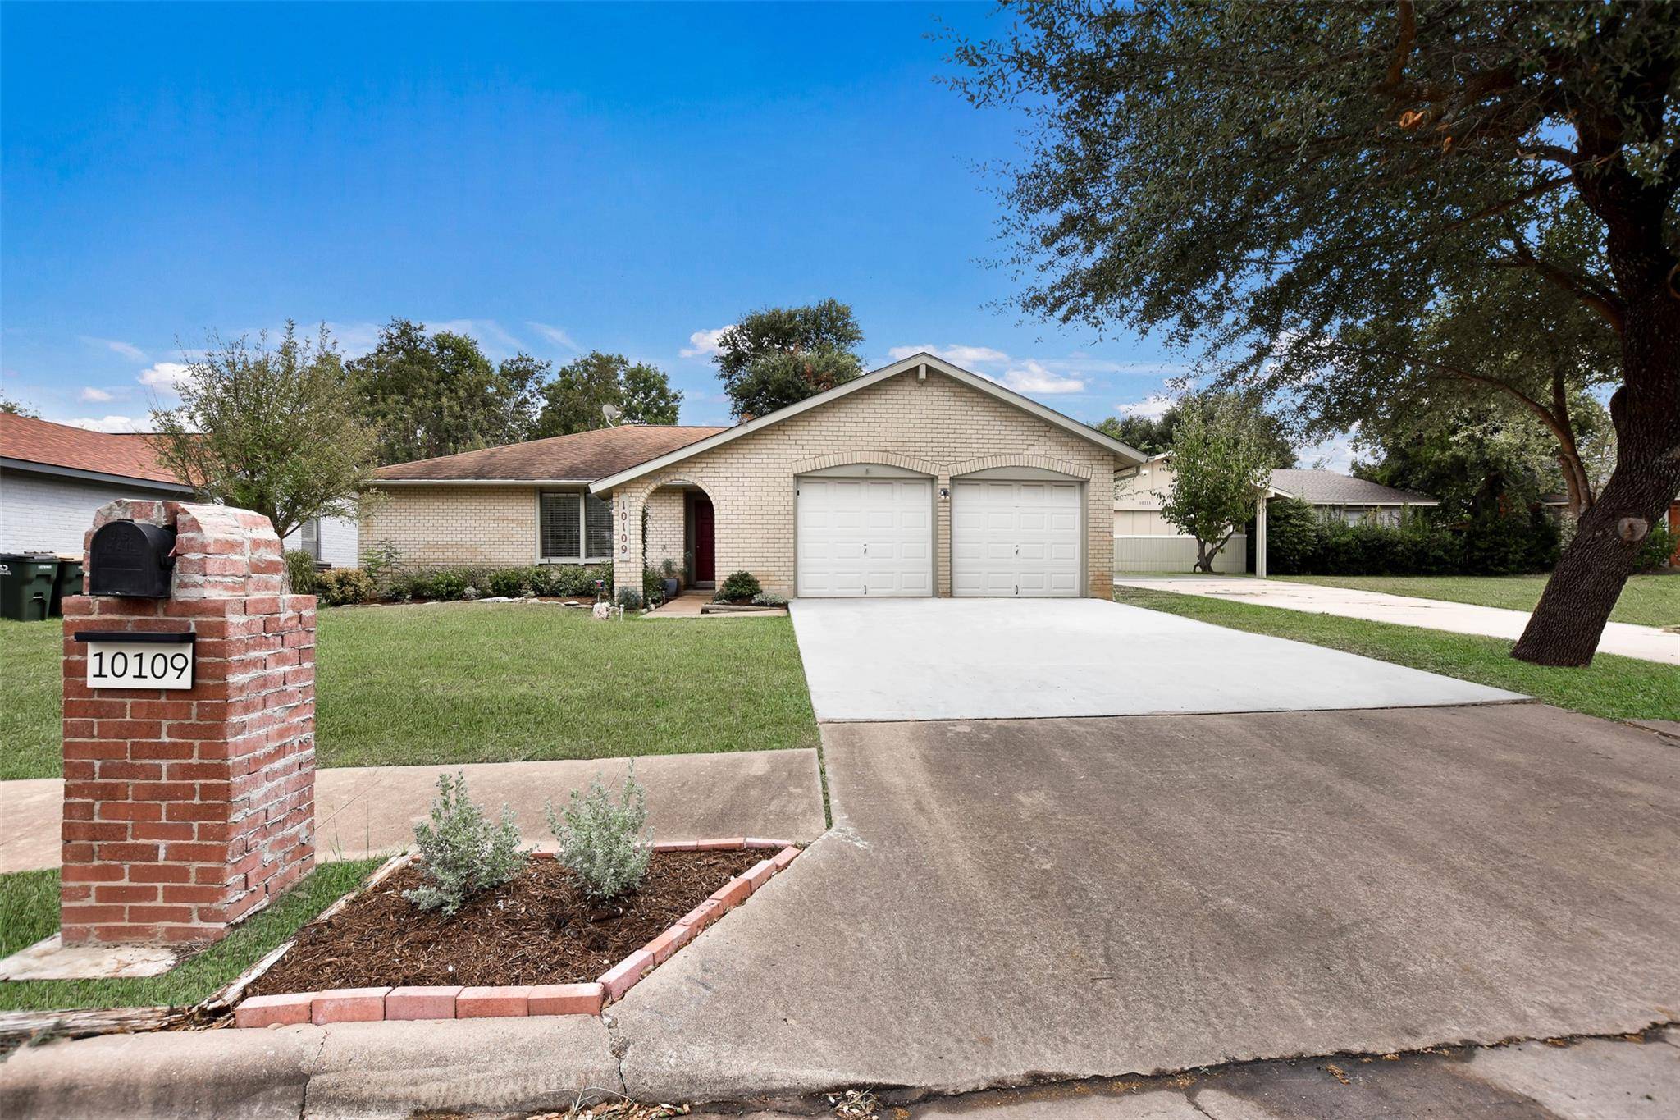
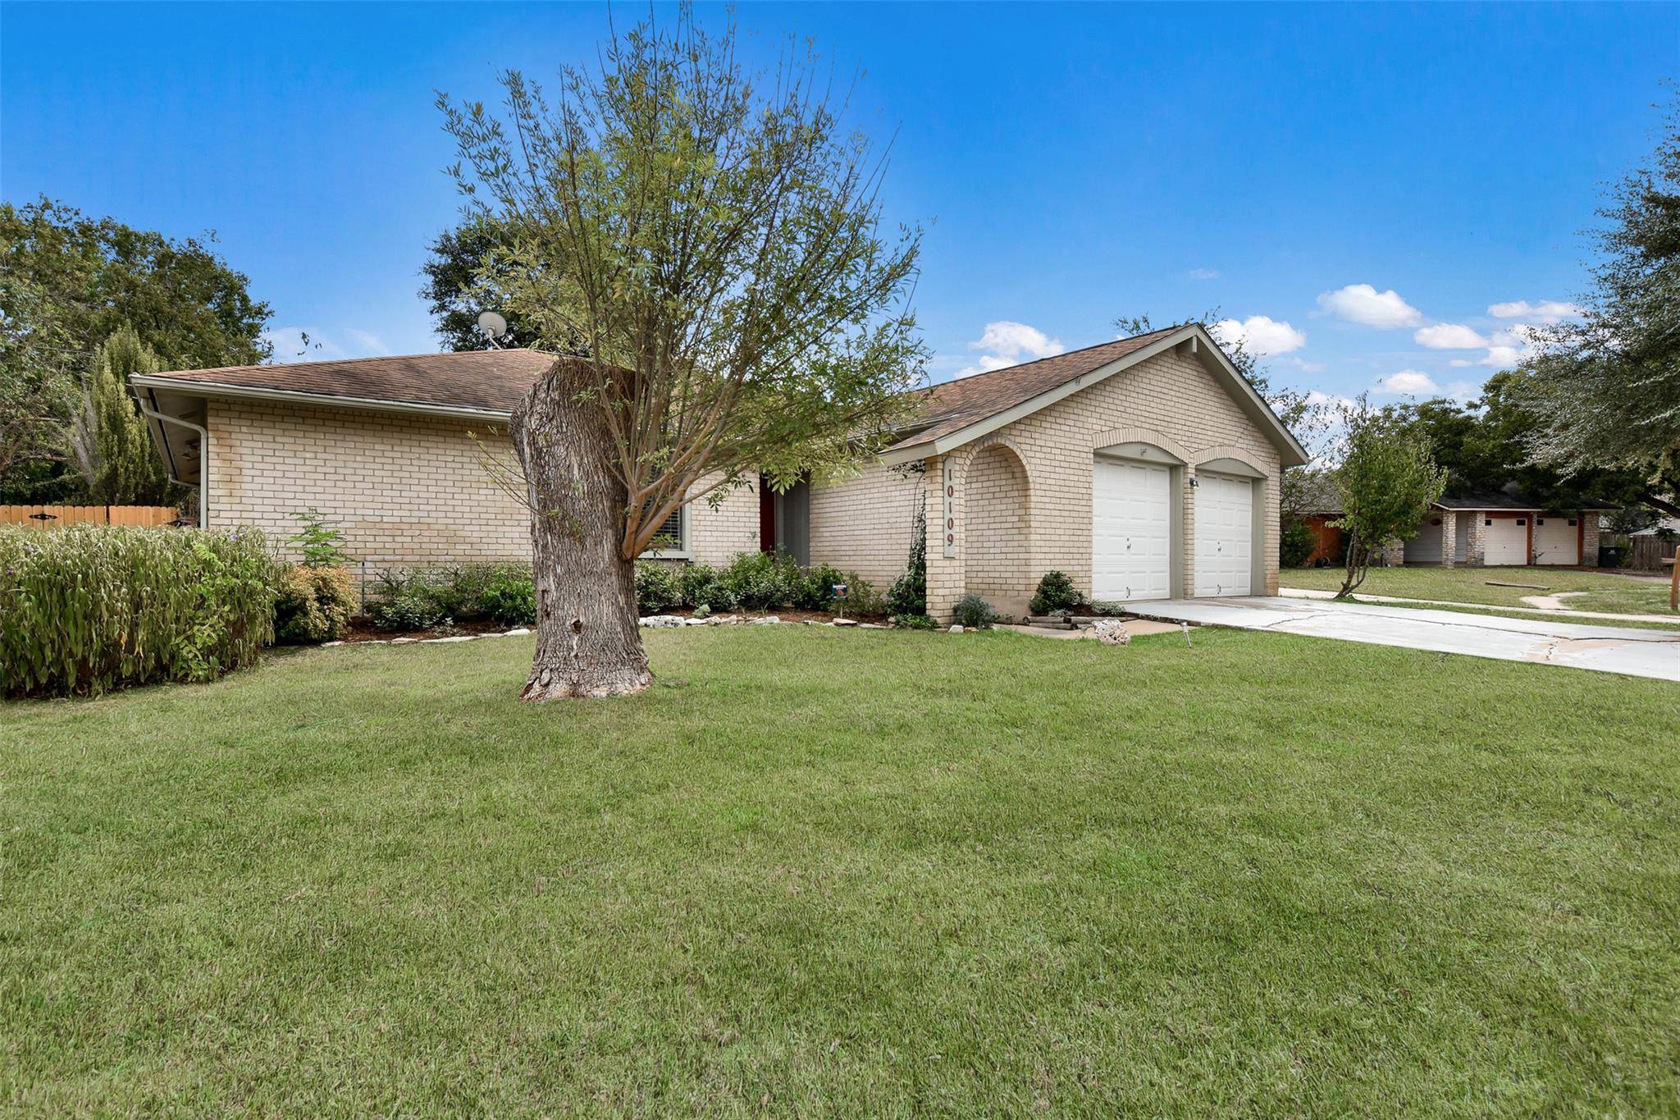
Lot Description Cul-De-Sac, Interior Lot, Trees-Large (Over 40 Ft)
Faces North
Foundation Slab
Sewer Public Sewer
Water Public
Level or Stories One
Structure Type Brick,Masonry – All Sides
New Construction No
Schools
Elementary Schools Anderson Mill
Middle Schools Noel Grisham
High Schools Westwood
School District Round Rock Isd
Others
Special Listing Condition Standard
Virtual Tour https://vtour.realtour.biz/10109OspreyCt/Austin/TX
NEARBY SCHOOL & BUSINESS
GET MORE INFORMATION
- Homes for Sale in Austin
- Homes for Sale in Leander
- Homes for Sale in Liberty Hill
- Homes for Sale in Georgetown
- Homes for Sale in Hutto
- Homes for Sale in Lago Vista
- Homes for Sale in Pflugerville
- Homes for Sale in Round Rock
- Homes for Sale in Westlake
- Homes for Sale in Kyle
- Homes for Sale in Buda
- Homes for Sale in Bee Cave
- Homes for Sale in Driftwood
- Homes for Sale in Jonestown
- Homes for Sale in Lakeway
- Homes for Sale in Cedar Park
- Homes with a Pool
- Luxury Home Search
- Land for Sale