


UPDATED:
Key Details
Property Type Single Family Home
Sub Type Single Family Residence
Listing Status Active
Purchase Type For Sale
Square Footage 1,977 sqft
Price per Sqft $207
Subdivision Meyer 444
MLS Listing ID 8666739
Bedrooms 4
Full Baths 2
HOA Y/N No
Year Built 2025
Annual Tax Amount $4,917
Tax Year 2026
Lot Size 7,004 Sqft
Acres 0.1608
Property Sub-Type Single Family Residence
Source actris
Property Description
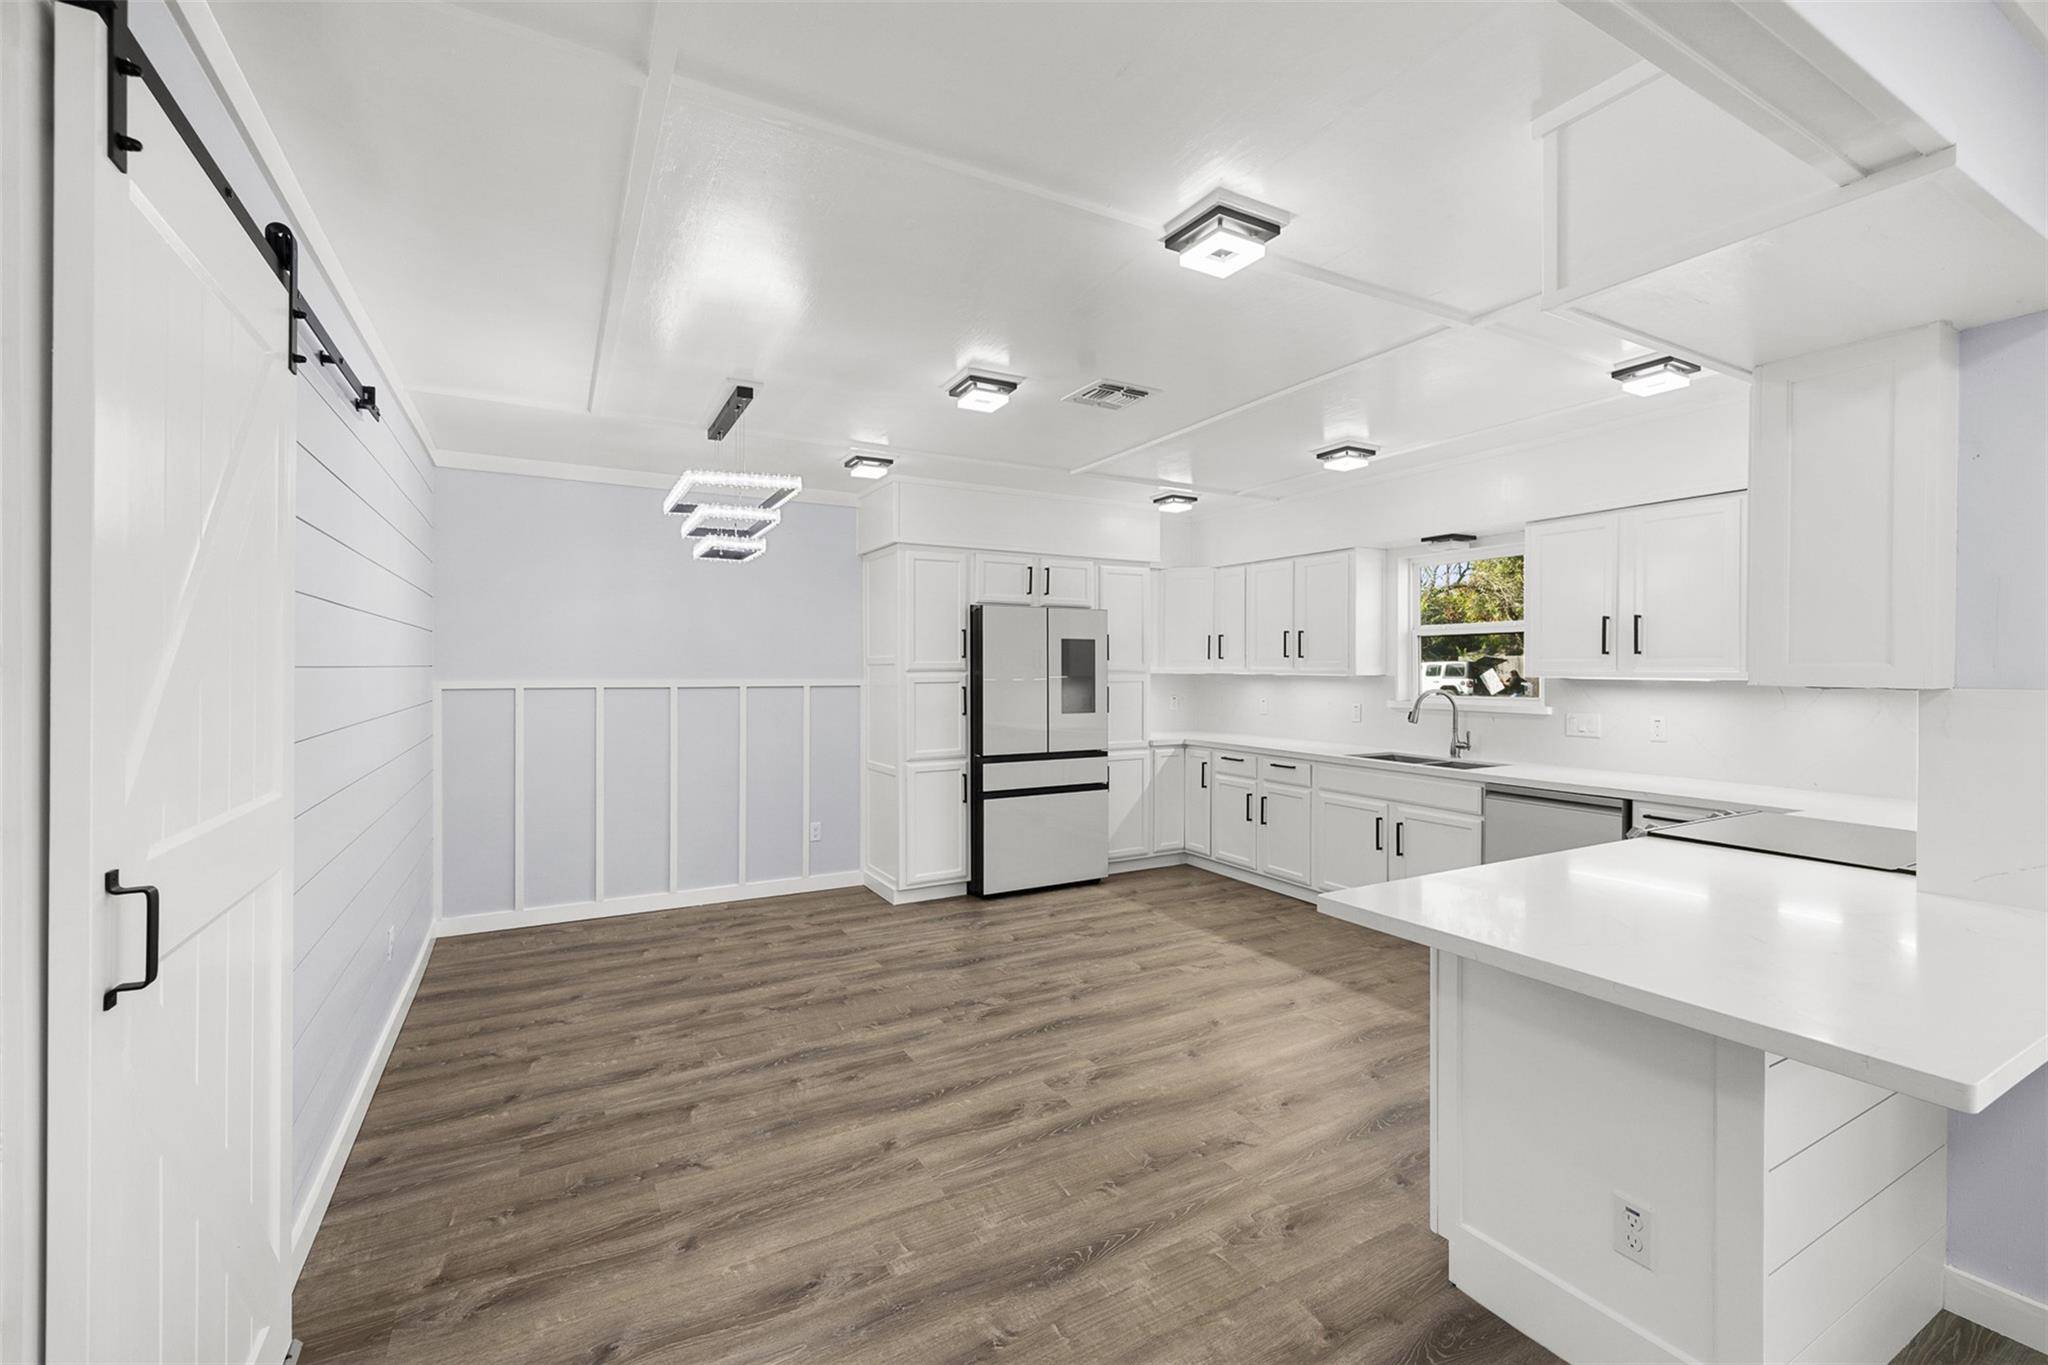
The main floor includes a comfortable layout with a spacious primary suite featuring double closets. Upstairs, you will find a versatile bonus room that provides the perfect extra space for a home office, hobby room, or play area. Elegant shiplap accent walls, durable plank flooring, and a crisp neutral color palette flow throughout the entire home.
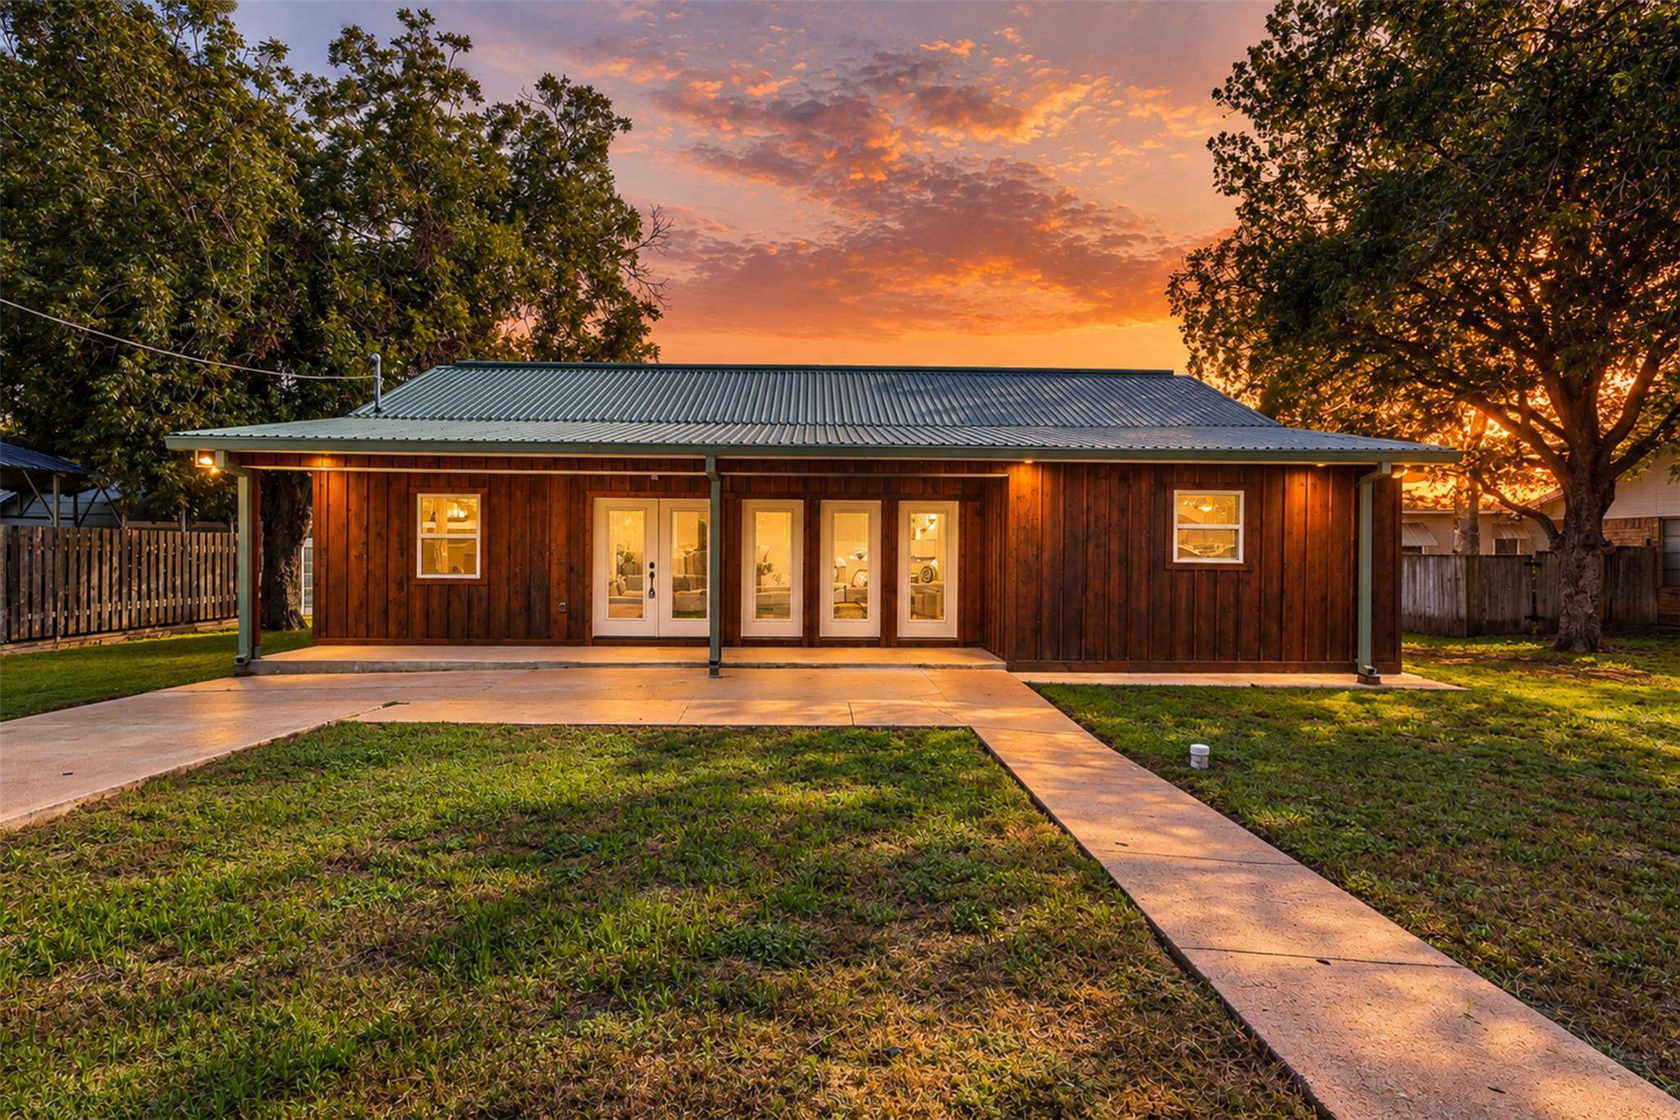
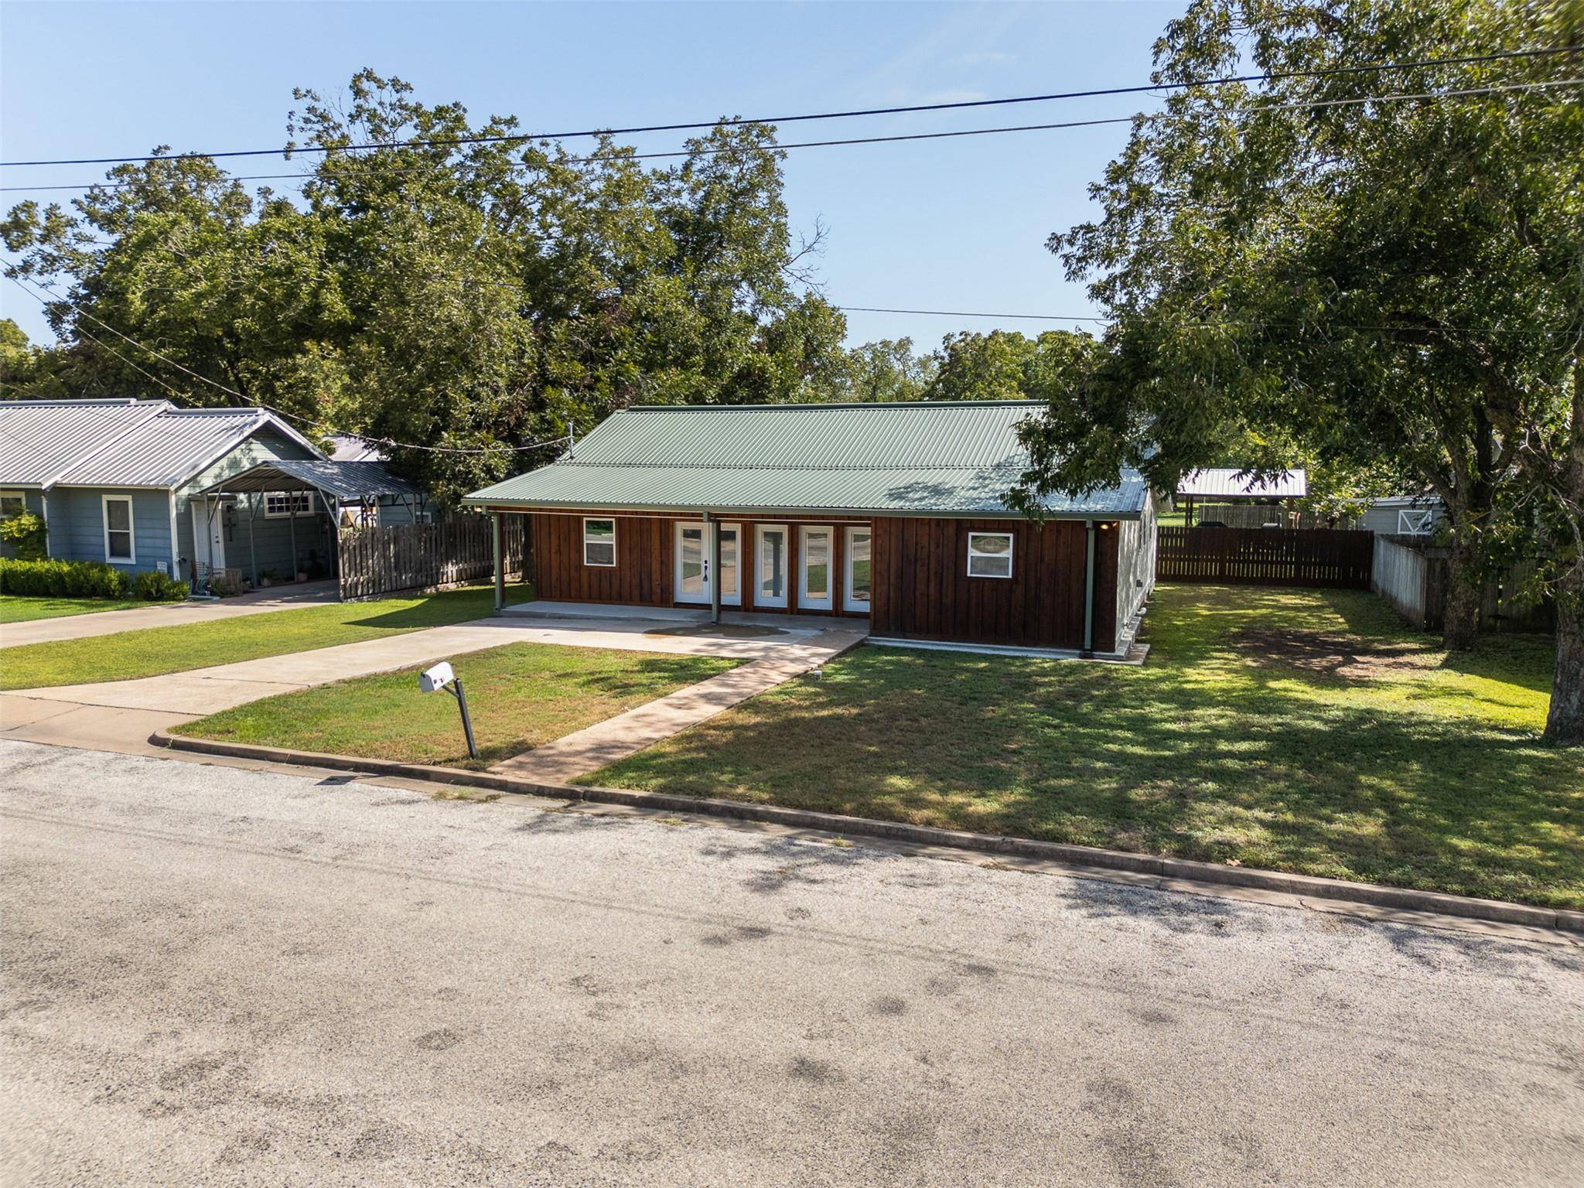
Outside, the property boasts excellent low-maintenance curb appeal with a welcoming covered front porch and a private covered side deck ideal for relaxing. This location offers the ultimate daily convenience, sitting within easy walking distance to all La Grange ISD schools, local parks, and HEB.
Additionally, you are located just 20 minutes from the world-renowned round top antique shows, making this an incredible opportunity for a primary residence or a high-potential short-term rental property. Schedule your tour today to see everything this stunning new home has to offer.
Location
State TX
County Fayette
Rooms
Main Level Bedrooms 4
Interior
Interior Features Breakfast Bar, Ceiling Fan(s), Tray Ceiling(s), Chandelier, Open Floorplan, Pantry, Primary Bedroom on Main, Recessed Lighting, Two Primary Closets, Walk-In Closet(s)
Heating Central, Electric
Cooling Ceiling Fan(s), Central Air, Electric
Flooring Laminate
Fireplace No
Appliance Dishwasher, Electric Range, Microwave, Range, Free-Standing Range, RNGHD, Refrigerator, Free-Standing Refrigerator
Exterior
Exterior Feature Lighting, Private Yard
Fence Back Yard, Fenced, Privacy, Wood
Pool None
Community Features None
Utilities Available Electricity Connected, Sewer Connected, Water Connected
Waterfront Description None
View See Remarks, Neighborhood, Trees/Woods
Roof Type Metal
Porch Covered, Deck, Front Porch, Porch, Rear Porch
Total Parking Spaces 2
Private Pool No
Building
Lot Description Front Yard
Faces Southeast
Foundation Pillar/Post/Pier
Sewer Public Sewer
Water Public
Level or Stories One and One Half
Structure Type Cedar,HardiPlank Type
New Construction Yes
Schools
Elementary Schools Hermes
Middle Schools La Grange
High Schools La Grange
School District La Grange Isd
Others
Special Listing Condition Standard
Virtual Tour https://view.skycraftedimaging.com/order/5c925bfc-7339-487a-b324-08df0b346469?version=34_082&branding=true
NEARBY SCHOOL & BUSINESS
GET MORE INFORMATION
- Homes for Sale in Austin
- Homes for Sale in Leander
- Homes for Sale in Liberty Hill
- Homes for Sale in Georgetown
- Homes for Sale in Hutto
- Homes for Sale in Lago Vista
- Homes for Sale in Pflugerville
- Homes for Sale in Round Rock
- Homes for Sale in Westlake
- Homes for Sale in Kyle
- Homes for Sale in Buda
- Homes for Sale in Bee Cave
- Homes for Sale in Driftwood
- Homes for Sale in Jonestown
- Homes for Sale in Lakeway
- Homes for Sale in Cedar Park
- Homes with a Pool
- Luxury Home Search
- Land for Sale