


UPDATED:
Key Details
Property Type Condo
Sub Type Condominium
Listing Status Active
Purchase Type For Sale
Square Footage 1,020 sqft
Price per Sqft $254
Subdivision Polaris 02 Condo Amd
MLS Listing ID 2905394
Style 1st Floor Entry
Bedrooms 2
Full Baths 1
Half Baths 1
HOA Fees $400/mo
HOA Y/N Yes
Year Built 1968
Annual Tax Amount $1,131
Tax Year 2026
Lot Size 1,938 Sqft
Acres 0.0445
Property Sub-Type Condominium
Source actris
Property Description
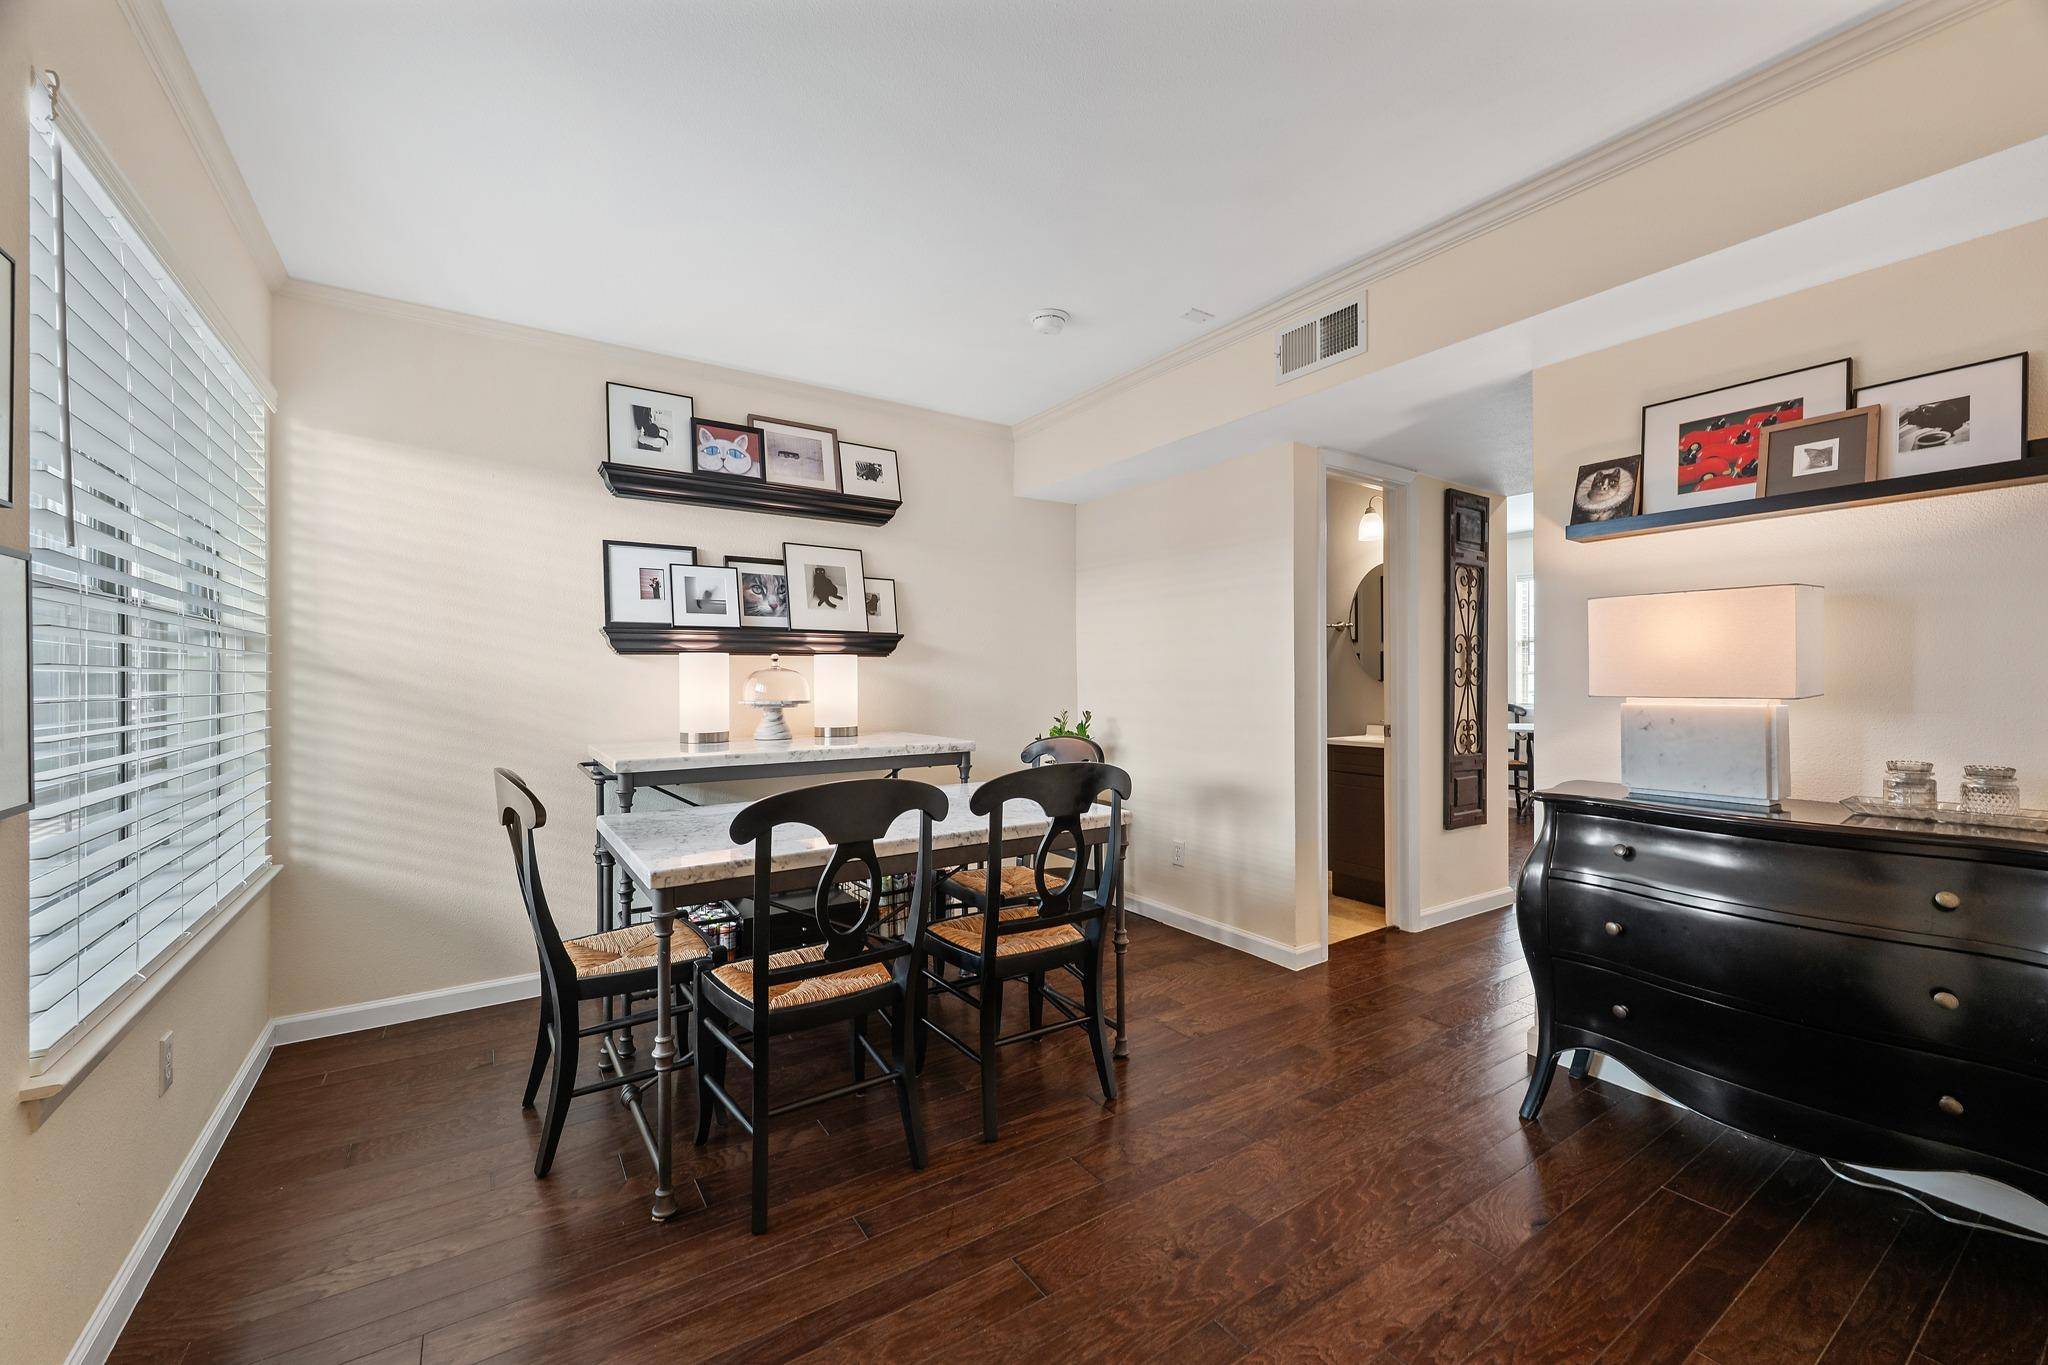
The spacious kitchen is finished with granite countertops, a custom tile backsplash, and high-end stainless steel Bosch appliances. Two separate living areas provide flexibility for entertaining, relaxing, working from home, or creating a media space. Upstairs, the spacious bedrooms include walk-in closets, with an especially large primary closet. A convenient half bath serves the main level.
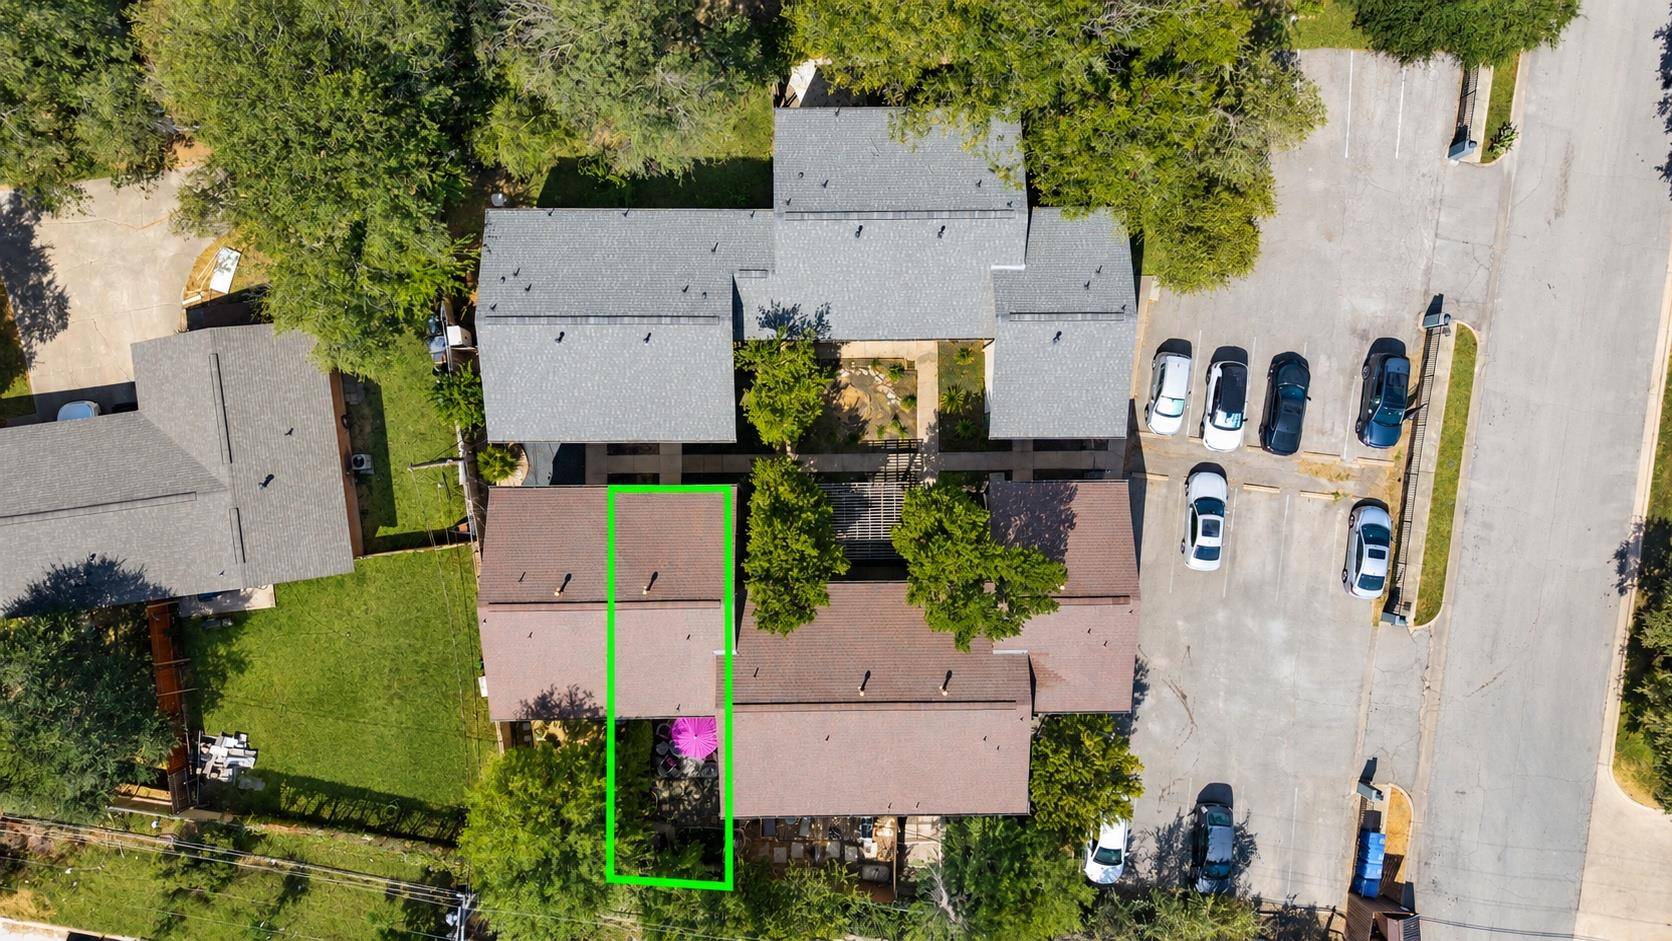
Outside, enjoy a private fenced yard and patio with a Trex composite deck—an inviting extension of the living space and a feature not often found in a condo setting. Additional details include crown molding and abundant storage throughout.
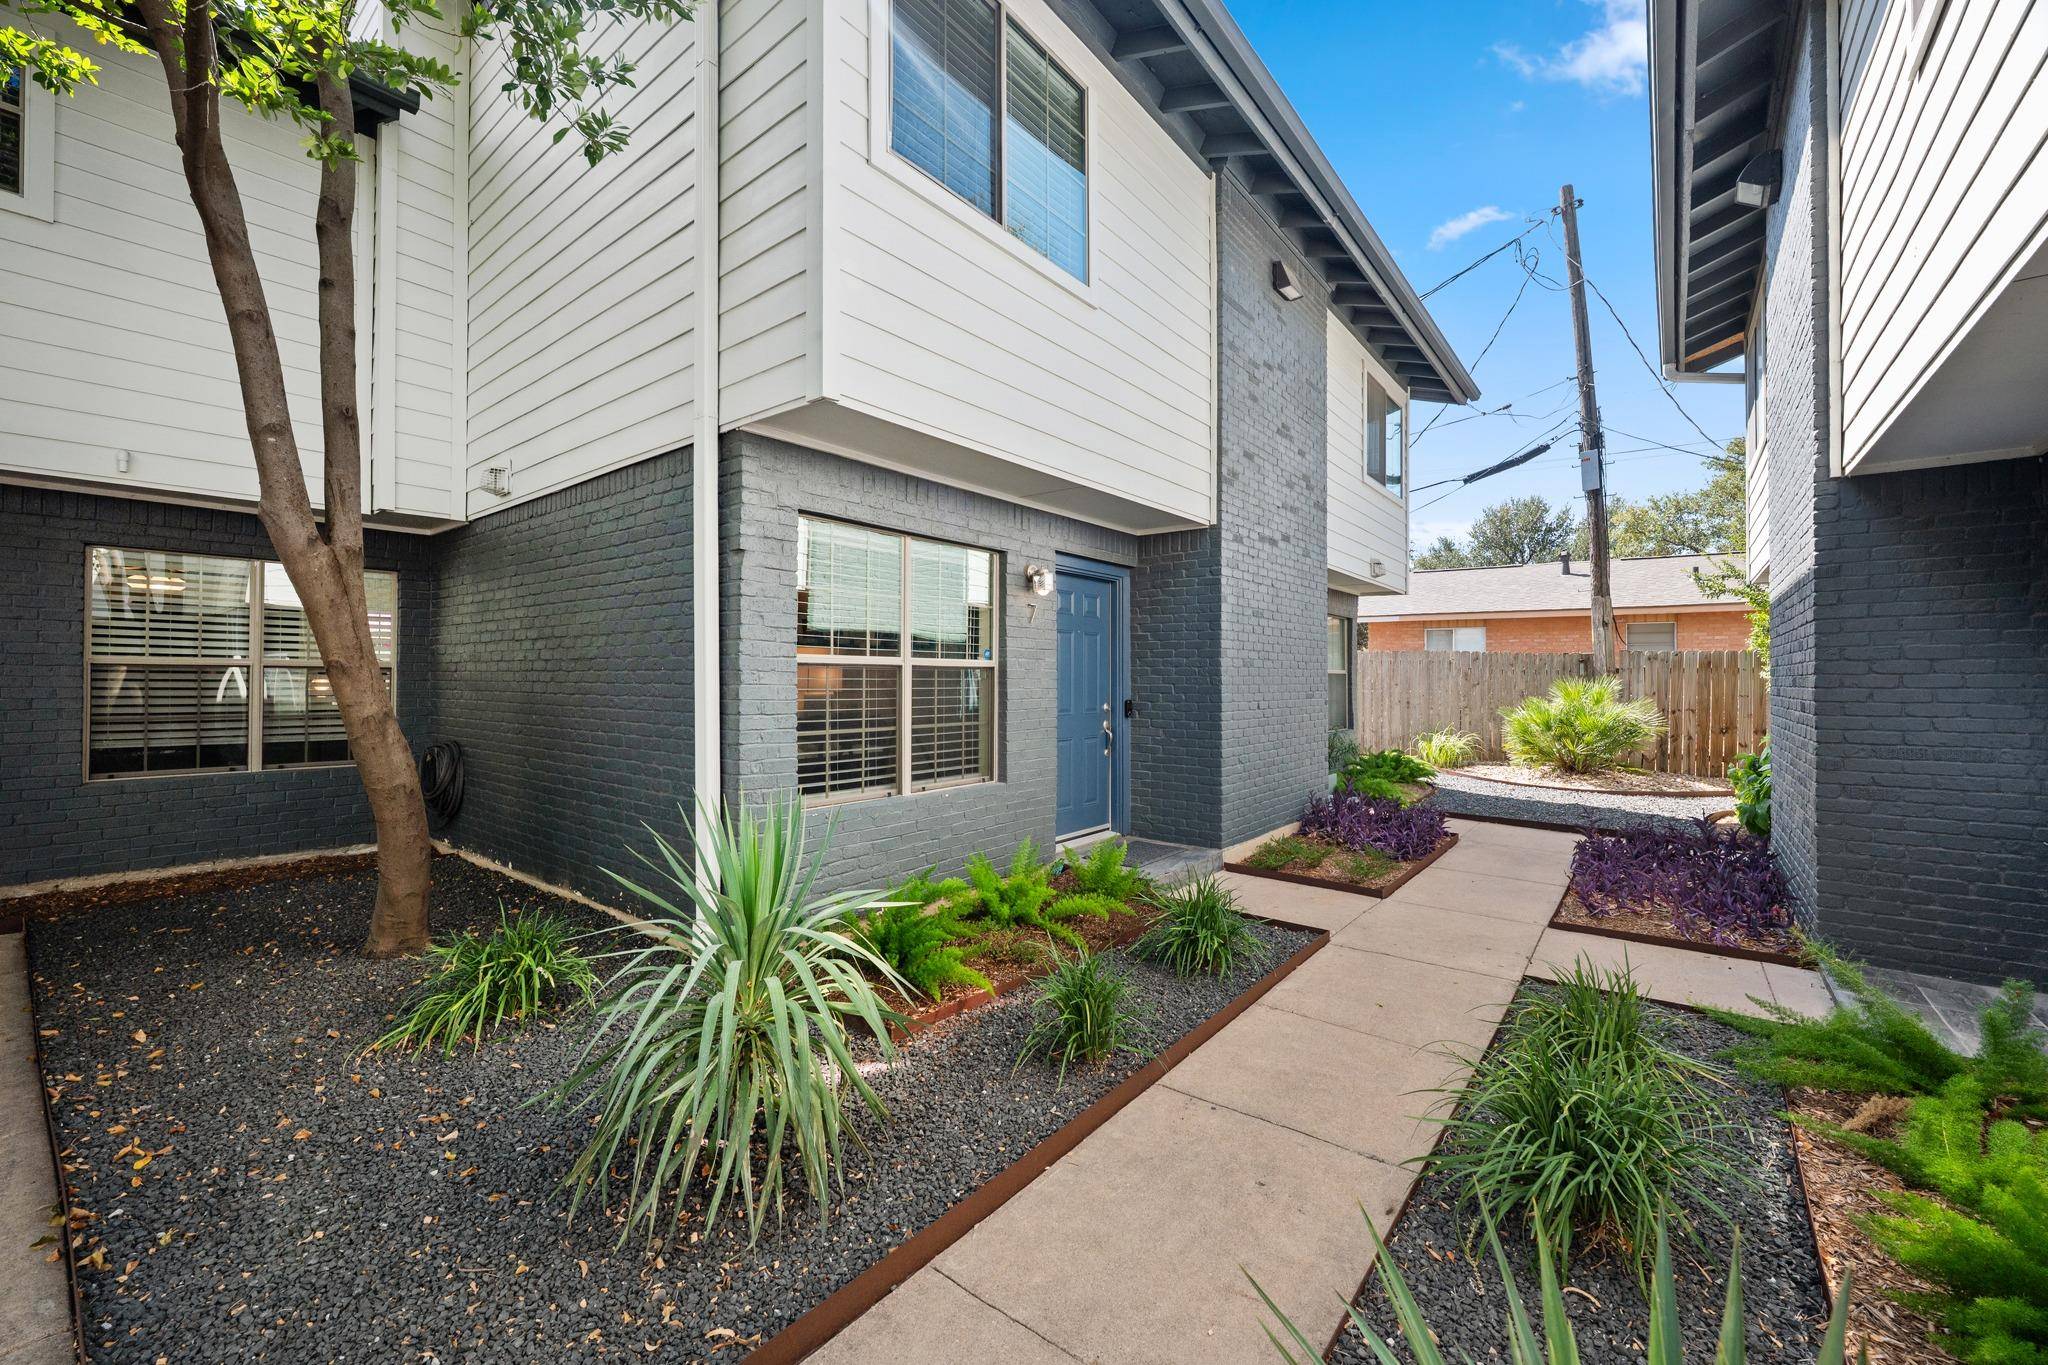
The gated community offers a quiet atmosphere and quaint courtyard-style entry, along with two reserved parking spaces. Ideally located with quick access to Burnet Road, US-183, MoPac, and I-35, and just minutes from The Domain, dining, shopping, entertainment, and many of Central and North Austin's most desirable destinations. A unique combination of privacy, space, modern finishes, and urban convenience.
Location
State TX
County Travis
Interior
Interior Features Crown Molding, Double Vanity, Pantry, Recessed Lighting
Heating Central, Natural Gas
Cooling Central Air
Flooring Stone, Tile, Wood
Fireplace No
Appliance Dishwasher, Disposal, Gas Range, Microwave, Plumbed For Ice Maker, RNGHD, Self Cleaning Oven, Tankless Water Heater
Exterior
Exterior Feature Uncovered Courtyard, Private Entrance, Private Yard, Restricted Access
Fence Back Yard, Fenced, Privacy
Pool None
Community Features Cluster Mailbox, Common Grounds, Courtyard, Gated, Picnic Area, Sidewalks
Utilities Available Electricity Connected, Natural Gas Connected, Sewer Connected, Water Connected
Waterfront Description None
View Neighborhood
Roof Type Composition,Shingle
Porch See Remarks, Deck, Front Porch, Patio, Porch, Rear Porch
Total Parking Spaces 2
Private Pool No
Building
Lot Description Level, Native Plants, Xeriscape
Faces Northwest
Foundation Slab
Sewer Public Sewer
Water Public
Level or Stories Two
Structure Type Brick,HardiPlank Type
New Construction No
Schools
Elementary Schools Wooten
Middle Schools Burnet (Austin Isd)
High Schools Navarro Early College
School District Austin Isd
Others
HOA Fee Include Common Area Maintenance,Water,Insurance,Landscaping,Maintenance Grounds,Parking,Sewer,Trash
Special Listing Condition Standard
Virtual Tour https://2101polarisavenueunit7.mls.tours/
NEARBY SCHOOL & BUSINESS
GET MORE INFORMATION
- Homes for Sale in Austin
- Homes for Sale in Leander
- Homes for Sale in Liberty Hill
- Homes for Sale in Georgetown
- Homes for Sale in Hutto
- Homes for Sale in Lago Vista
- Homes for Sale in Pflugerville
- Homes for Sale in Round Rock
- Homes for Sale in Westlake
- Homes for Sale in Kyle
- Homes for Sale in Buda
- Homes for Sale in Bee Cave
- Homes for Sale in Driftwood
- Homes for Sale in Jonestown
- Homes for Sale in Lakeway
- Homes for Sale in Cedar Park
- Homes with a Pool
- Luxury Home Search
- Land for Sale