


UPDATED:
Key Details
Property Type Single Family Home
Sub Type Single Family Residence
Listing Status Active
Purchase Type For Sale
Square Footage 4,160 sqft
Price per Sqft $343
Subdivision Bee Creek Lakeside
MLS Listing ID 8936376
Bedrooms 4
Full Baths 3
Half Baths 1
HOA Y/N No
Tax Year 2026
Lot Size 6.653 Acres
Acres 6.653
Lot Dimensions 318X1000
Property Sub-Type Single Family Residence
Source actris
Property Description
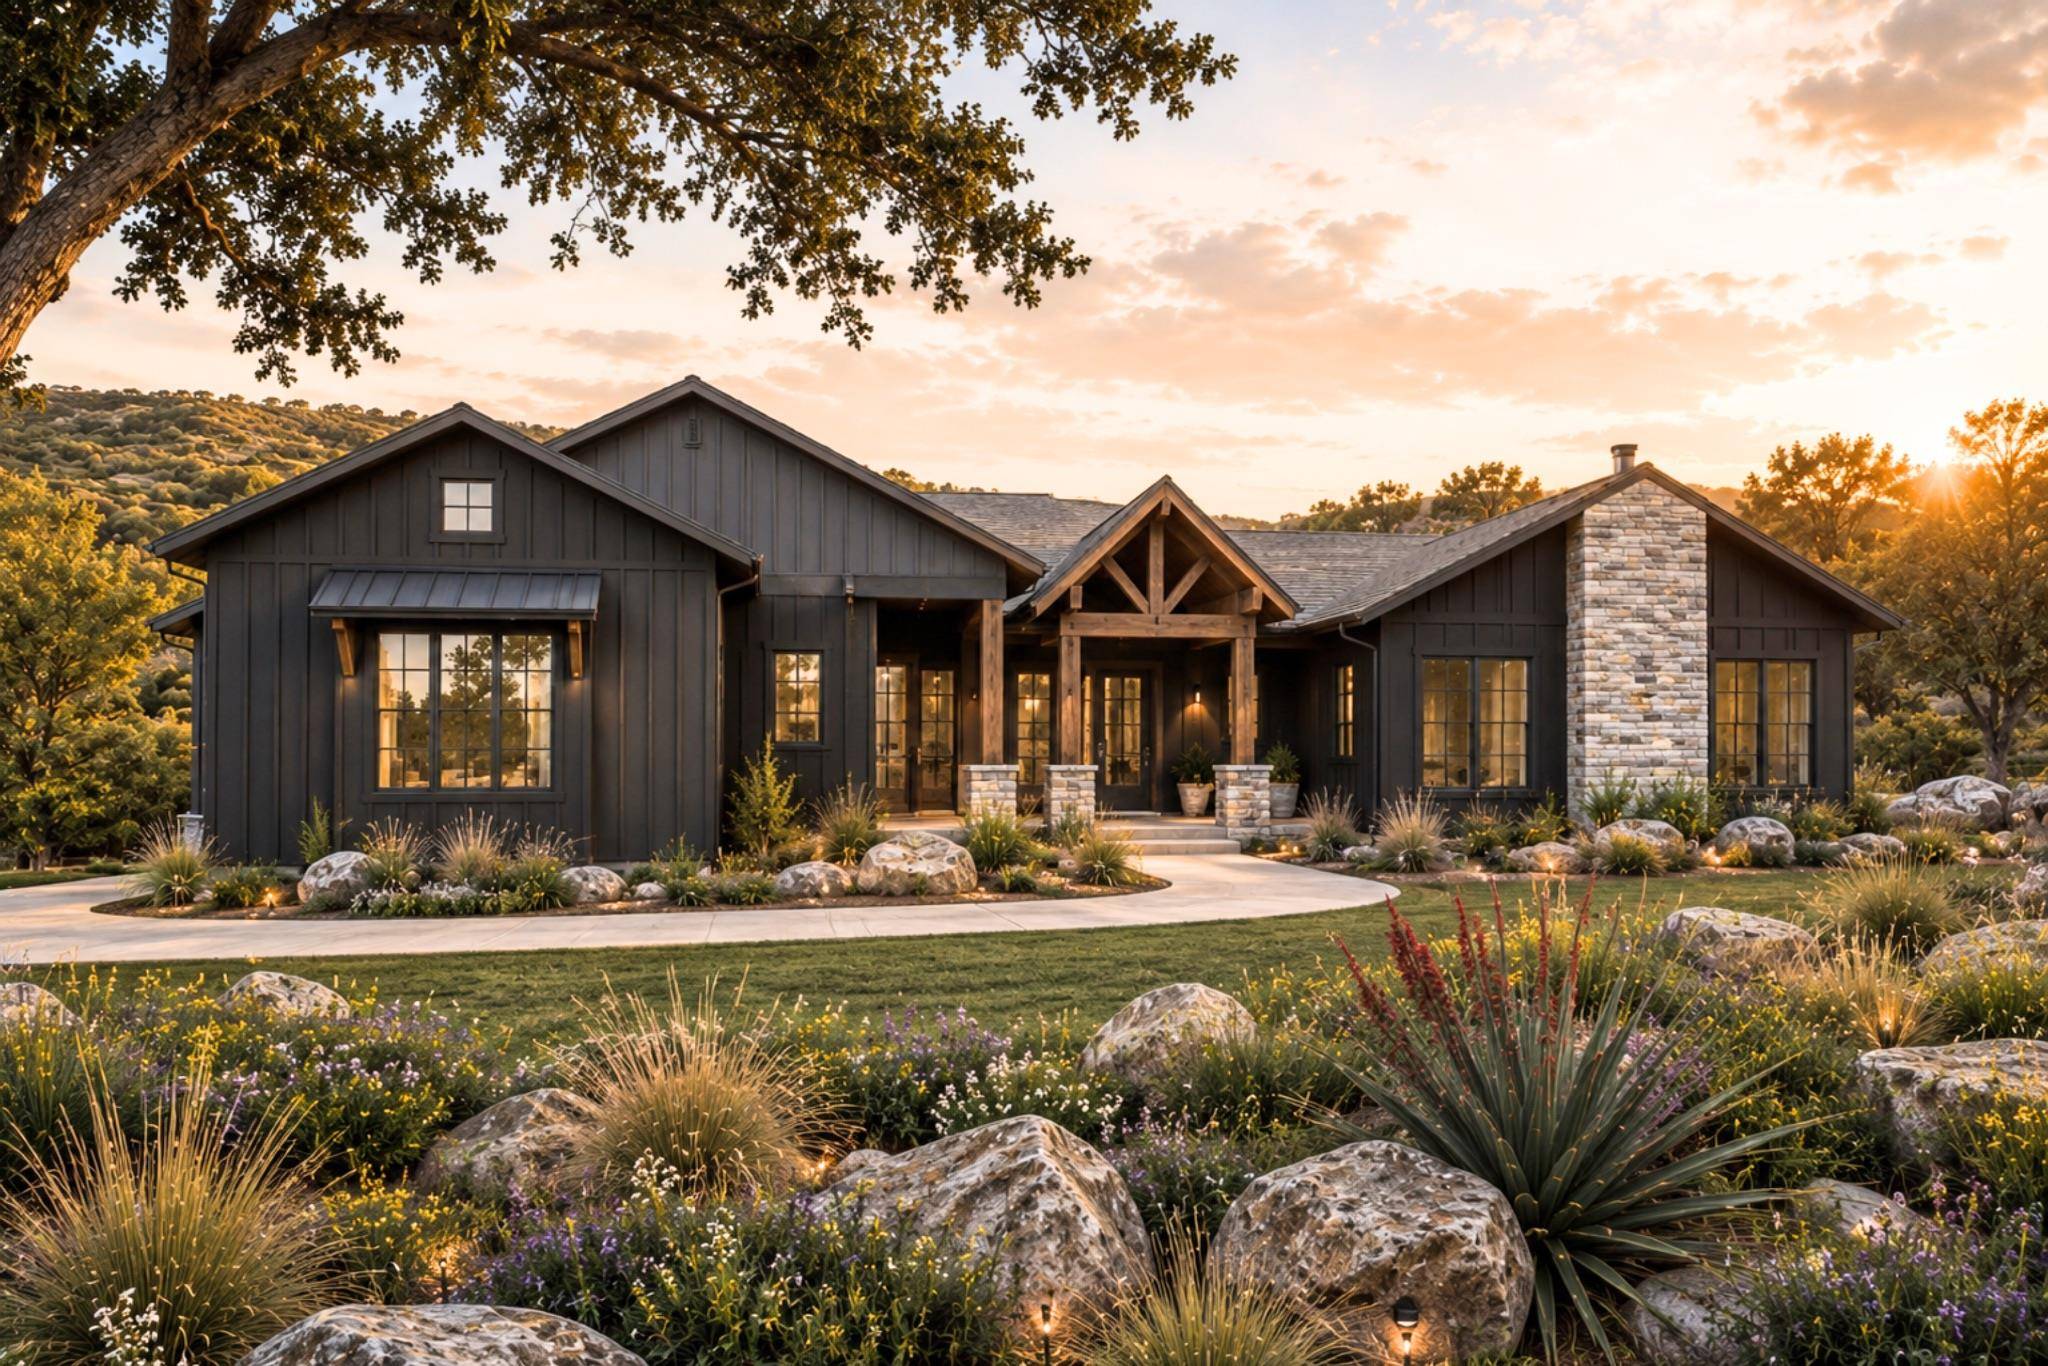
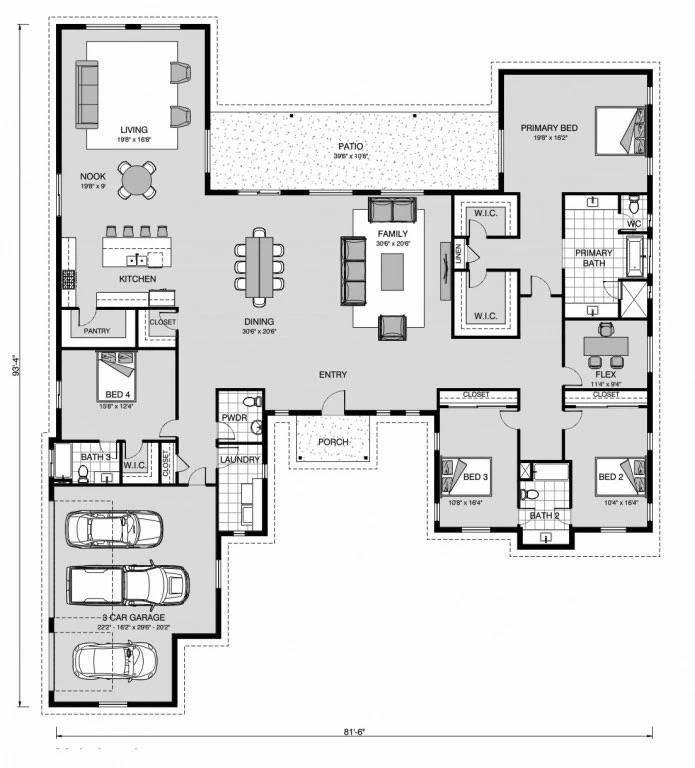
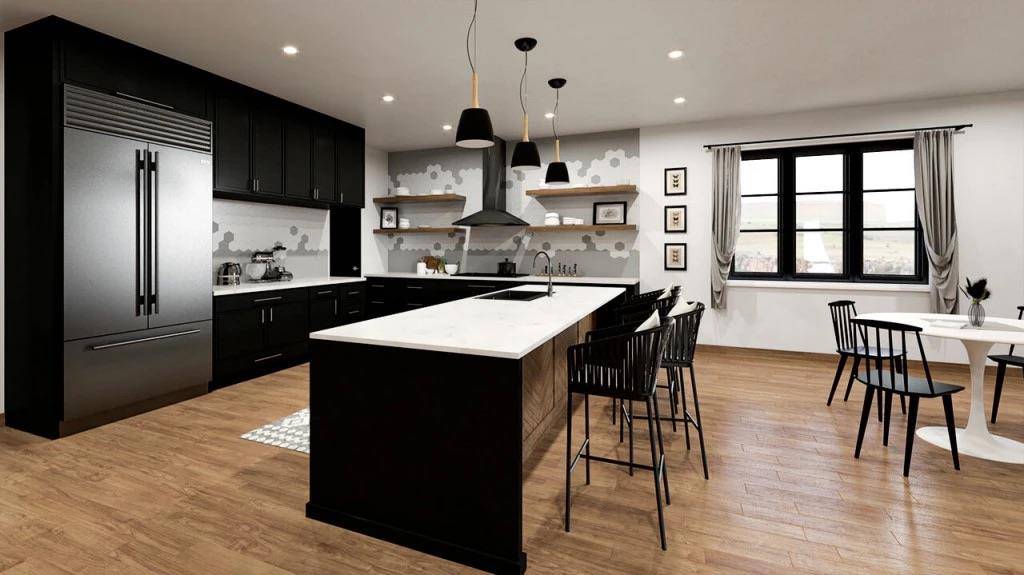
Within the proposed Summit Design, a modern gourmet kitchen serves as the culinary center, refined with a kitchen island, stone counters, and a pantry. This central space overlooks three distinct living zones—the living, dining, and family rooms. High-end interior appointments include refined hardwood flooring, a coffered ceiling, a double vanity, and a soaking tub. A private guest suite provides secluded accommodations, while the primary retreat offers dual walk-in closets and direct patio access.
The exterior presents a stately blend of stone, and board and batten siding completed under a metal and shingle roof. A covered front porch and a paved concrete driveway leading to an attached garage enhance the arrival experience. The private yard features garden areas, wood fencing, and an outside stone fireplace designed for serene outdoor enjoyment.
Positioned steps from Rough Hollow Elementary, this exceptional location is close to golf, shopping, and dining. Situated within Travis County jurisdiction, the property requires no city building permits, and the deed restrictions are flexible by design. Plat approval is expected soon, allowing you to contract today with no closing required until finalized later in the year.
Location
State TX
County Travis
Rooms
Main Level Bedrooms 4
Interior
Interior Features See Remarks
Heating Central
Cooling Central Air
Flooring See Remarks
Fireplaces Number 1
Fireplaces Type Wood Burning
Fireplace No
Appliance See Remarks
Exterior
Exterior Feature See Remarks
Garage Spaces 3.0
Fence None
Pool None
Community Features None
Utilities Available See Remarks
Waterfront Description See Remarks,Dry/Seasonal,Lake Front
View Canyon, Hill Country, Panoramic, Trees/Woods
Roof Type Composition
Porch Covered, Front Porch, Rear Porch
Total Parking Spaces 6
Private Pool No
Building
Lot Description See Remarks, Greenbelt, Back Yard, Bluff, Gentle Sloping, Irregular Lot, Public Maintained Road, Rock Outcropping, Trees-Heavy, Many Trees, Views
Faces East
Foundation Slab
Sewer Engineered Septic
Water Well
Level or Stories One
Structure Type Board & Batten Siding,Stone
New Construction No
Schools
Elementary Schools Rough Hollow
Middle Schools Bee Cave Middle School
High Schools Lake Travis
School District Lake Travis Isd
Others
Special Listing Condition Standard
Virtual Tour https://www.gjgardner.com/house-land-packages/texas/2-4155-bee-creek-road-spicewood-tx-78669-18751/
NEARBY SCHOOL & BUSINESS
GET MORE INFORMATION
- Homes for Sale in Austin
- Homes for Sale in Leander
- Homes for Sale in Liberty Hill
- Homes for Sale in Georgetown
- Homes for Sale in Hutto
- Homes for Sale in Lago Vista
- Homes for Sale in Pflugerville
- Homes for Sale in Round Rock
- Homes for Sale in Westlake
- Homes for Sale in Kyle
- Homes for Sale in Buda
- Homes for Sale in Bee Cave
- Homes for Sale in Driftwood
- Homes for Sale in Jonestown
- Homes for Sale in Lakeway
- Homes for Sale in Cedar Park
- Homes with a Pool
- Luxury Home Search
- Land for Sale