




Open House
Sun Sep 13, 1:00pm - 3:00pm
UPDATED:
Key Details
Property Type Single Family Home
Sub Type Single Family Residence
Listing Status Active
Purchase Type For Sale
Square Footage 1,727 sqft
Price per Sqft $219
Subdivision Sun City Nbrhd 86
MLS Listing ID 6588158
Bedrooms 2
Full Baths 2
HOA Fees $1,960/ann
HOA Y/N Yes
Year Built 2018
Annual Tax Amount $6,792
Tax Year 2026
Lot Size 5,349 Sqft
Acres 0.1228
Property Sub-Type Single Family Residence
Source actris
Property Description
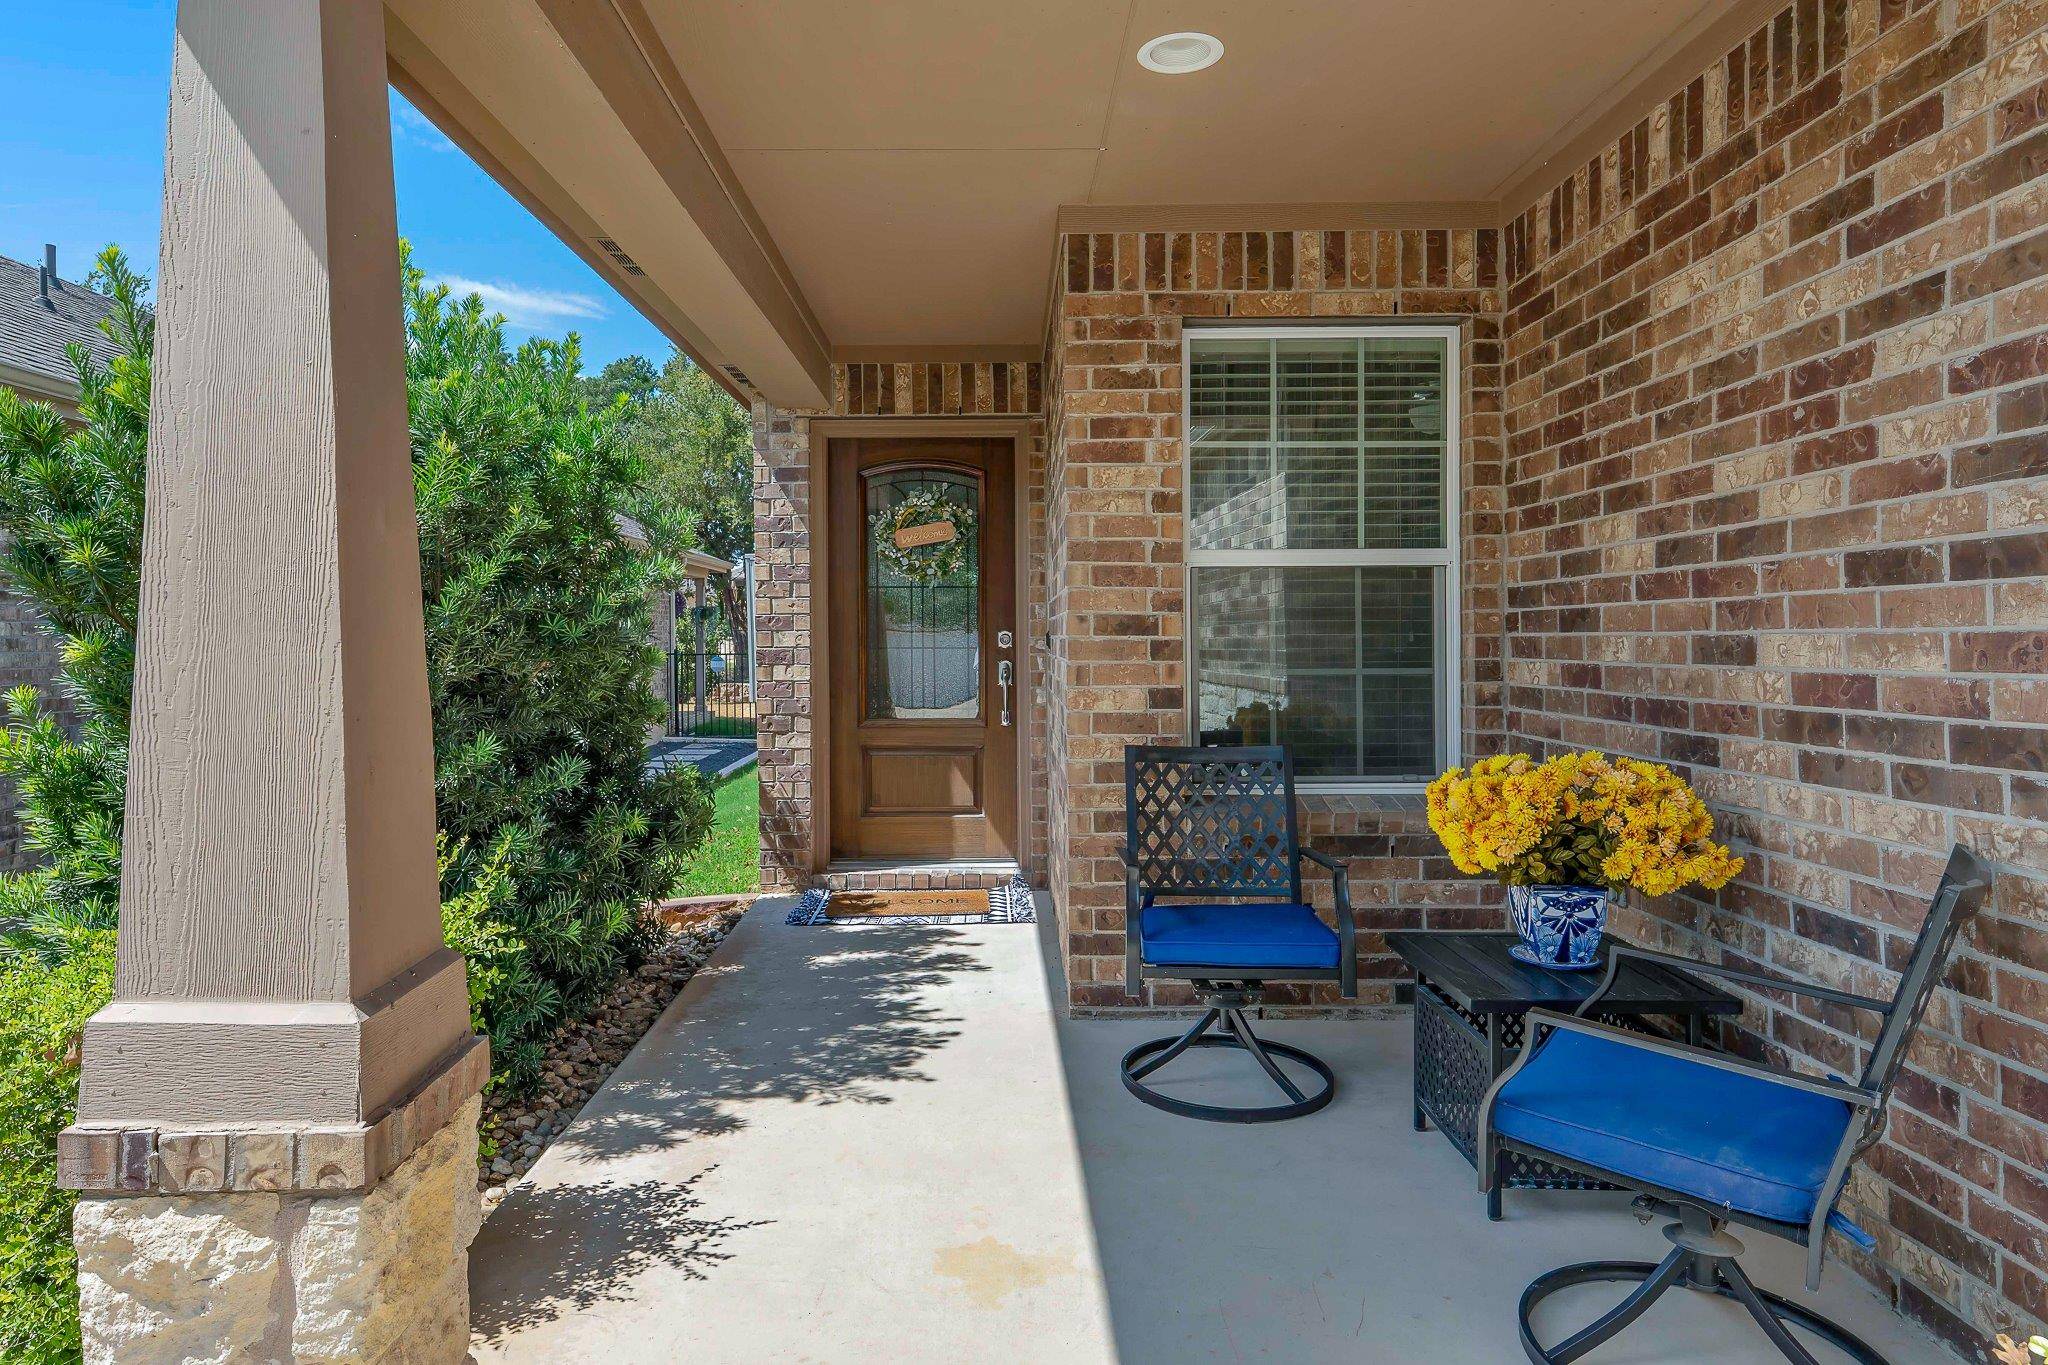
Beautiful landscaping welcomes you home and leads to a charming covered front porch with plenty of room to sit, relax, and visit with neighbors as they stroll by. Step inside to find warm wood flooring, tray ceilings, and elegant crown molding that add character and an inviting feel to the home. The extended sunroom provides extra living space—perfect for a second sitting area, hobby space, reading room, or simply a sunny spot to enjoy your morning coffee.
The light and bright kitchen features crisp white cabinetry, quartz countertops, stainless steel appliances, and a large center island that provides additional prep space as well as casual seating and dining. The refrigerator conveys, making move-in that much easier. A private study just off the entry adds even more flexibility and can easily serve as a third bedroom when guests come to visit.
Out back, a fenced and beautifully landscaped yard checks another big box for Sun City buyers—providing a private space for pets, gardening, entertaining, or simply enjoying the outdoors.
With its flexible floor plan, sunroom extension, fenced yard, stylish finishes, and terrific location near the Retreat, this Taft offers the comfortable, easygoing lifestyle that makes Sun City such a popular place to call home.
Curtains do not convey. Rods do.
Location
State TX
County Williamson
Rooms
Main Level Bedrooms 2
Interior
Interior Features Breakfast Bar, Ceiling Fan(s), Tray Ceiling(s), Corian Counters, Granite Counters, Crown Molding, Double Vanity, High Speed Internet, Kitchen Island, No Interior Steps, Open Floorplan, Pantry, Primary Bedroom on Main, Recessed Lighting, Study/Home Office, Walk-In Closet(s)
Heating Central, Natural Gas
Cooling Ceiling Fan(s), Central Air, Electric
Flooring Carpet, Tile, Wood
Fireplace No
Appliance Dishwasher, Disposal, Exhaust Fan, Gas Range, Microwave, Oven, Plumbed For Ice Maker, RNGHD, Refrigerator, Stainless Steel Appliance(s), Vented Exhaust Fan, Water Heater, Water Softener, Water Softener Owned
Exterior
Exterior Feature No Exterior Steps
Garage Spaces 2.0
Fence Back Yard, Wrought Iron
Pool None
Community Features Common Grounds, Conference/Meeting Room, Dog Park, Electronic Payments, Fishing, Fitness Center, Golf, High Speed Internet, Lake, Library, Online Services, Park, Pet Amenities, Picnic Area, Planned Social Activities, Playground, Pool, Putting Green, Restaurant, Sidewalks, Hot Tub, Sport Court(s)/Facility, Street Lights, Suburban, Tennis Court(s), Underground Utilities, Trail(s)
Utilities Available Cable Available, Electricity Connected, Natural Gas Connected, Sewer Connected, Underground Utilities, Water Connected
Waterfront Description None
View Neighborhood
Roof Type Composition
Porch Rear Porch
Total Parking Spaces 4
Private Pool No
Building
Lot Description Level, Sprinkler - Automatic
Faces Northwest
Foundation Slab
Sewer Public Sewer
Water Public
Level or Stories One
Structure Type Brick
New Construction No
Schools
Elementary Schools Na_Sun_City
Middle Schools Na_Sun_City
High Schools Na_Sun_City
School District Jarrell Isd
Others
HOA Fee Include Common Area Maintenance
Special Listing Condition Standard
Virtual Tour https://www.propertypanorama.com/instaview-tour/aus/6588158
NEARBY SCHOOL & BUSINESS
GET MORE INFORMATION
- Homes for Sale in Austin
- Homes for Sale in Leander
- Homes for Sale in Liberty Hill
- Homes for Sale in Georgetown
- Homes for Sale in Hutto
- Homes for Sale in Lago Vista
- Homes for Sale in Pflugerville
- Homes for Sale in Round Rock
- Homes for Sale in Westlake
- Homes for Sale in Kyle
- Homes for Sale in Buda
- Homes for Sale in Bee Cave
- Homes for Sale in Driftwood
- Homes for Sale in Jonestown
- Homes for Sale in Lakeway
- Homes for Sale in Cedar Park
- Homes with a Pool
- Luxury Home Search
- Land for Sale