


UPDATED:
Key Details
Property Type Single Family Home
Sub Type Single Family Residence
Listing Status Active
Purchase Type For Sale
Square Footage 4,664 sqft
Price per Sqft $235
Subdivision Rim Rock Ph 1 Sec 1
MLS Listing ID 9671677
Bedrooms 4
Full Baths 3
Half Baths 1
HOA Fees $350/ann
HOA Y/N Yes
Year Built 2006
Annual Tax Amount $8,081
Tax Year 2006
Lot Size 1.150 Acres
Acres 1.15
Property Sub-Type Single Family Residence
Source actris
Property Description
Chef-inspired kitchen with striking stone center island plus breakfast bar, granite counters, gas cooktop, double oven, recent dishwasher and walk-in pantry opening to informal dining with prep and food-storage countertop. Separate formal dining. Dedicated office with hardwood floors and recessed lighting.
Luxurious primary suite with cozy sitting area, bay windows, and vaulted ceiling. Spa-like en suite bath includes jetted tub, walk-in shower, and dual vanity with granite counters. Second bedroom has its own en suite with walk-in shower and closet; two additional bedrooms share a bath. All bedrooms feature walk-in closets.
Main level game room complete with wet bar, ideal for entertaining. Upstairs, a generous second living area is complemented by three versatile alcoves for use as study, media nook, or play spaces. Storage abounds with a dedicated storage closet, attic storage, and under-stair storage. Prewired for sound and security.
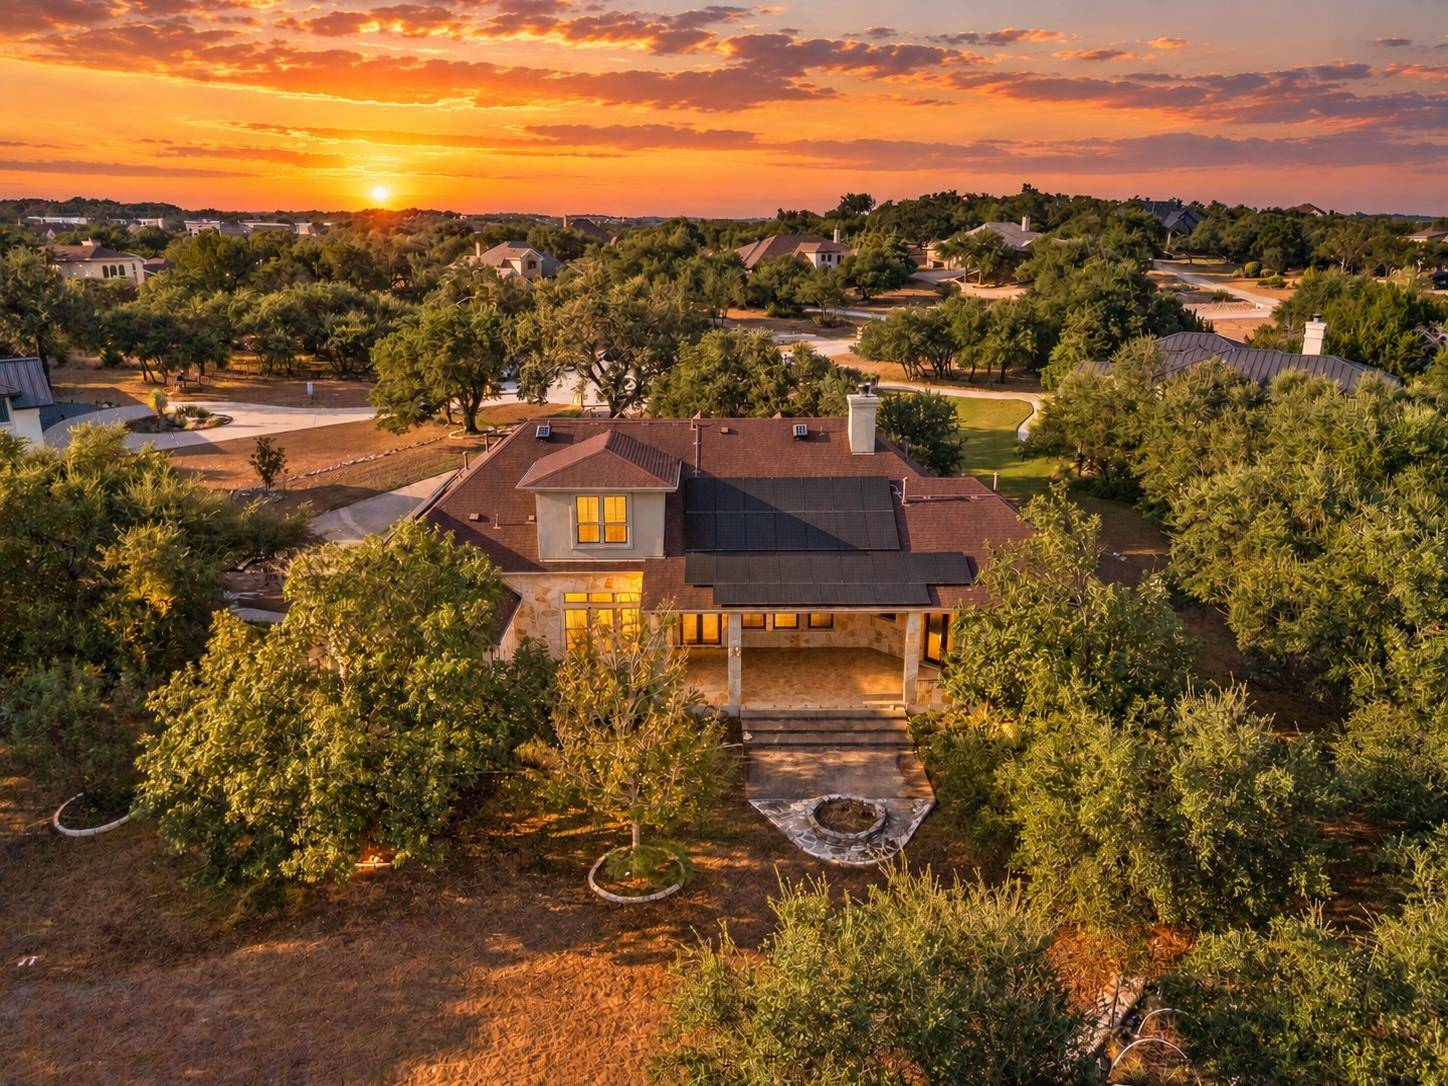
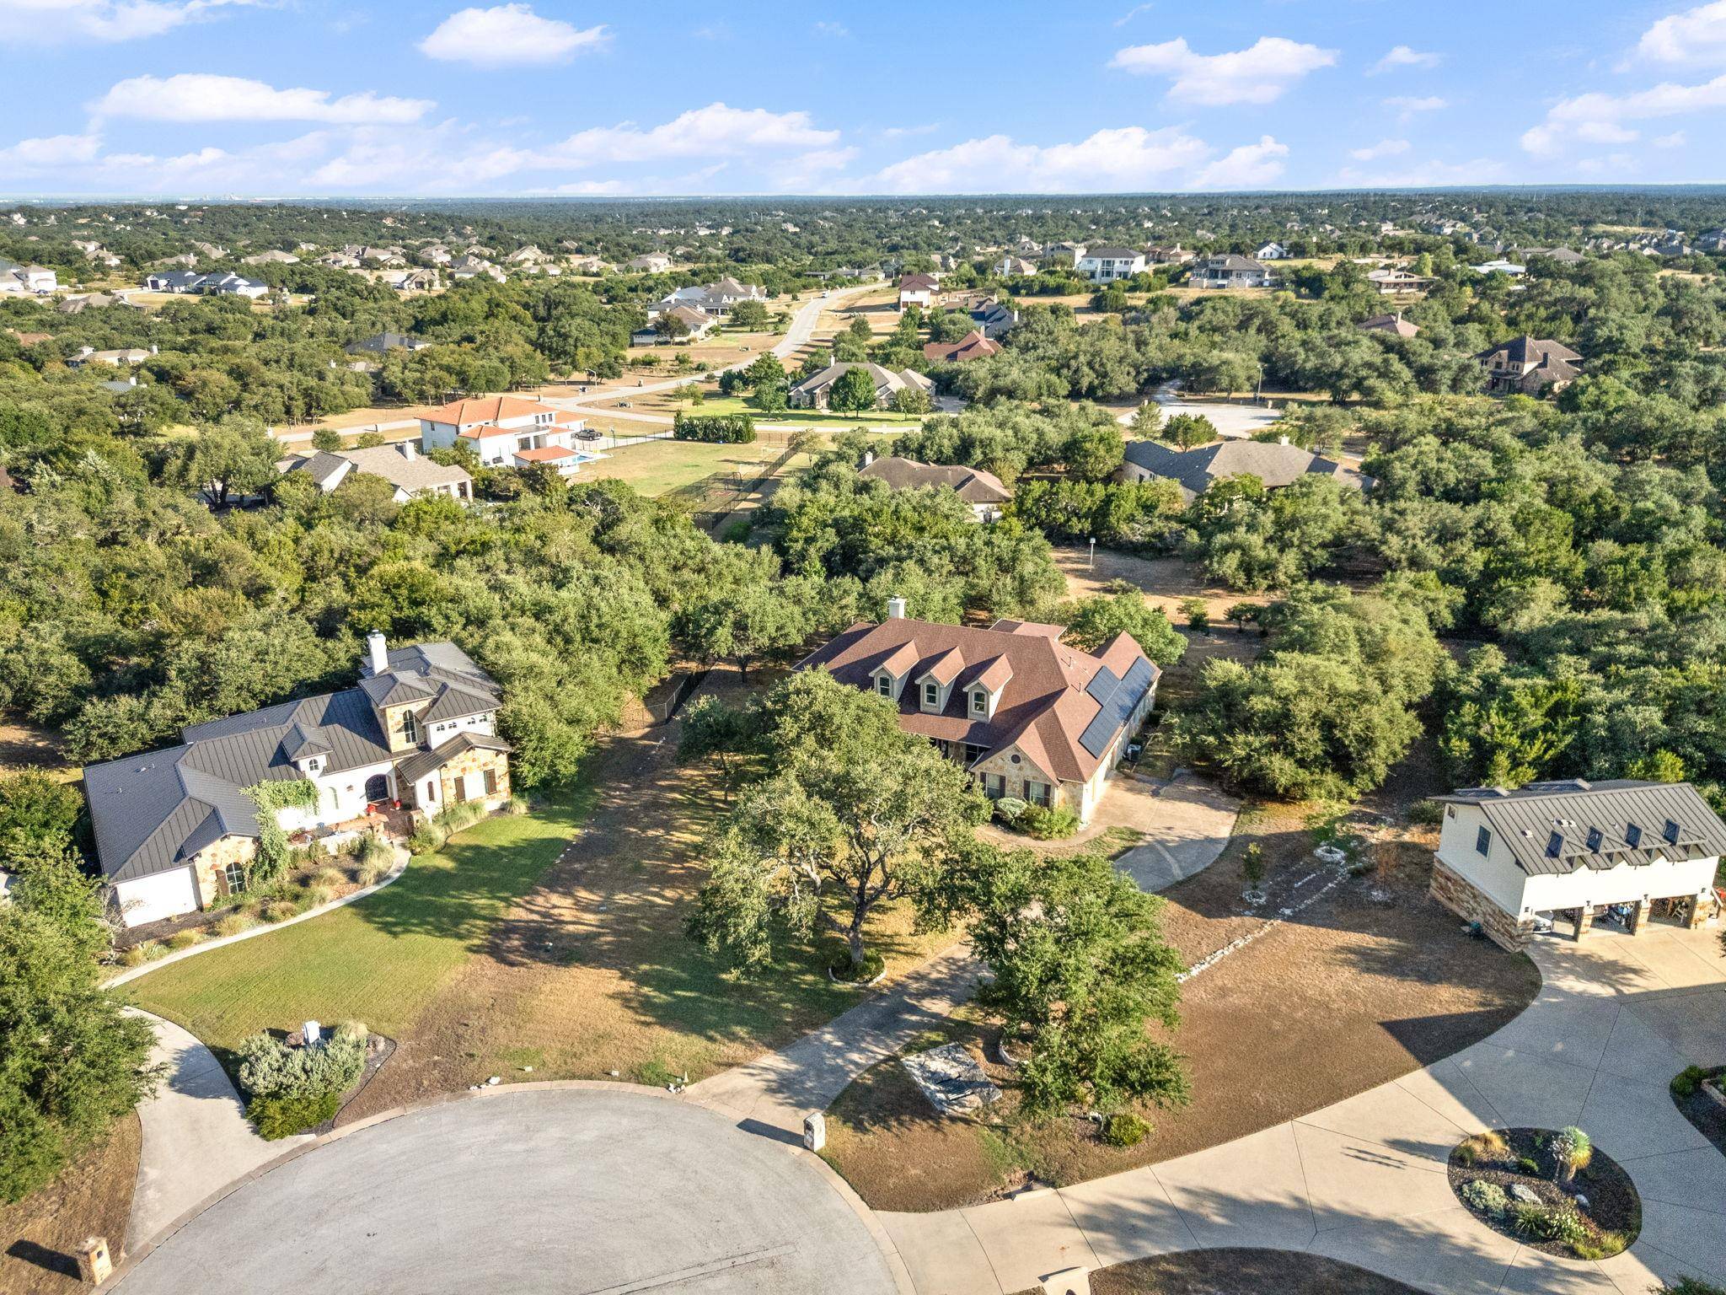
Covered rear porch with ceiling fans and built-in grill overlooks expansive private backyard with fire pit, herb garden and full sprinkler system. 3-car garage. Plus, solar system significantly lowers monthly electric bills.
Recent updates: Pella windows (Aug 2026), kitchen double oven (July 2024), primary-suite hardwood floors (Mar 2026), two AC/heating units in 2026 and one in 2022, two water heaters (5 years ago), roof (Apr 2021 with solar-powered vent), refreshed rear porch grill and dishwasher. Rare privacy and meticulous updates harmonize at 275 Lonely Pine Cove.
Location
State TX
County Hays
Rooms
Main Level Bedrooms 2
Interior
Interior Features Breakfast Bar, Ceiling Fan(s), Beamed Ceilings, Ceiling-High, Granite Counters, Crown Molding, Double Vanity, Eat-in Kitchen, Entrance Foyer, Kitchen Island, Multiple Dining Areas, Multiple Living Areas, Pantry, Primary Bedroom on Main, Recessed Lighting, Soaking Tub, Study/Home Office, Walk-In Closet(s), Wired for Sound
Heating Central, Electric
Cooling Ceiling Fan(s), Central Air
Flooring Carpet, Tile, Wood
Fireplaces Number 1
Fireplaces Type Family Room
Fireplace No
Appliance Dishwasher, Disposal, Exhaust Fan, Gas Range, Microwave, Refrigerator
Exterior
Exterior Feature None
Garage Spaces 3.0
Fence None
Pool None
Community Features Common Grounds, Trail(s)
Utilities Available Electricity Connected, Propane, Water Connected
Waterfront Description None
View Trees/Woods
Roof Type Composition
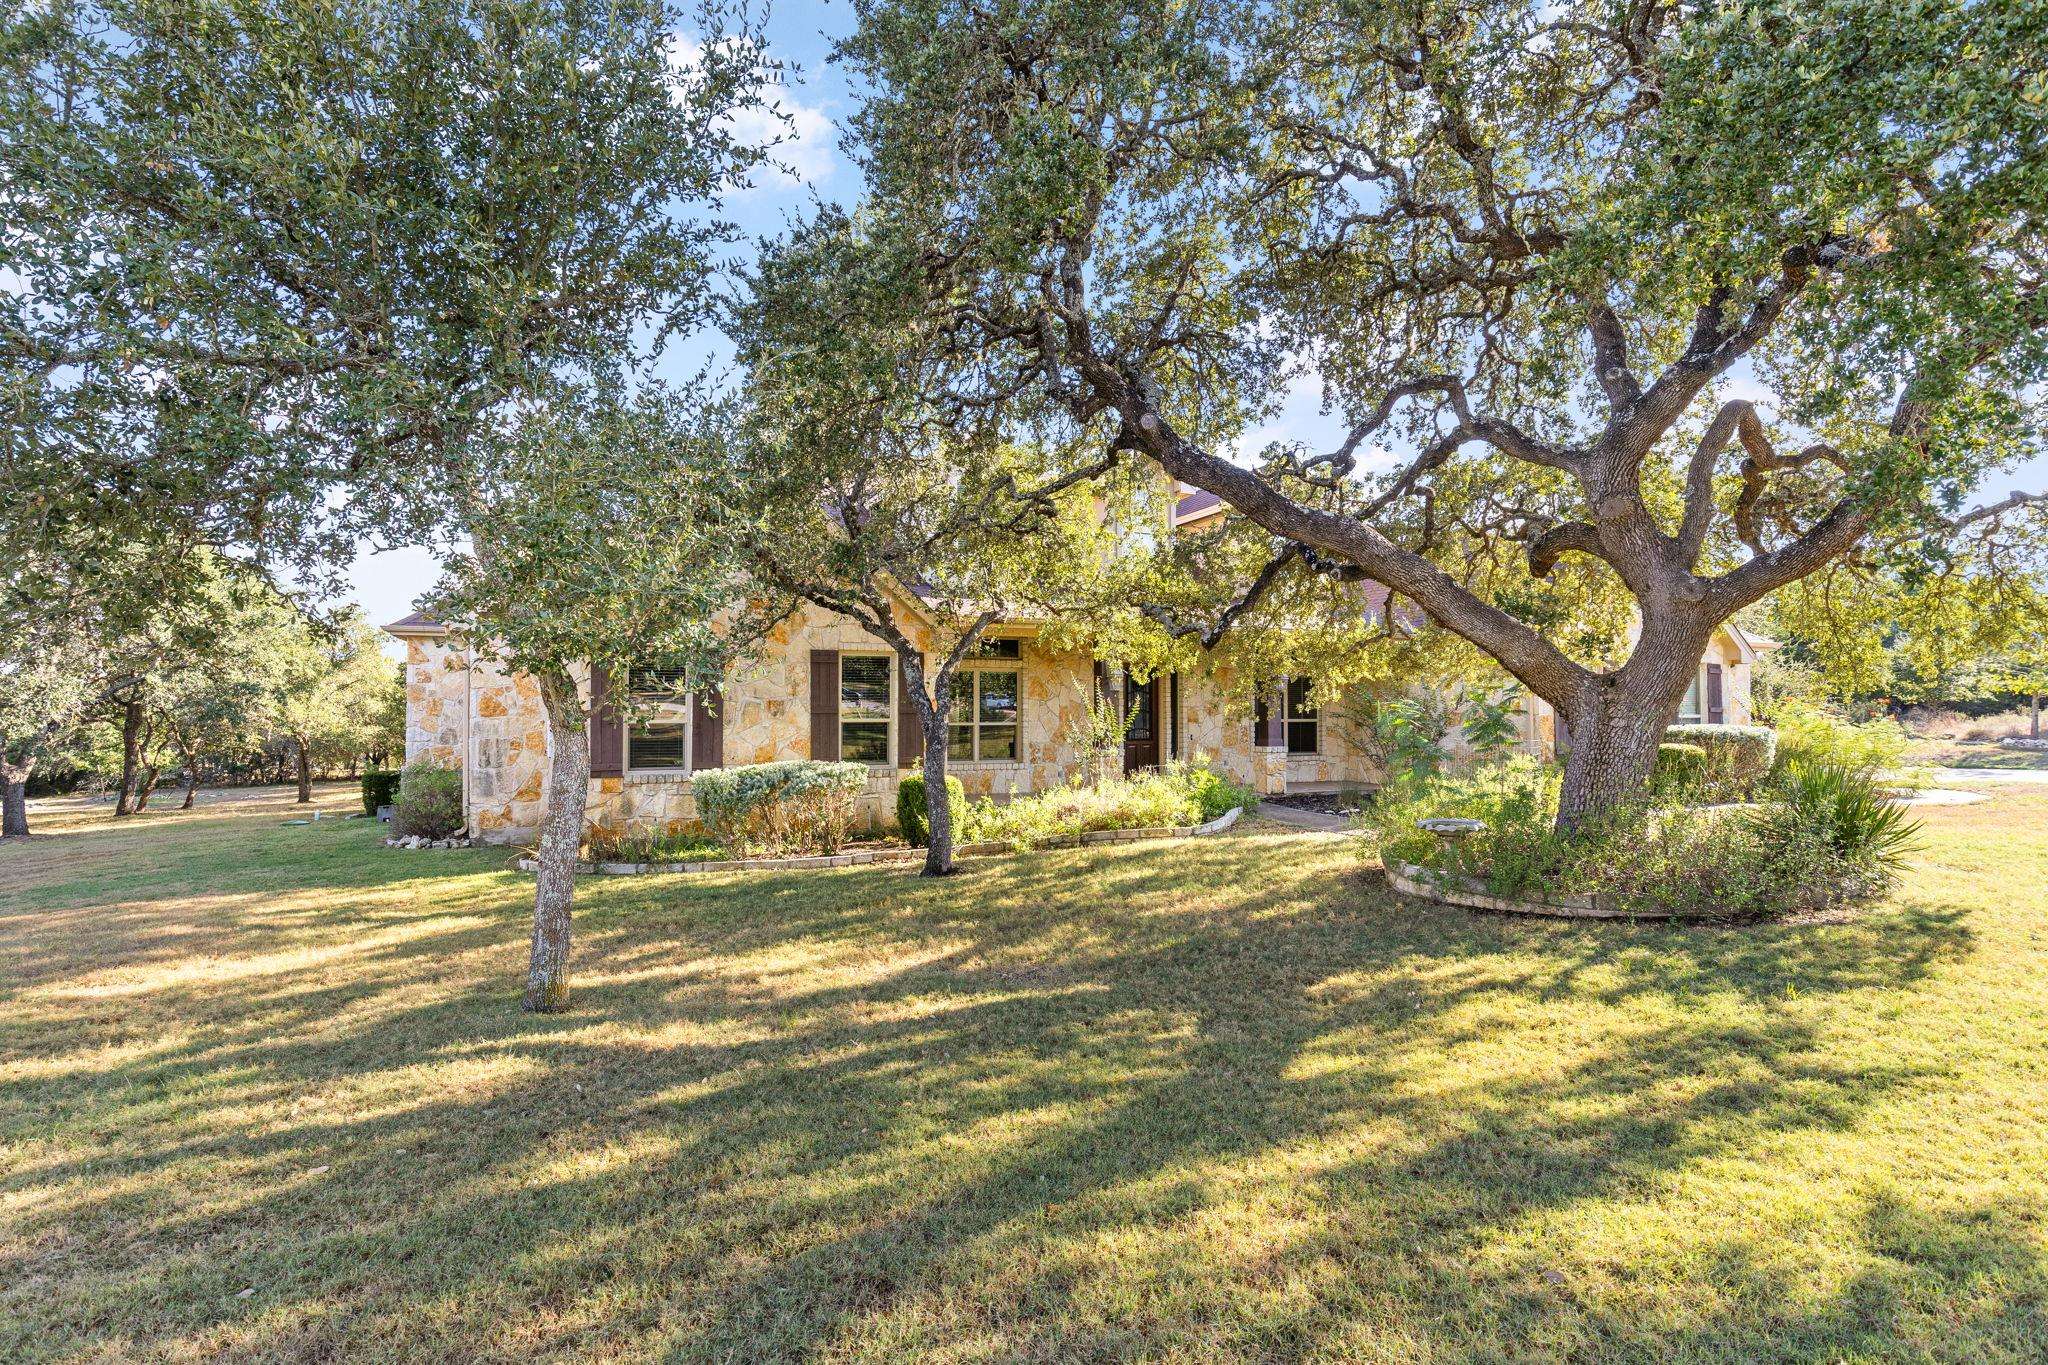
Porch Covered, Front Porch, Rear Porch
Total Parking Spaces 6
Private Pool No
Building
Lot Description Cul-De-Sac, Native Plants, Sprinklers In Rear, Sprinklers In Front, Trees-Medium (20 Ft - 40 Ft)
Faces North
Foundation Slab
Sewer Septic Tank
Water MUD
Level or Stories Two
Structure Type Masonry – All Sides,Stone Veneer,Stucco
New Construction No
Schools
Elementary Schools Cypress Springs
Middle Schools Sycamore Springs
High Schools Dripping Springs
School District Dripping Springs Isd
Others
HOA Fee Include Maintenance Grounds
Special Listing Condition Standard
Virtual Tour https://youtu.be/guBAyAOJbJ8
NEARBY SCHOOL & BUSINESS
GET MORE INFORMATION
- Homes for Sale in Austin
- Homes for Sale in Leander
- Homes for Sale in Liberty Hill
- Homes for Sale in Georgetown
- Homes for Sale in Hutto
- Homes for Sale in Lago Vista
- Homes for Sale in Pflugerville
- Homes for Sale in Round Rock
- Homes for Sale in Westlake
- Homes for Sale in Kyle
- Homes for Sale in Buda
- Homes for Sale in Bee Cave
- Homes for Sale in Driftwood
- Homes for Sale in Jonestown
- Homes for Sale in Lakeway
- Homes for Sale in Cedar Park
- Homes with a Pool
- Luxury Home Search
- Land for Sale