


Open House
Sun Sep 06, 11:00pm - 2:00pm
UPDATED:
Key Details
Property Type Single Family Home
Sub Type Single Family Residence
Listing Status Active
Purchase Type For Sale
Square Footage 2,327 sqft
Price per Sqft $128
Subdivision Harvest Creek Ph2
MLS Listing ID 6792806
Bedrooms 4
Full Baths 2
Half Baths 1
HOA Fees $50/mo
HOA Y/N Yes
Year Built 2022
Annual Tax Amount $7,108
Tax Year 2025
Lot Size 4,878 Sqft
Acres 0.112
Property Sub-Type Single Family Residence
Source actris
Property Description
The heart of the home is the spacious kitchen, thoughtfully open to the dining and living areas so everyone can stay connected whether you're preparing dinner, enjoying a meal, or relaxing with family. And with a large pantry, there's plenty of room to keep everything organized from everyday essentials to all those snacks everyone loves.
Upstairs, you'll find all four bedrooms along with a versatile bonus room, giving you flexible space for a home office, playroom, media room, or whatever fits your lifestyle.
Out back, the screened in porch invites you to slow down and enjoy the best of Texas living. The large, level backyard backs to greenspace, creating a peaceful setting where you can enjoy your morning coffee, entertain friends, or unwind at the end of the day while watching the Texas sunset.
Location adds even more convenience, with the community splash pad and elementary school both within walking distance. It's an ideal setup for enjoying warm summer days and making the most of everything the neighborhood has to offer.
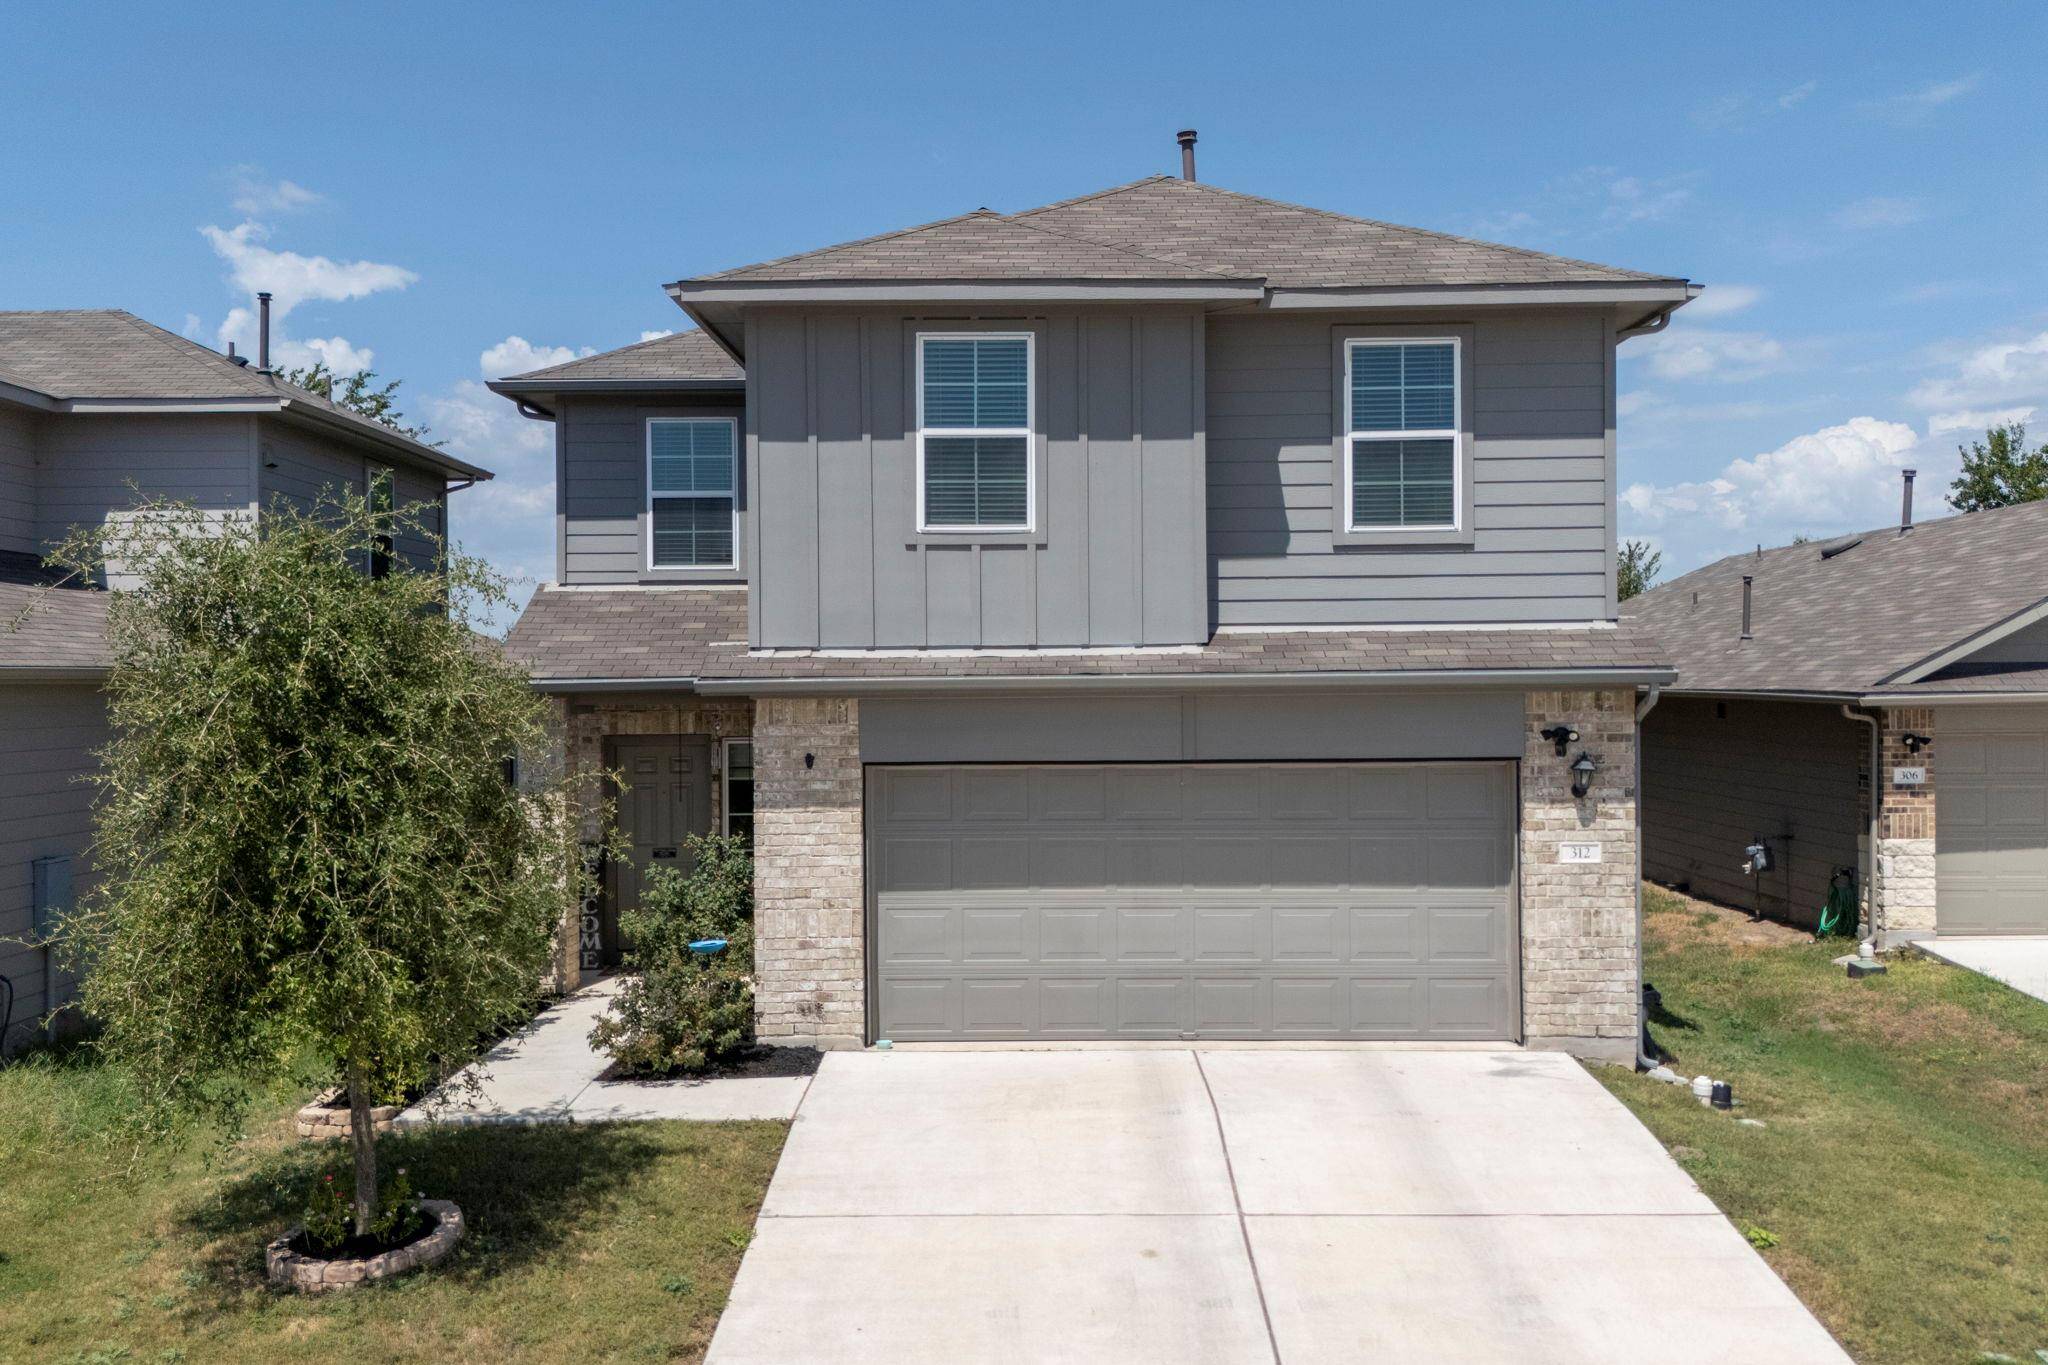
With its spacious layout, flexible living areas, convenient location, and relaxing backyard setting, 312 Sickle Loop is a home designed for enjoying everyday life. Come see why this could be the one you've been waiting for!
Location
State TX
County Hays
Interior
Interior Features Ceiling Fan(s), Granite Counters, High Speed Internet, Interior Steps, Kitchen Island, Multiple Living Areas, Smart Home, Walk-In Closet(s)
Heating Central, Natural Gas
Cooling Ceiling Fan(s), Central Air, Electric
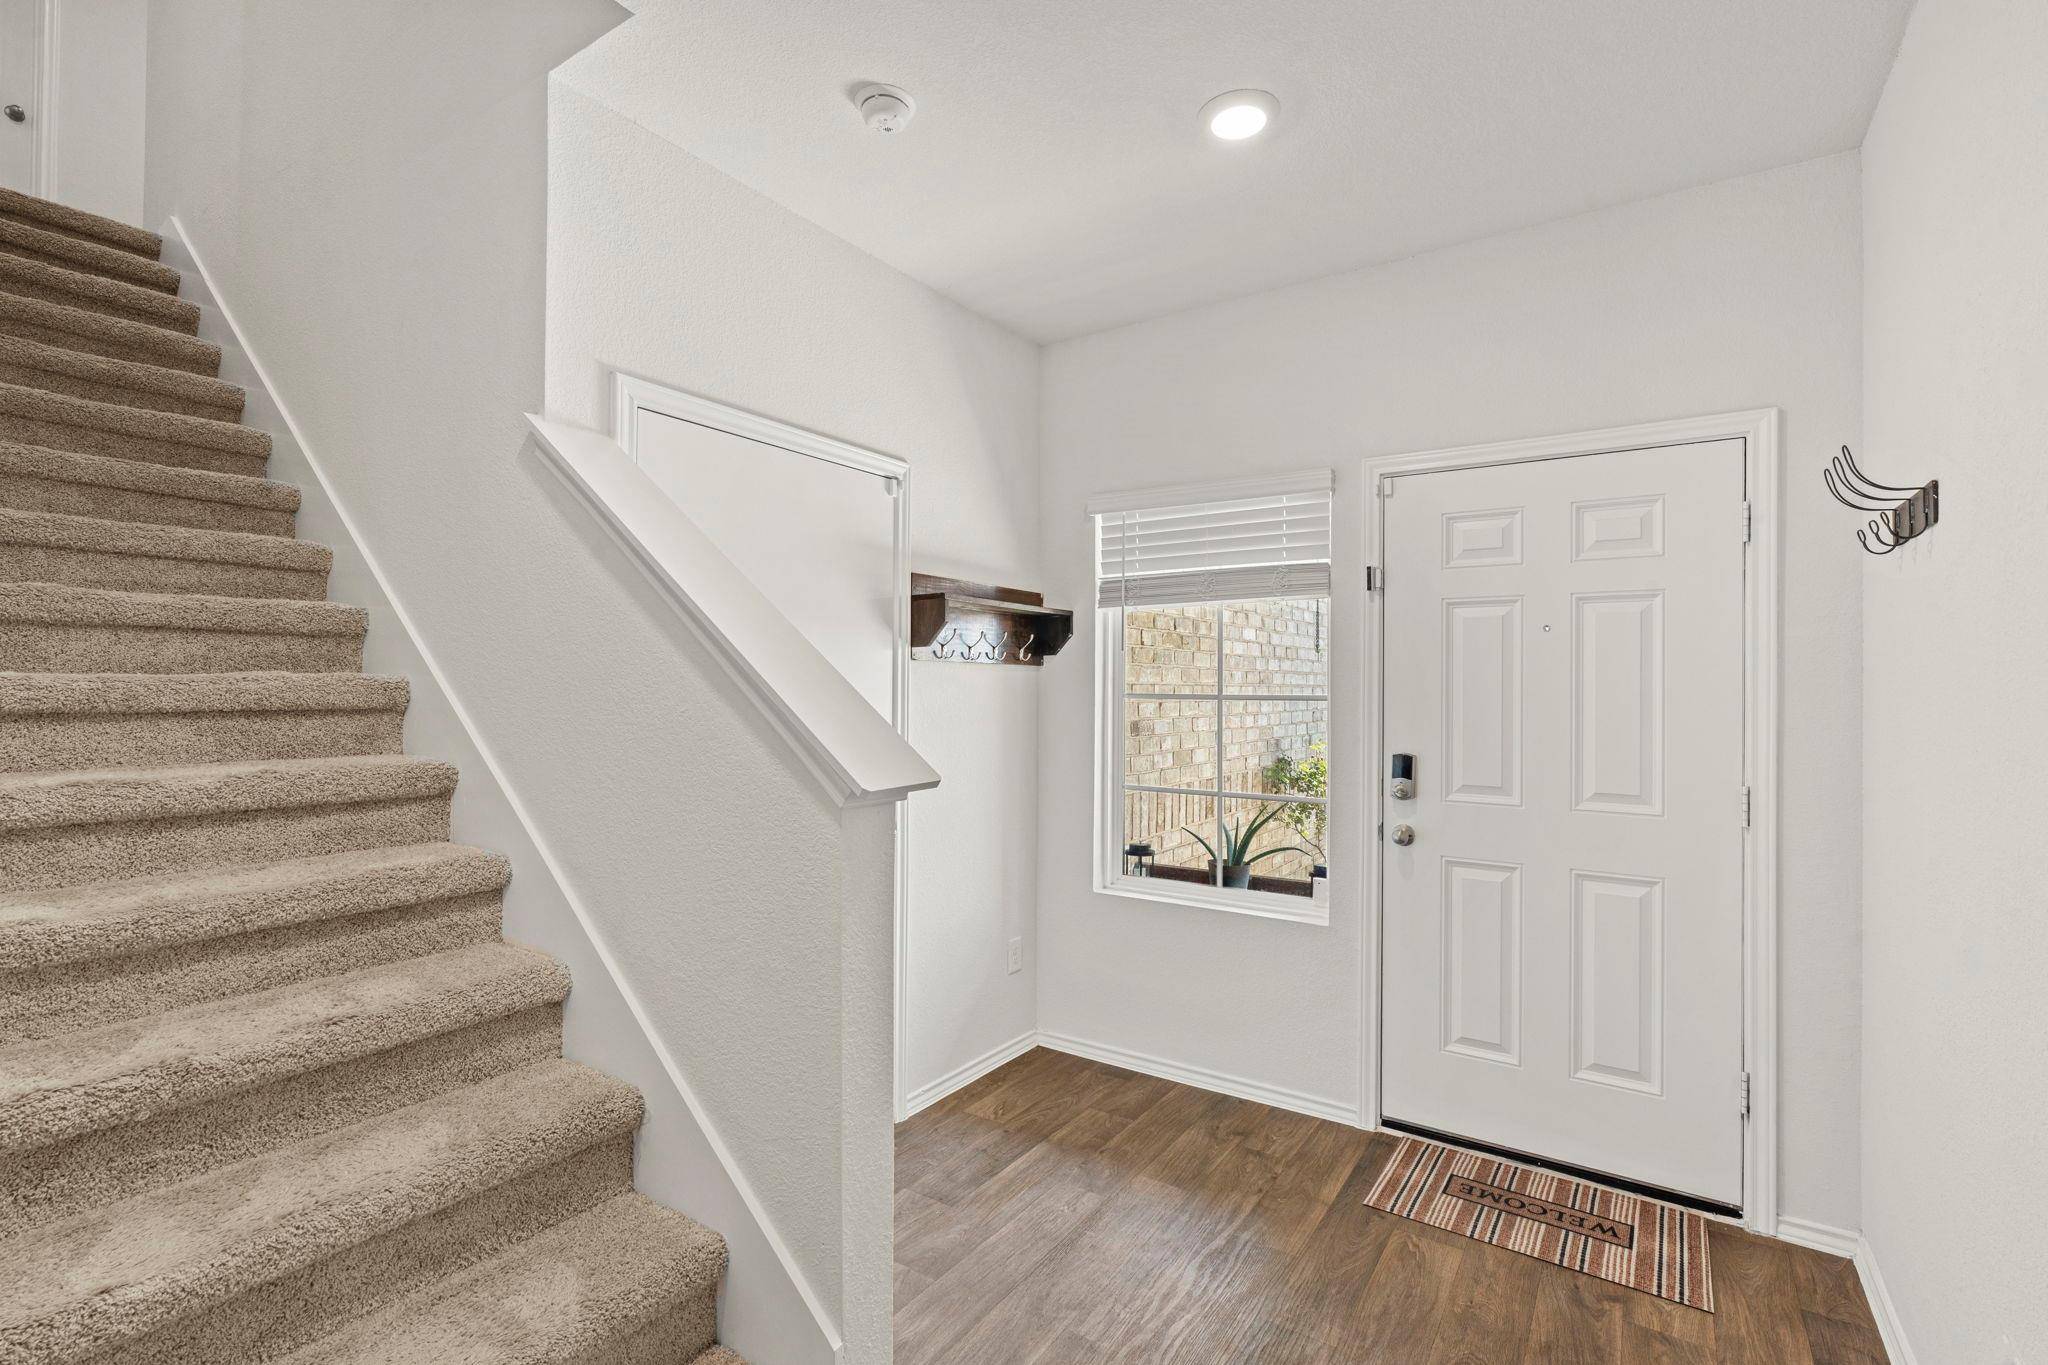
Flooring Carpet, Vinyl
Fireplace No
Appliance Dishwasher, Disposal, Microwave, Free-Standing Gas Range, Washer/Dryer, Water Heater, Water Softener Rented
Exterior
Exterior Feature Gutters Full, No Exterior Steps, Private Yard
Garage Spaces 2.0
Fence Back Yard, Fenced, Privacy, Wood
Pool None
Community Features Cluster Mailbox, Curbs, Dog Park, Park, Street Lights, Trail(s)
Utilities Available Electricity Connected, High Speed Internet, Natural Gas Connected, Sewer Connected, Water Connected
Waterfront Description None
View Pasture
Roof Type Composition,Shingle
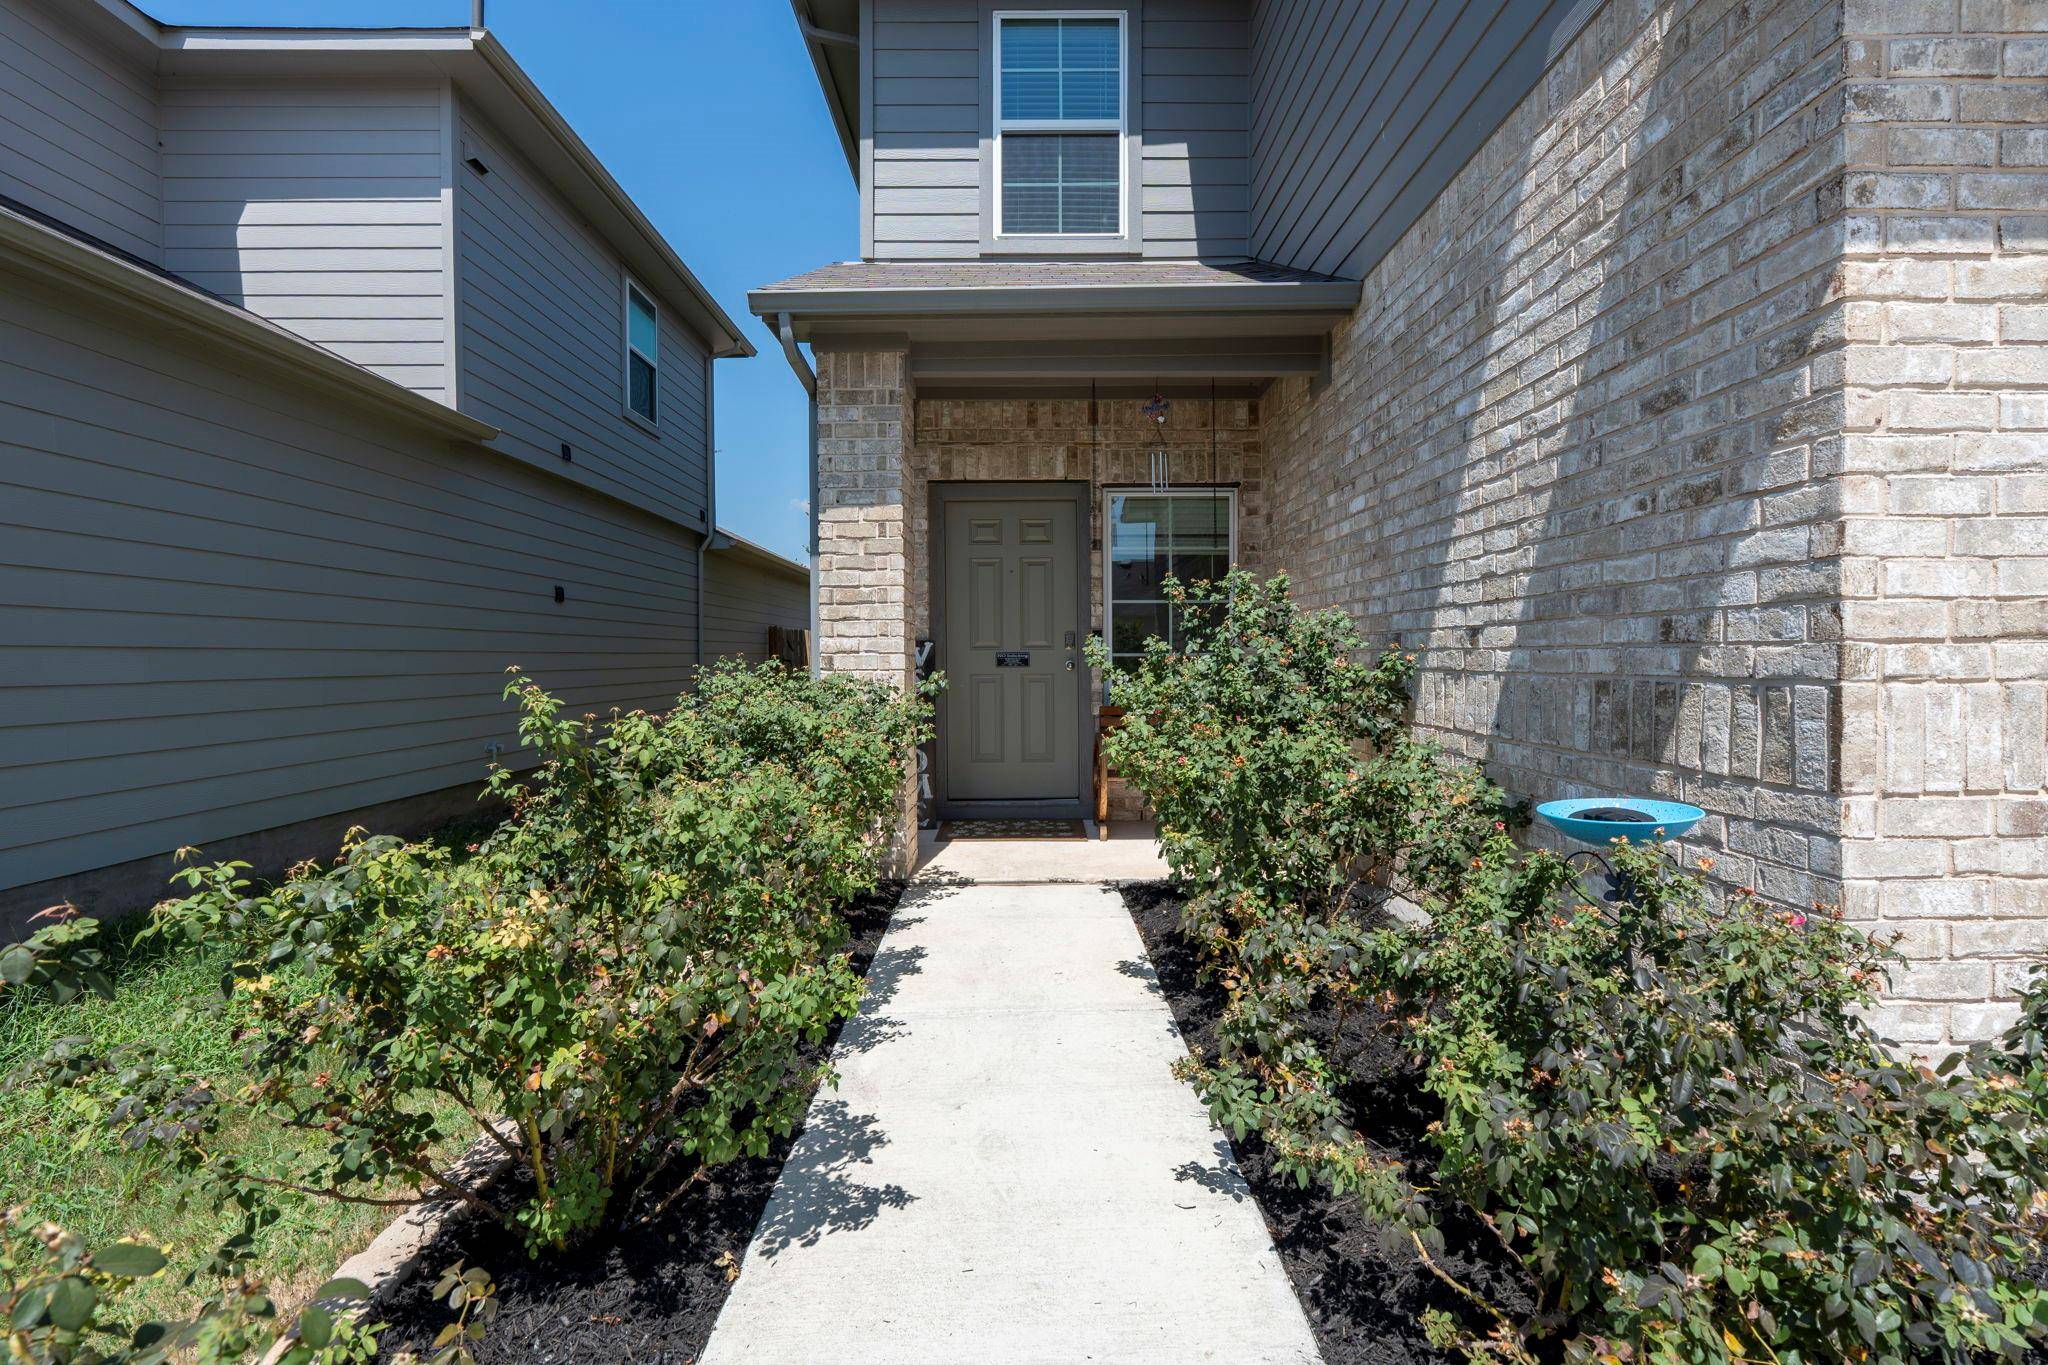
Porch Front Porch, Rear Porch, Screened
Total Parking Spaces 4
Private Pool No
Building
Lot Description Level, Sprinkler - Automatic, Sprinklers In Rear, Sprinklers In Front, Sprinkler - Rain Sensor, Sprinklers On Side, Trees-Small (Under 20 Ft)
Faces Southeast
Foundation Slab
Sewer Public Sewer
Water Public
Level or Stories Two
Structure Type Brick Veneer,HardiPlank Type,Masonry – Partial
New Construction No
Schools
Elementary Schools Lamontramage
Middle Schools Armando Chapa
High Schools Lehman
School District Haysconsisd
Others
HOA Fee Include Landscaping,Maintenance Grounds
Special Listing Condition Short Sale
NEARBY SCHOOL & BUSINESS
GET MORE INFORMATION
- Homes for Sale in Austin
- Homes for Sale in Leander
- Homes for Sale in Liberty Hill
- Homes for Sale in Georgetown
- Homes for Sale in Hutto
- Homes for Sale in Lago Vista
- Homes for Sale in Pflugerville
- Homes for Sale in Round Rock
- Homes for Sale in Westlake
- Homes for Sale in Kyle
- Homes for Sale in Buda
- Homes for Sale in Bee Cave
- Homes for Sale in Driftwood
- Homes for Sale in Jonestown
- Homes for Sale in Lakeway
- Homes for Sale in Cedar Park
- Homes with a Pool
- Luxury Home Search
- Land for Sale