



UPDATED:
Key Details
Property Type Single Family Home
Sub Type Single Family Residence
Listing Status Active
Purchase Type For Sale
Square Footage 3,525 sqft
Price per Sqft $531
Subdivision Cimarron Hills Ph 1 Sec 3
MLS Listing ID 1478216
Bedrooms 4
Full Baths 4
Half Baths 1
HOA Fees $160/mo
HOA Y/N Yes
Year Built 2018
Annual Tax Amount $23,809
Tax Year 2026
Lot Size 0.450 Acres
Acres 0.45
Property Sub-Type Single Family Residence
Source actris
Property Description
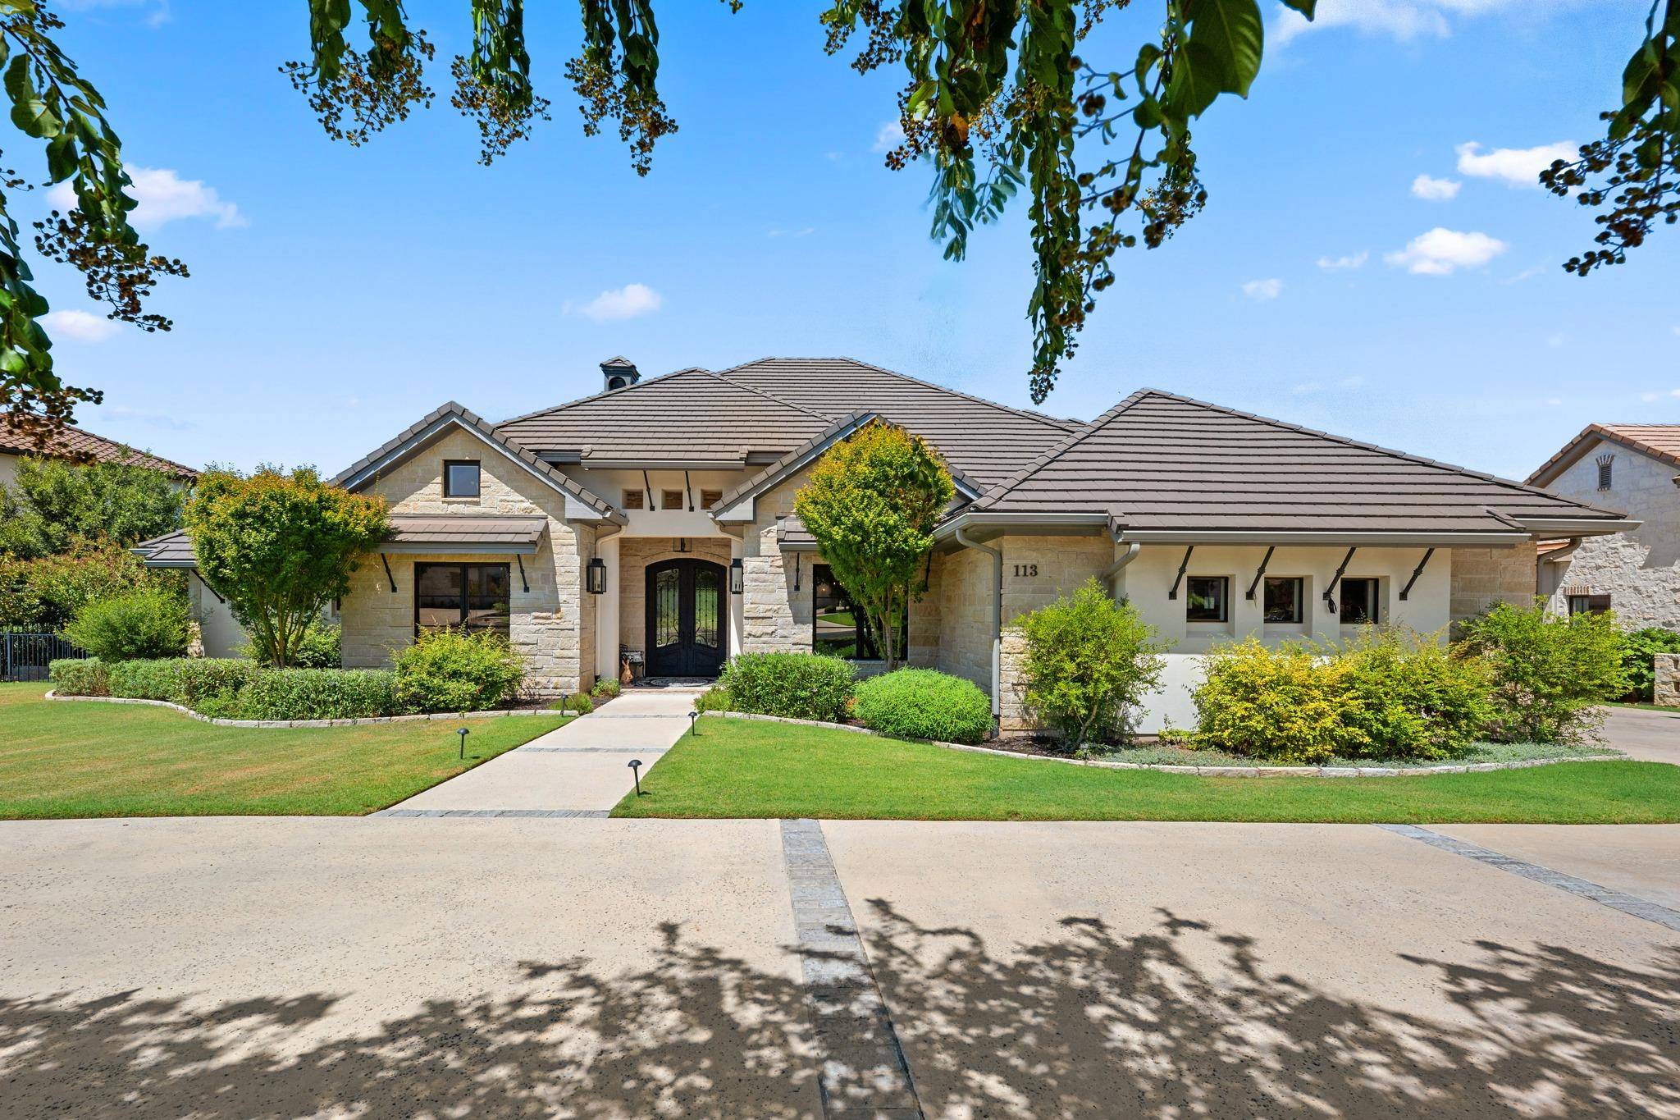
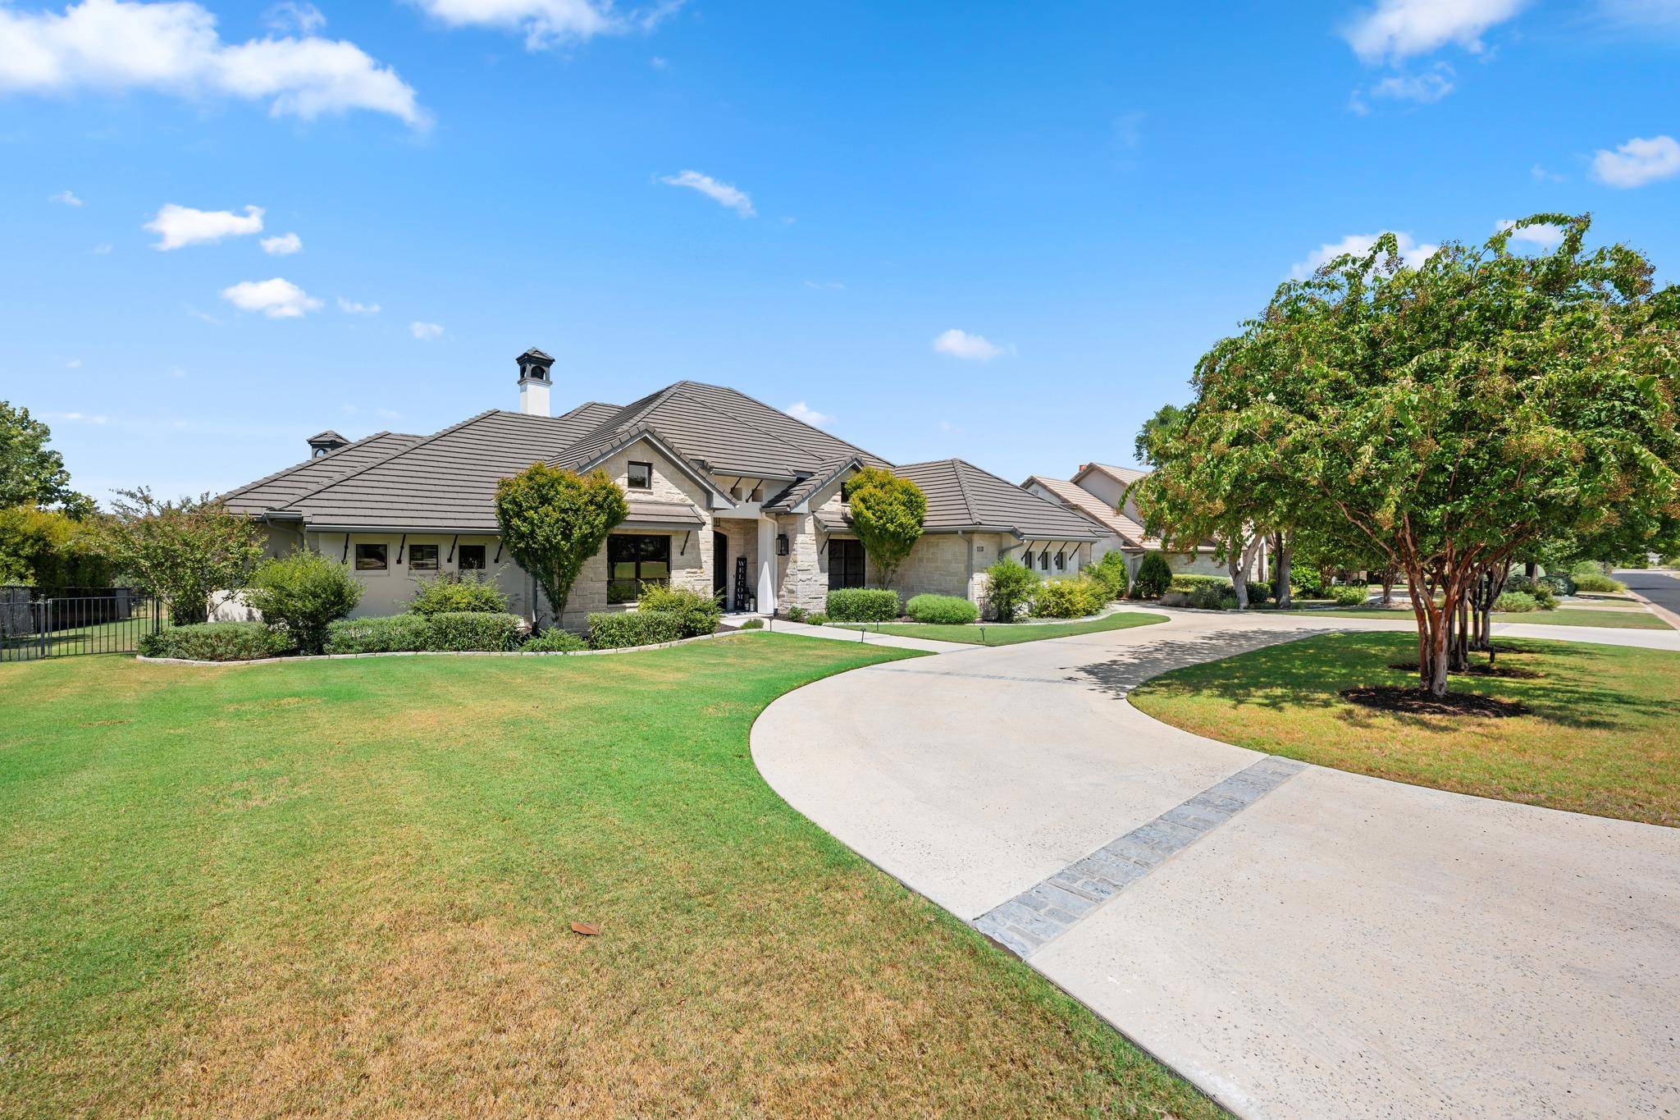
Beautiful landscaping and a circular driveway create an impressive arrival, while stepping through the front door immediately reveals a stunning sightline through the home to the pool and golf course beyond. Hardwood flooring flows throughout, and the beautifully upgraded kitchen features premium appliances and a dramatic single-piece island topped with Calacatta marble. The 4th bedroom is a spectacular Casita with beautiful views of the golf course.
The oversized garage offers exceptional versatility, including an expansive third bay ideal for a workshop, boat storage, or car enthusiast's space with room for a lift, along with a convenient utility sink. Stairs from the garage lead to a heated and air-conditioned attic space, providing valuable additional flexibility.
The outdoor living area is where this property truly shines. A pool, bocce court, and generous lawn provide plenty of space to relax, entertain, or play, all framed by an extraordinary 180-degree golf course panorama. The expansive covered patio features a built-in barbecue station, pizza oven, and oversized fireplace, creating the perfect setting for everything from quiet evenings at home to large gatherings with family and friends.
With its single-story layout, exceptional outdoor living, versatile garage space, and breathtaking views, this is a rare opportunity to enjoy the very best of the Cimarron Hills lifestyle.
Location
State TX
County Williamson
Rooms
Main Level Bedrooms 4
Interior
Interior Features See Remarks, Built-in Features, Beamed Ceilings, Ceiling-High, Kitchen Island, Multiple Dining Areas, Soaking Tub, Study/Home Office, Walk-In Closet(s)
Heating Electric
Cooling Ceiling Fan(s), Central Air
Flooring Wood
Fireplaces Number 2
Fireplaces Type Family Room, Outside, Propane
Fireplace No
Appliance Built-In Oven(s), Dishwasher, Disposal, Gas Cooktop, Microwave, RNGHD, Refrigerator, Self Cleaning Oven, Washer/Dryer, Wine Refrigerator
Exterior
Exterior Feature Gas Grill, Lighting, Outdoor Grill
Garage Spaces 3.5
Fence Back Yard
Pool In Ground
Community Features Clubhouse, Fitness Center, Golf, High Speed Internet, Planned Social Activities, Playground, Pool, Putting Green, Restaurant, Hot Tub, Sport Court(s)/Facility
Utilities Available High Speed Internet, Propane
Waterfront Description None
View Golf Course, Trees/Woods
Roof Type Tile
Porch Covered, Patio
Total Parking Spaces 6
Private Pool Yes
Building
Lot Description Back Yard, Landscaped, Backs To Golf Course, Sprinkler - Automatic, Trees-Moderate
Faces East
Foundation Slab
Sewer Public Sewer
Water Public
Level or Stories One
Structure Type Stone,Stucco
New Construction No
Schools
Elementary Schools Rancho Sienna
Middle Schools Santa Rita Middle
High Schools Legacy Ranch
School District Liberty Hill Isd
Others
HOA Fee Include Common Area Maintenance,Security
Special Listing Condition Standard
Virtual Tour https://113birdstonelane.mls.tours
NEARBY SCHOOL & BUSINESS
GET MORE INFORMATION
- Homes for Sale in Austin
- Homes for Sale in Leander
- Homes for Sale in Liberty Hill
- Homes for Sale in Georgetown
- Homes for Sale in Hutto
- Homes for Sale in Lago Vista
- Homes for Sale in Pflugerville
- Homes for Sale in Round Rock
- Homes for Sale in Westlake
- Homes for Sale in Kyle
- Homes for Sale in Buda
- Homes for Sale in Bee Cave
- Homes for Sale in Driftwood
- Homes for Sale in Jonestown
- Homes for Sale in Lakeway
- Homes for Sale in Cedar Park
- Homes with a Pool
- Luxury Home Search
- Land for Sale