


UPDATED:
Key Details
Property Type Single Family Home
Sub Type Single Family Residence
Listing Status Active
Purchase Type For Rent
Square Footage 1,665 sqft
Subdivision Eden Ranch 5
MLS Listing ID 3208300
Bedrooms 3
Full Baths 2
HOA Y/N No
Year Built 2007
Lot Size 5.050 Acres
Acres 5.05
Lot Dimensions 219978
Property Sub-Type Single Family Residence
Source actris
Property Description
Inside, Southwest-inspired architecture blends with warm Texas charm. The living area features a wood-burning fireplace and large windows overlooking the property. The kitchen includes double ovens, electric range, microwave, dishwasher, farmhouse-style sink, bar seating, and ample space for cooking and entertaining.
The split-bedroom floor plan offers excellent privacy. The spacious primary suite features an electric fireplace, patio access, and ensuite bath with soaking tub, separate walk-in shower, and generous vanity. A third bedroom offers flexibility as a bedroom or home office and features French doors opening to the back patio.
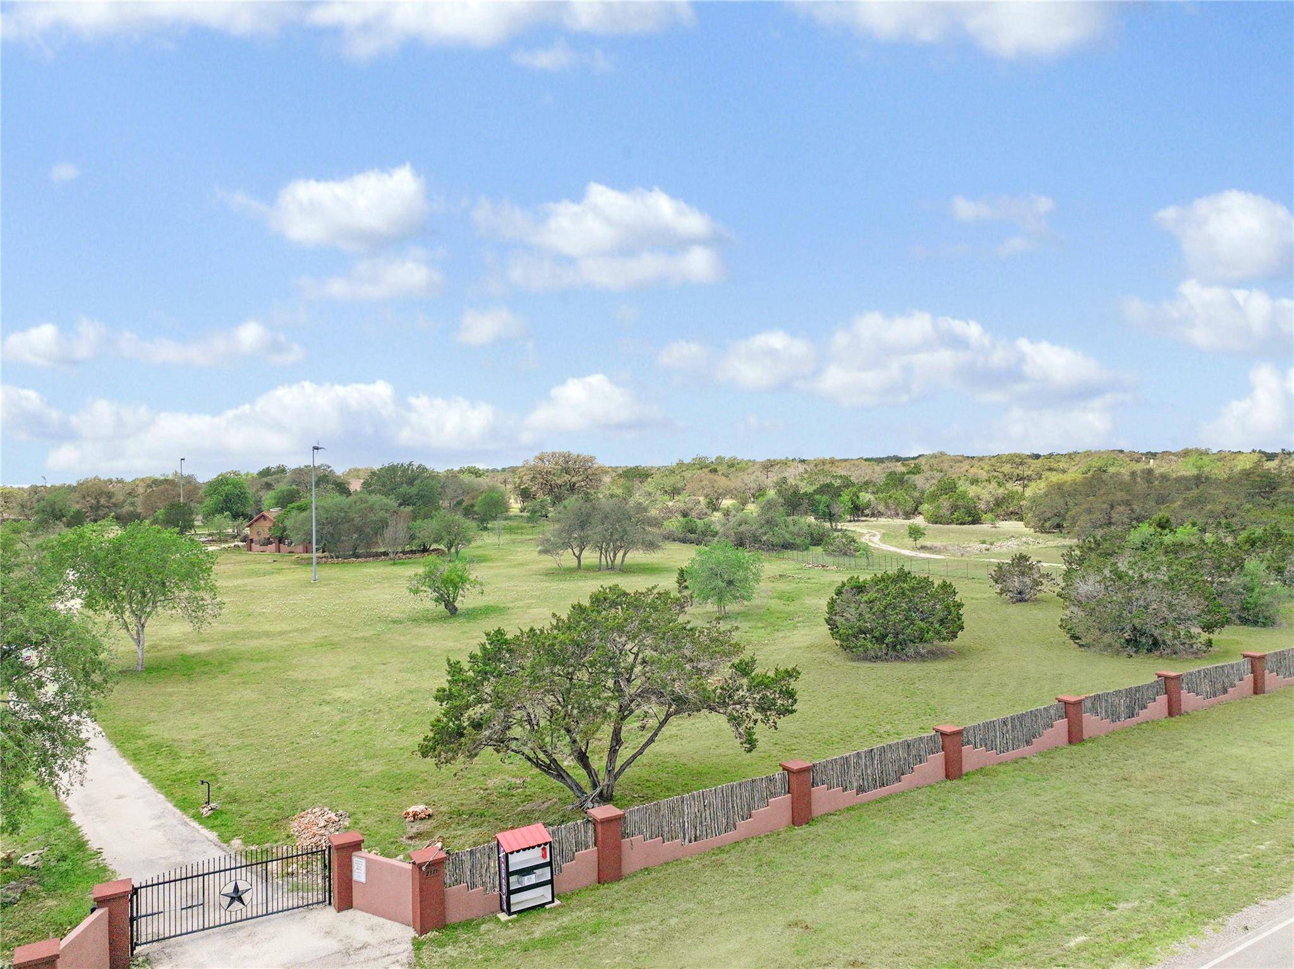
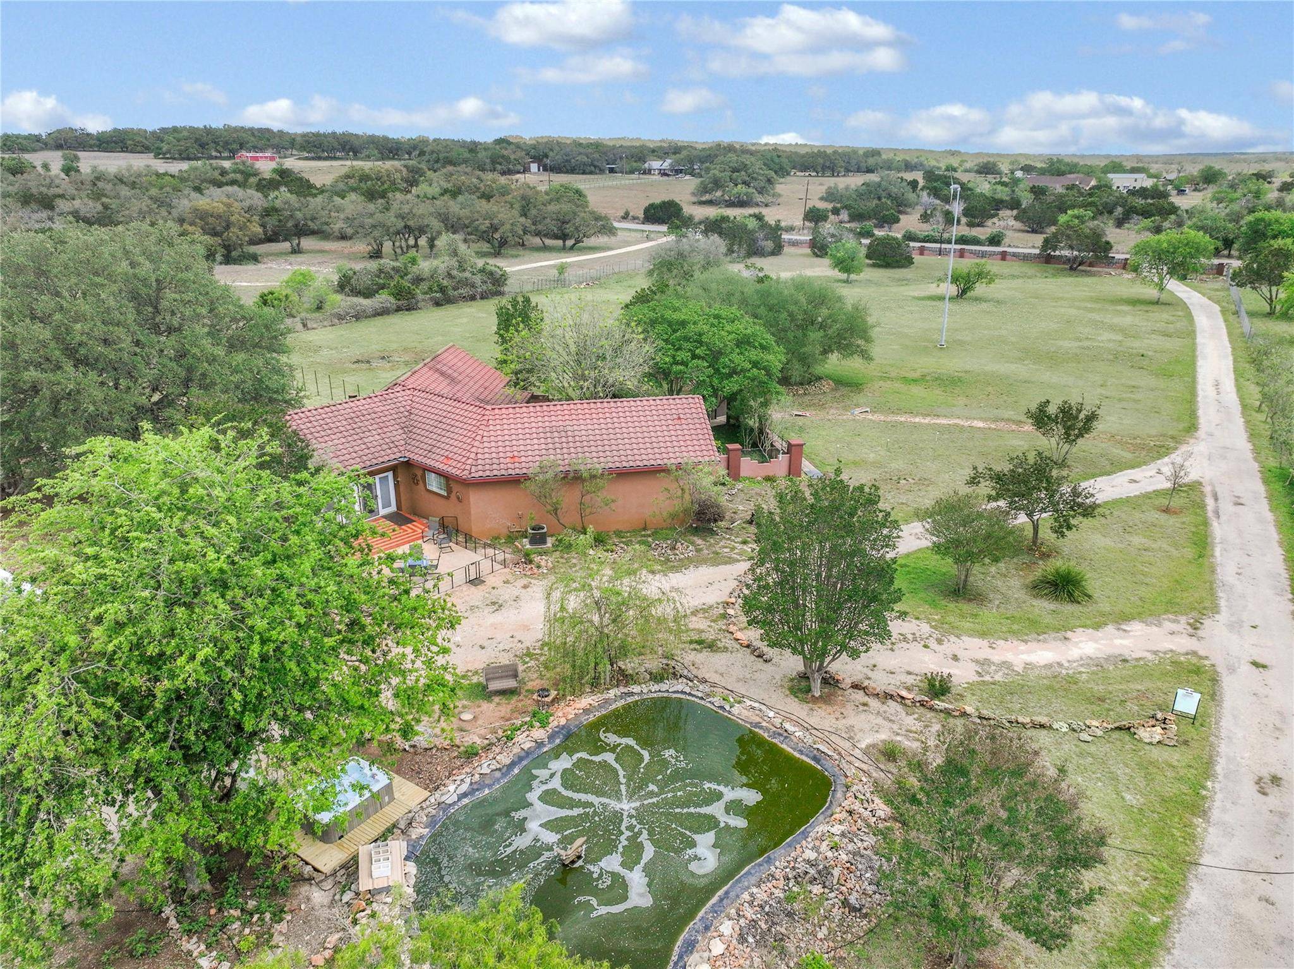
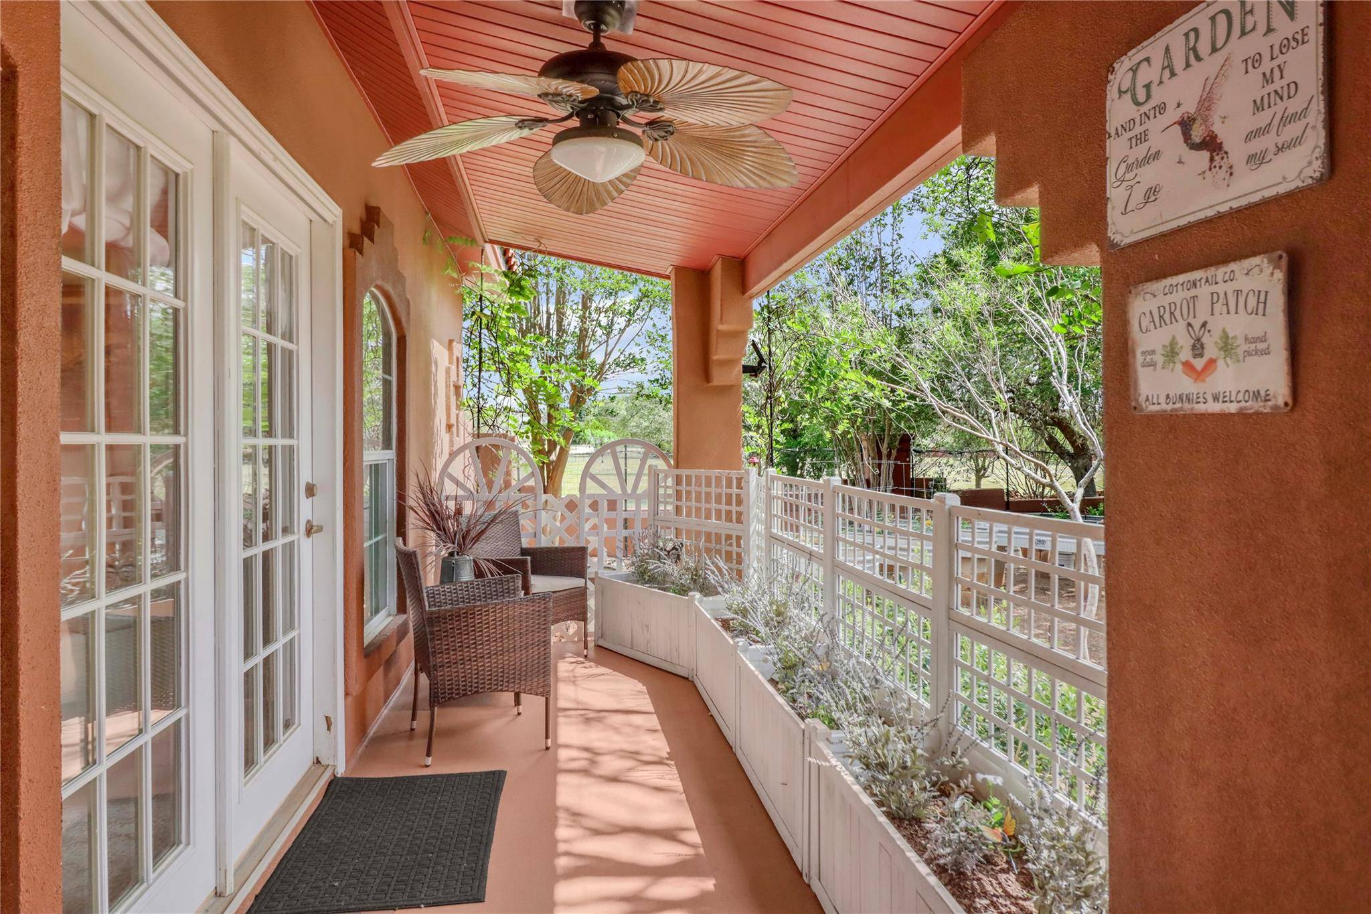
Outdoor features include a covered front porch, courtyard garden, private back patio, hot tub, duck pond with fountain, and expansive Hill Country surroundings. Deer, ducks, rabbits, native birds, and other wildlife are frequently seen throughout the property.
Offered at $3,250/month unfurnished or $3,500/month furnished. Rent includes electricity, water, utilities, garbage service, lawn service, and internet. Property owners reside on-site in a separate dwelling behind the main residence. The main home is leased separately, providing tenants with their own living space.
A rare lease opportunity for those seeking peaceful Hill Country living with convenient access to nearby amenities.
Location
State TX
County Comal
Rooms
Main Level Bedrooms 3
Interior
Interior Features Two Primary Suties, Breakfast Bar, Ceiling-High, Ceiling-Vaulted, Primary Bedroom on Main
Heating Central
Cooling Central Air
Flooring Carpet, Tile
Fireplaces Number 1
Fireplaces Type Great Room
Fireplace No
Appliance Built-In Oven(s), Dishwasher, Disposal, Double Oven, Self Cleaning Oven, Water Purifier Owned
Exterior
Exterior Feature None
Fence Masonry, Wire, Wood
Pool None
Community Features Common Grounds, Electronic Payments, Gated, Maintenance On-Site, Hot Tub
Utilities Available See Remarks, Electricity Connected, Sewer Connected, Water Connected
Waterfront Description Pond
View Hill Country
Roof Type Tile
Porch Porch
Total Parking Spaces 4
Private Pool No
Building
Lot Description Level
Faces East
Foundation Slab
Sewer Shared Septic
Level or Stories One
Structure Type Concrete,Stucco
New Construction No
Schools
Elementary Schools Mountain Valley
Middle Schools Mountain Valley Middle
High Schools Canyon Lake
School District Comal Isd
Others
Pets Allowed Small (< 20 lbs)
Num of Pet 2
Pets Allowed Small (< 20 lbs)
NEARBY SCHOOL & BUSINESS
GET MORE INFORMATION
- Homes for Sale in Austin
- Homes for Sale in Leander
- Homes for Sale in Liberty Hill
- Homes for Sale in Georgetown
- Homes for Sale in Hutto
- Homes for Sale in Lago Vista
- Homes for Sale in Pflugerville
- Homes for Sale in Round Rock
- Homes for Sale in Westlake
- Homes for Sale in Kyle
- Homes for Sale in Buda
- Homes for Sale in Bee Cave
- Homes for Sale in Driftwood
- Homes for Sale in Jonestown
- Homes for Sale in Lakeway
- Homes for Sale in Cedar Park
- Homes with a Pool
- Luxury Home Search
- Land for Sale