



Open House
Sat Sep 05, 10:00am - 11:30am
UPDATED:
Key Details
Property Type Single Family Home
Sub Type Single Family Residence
Listing Status Active
Purchase Type For Sale
Square Footage 1,735 sqft
Price per Sqft $431
Subdivision Sunnyvale East
MLS Listing ID 2006016
Style 1st Floor Entry,See Remarks
Bedrooms 4
Full Baths 3
HOA Y/N No
Year Built 1973
Annual Tax Amount $11,122
Tax Year 2026
Lot Size 7,797 Sqft
Acres 0.179
Property Sub-Type Single Family Residence
Source actris
Property Description
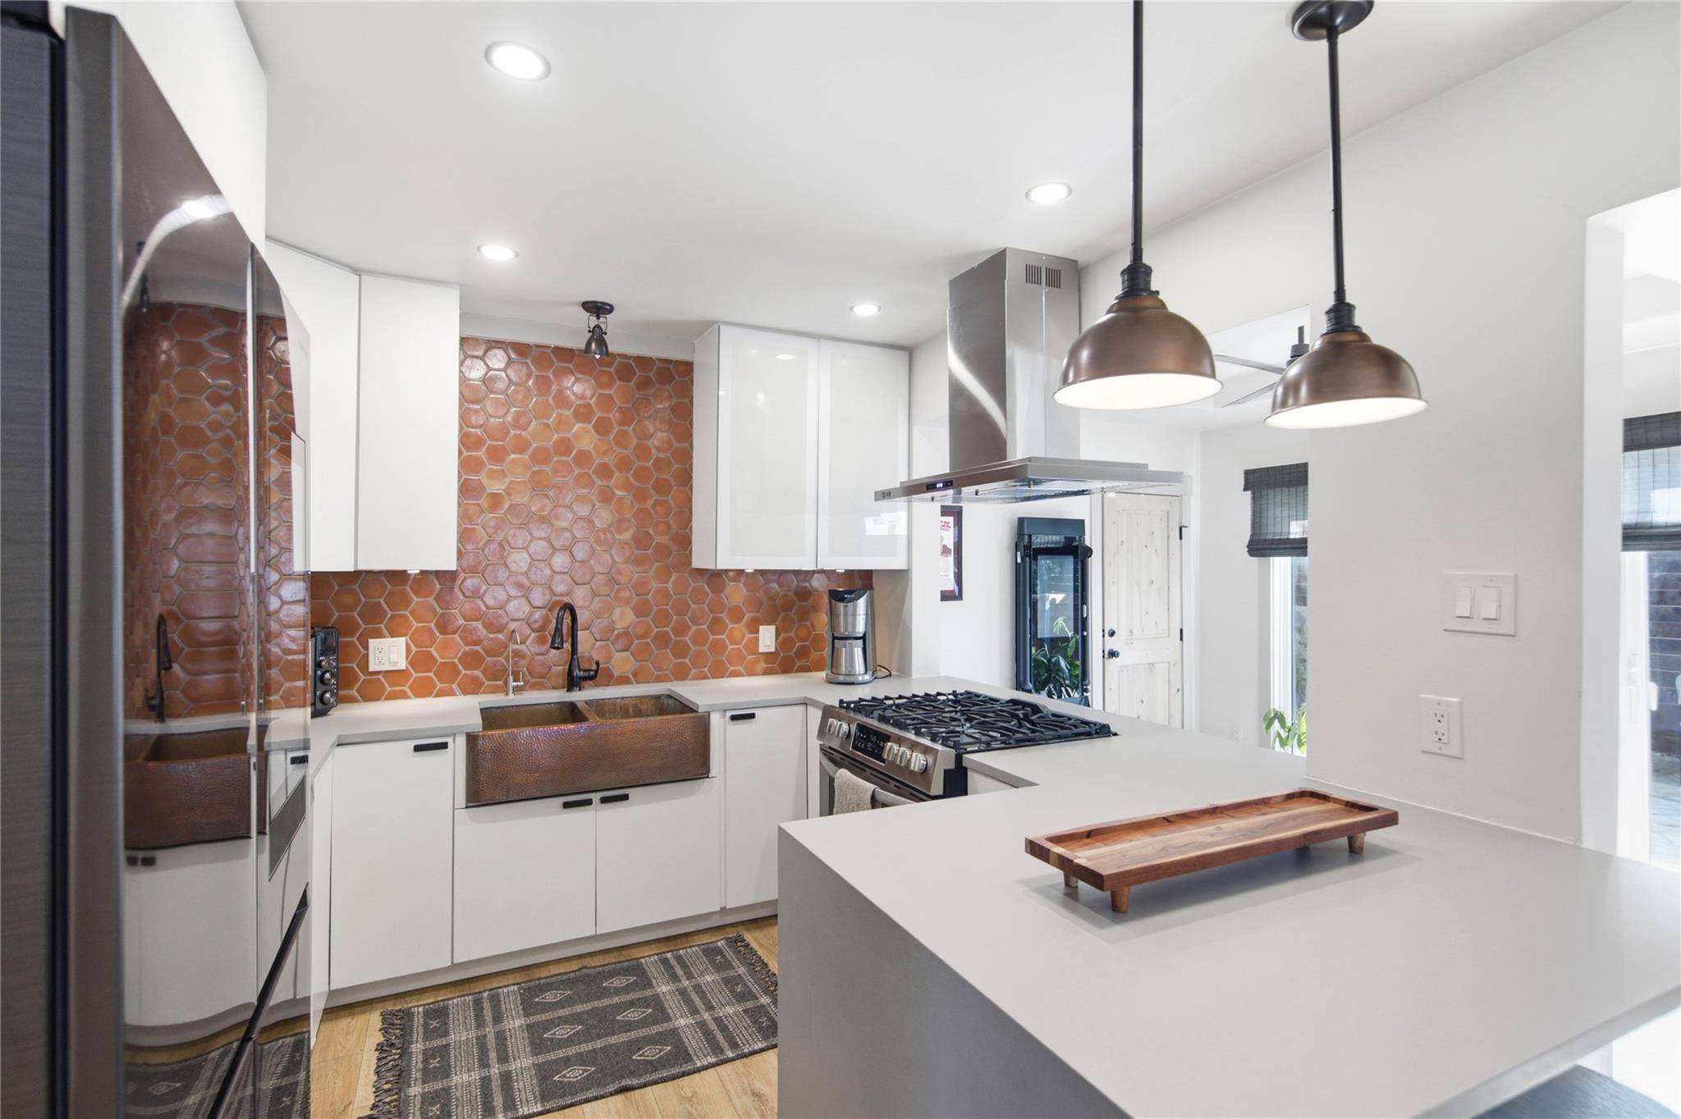
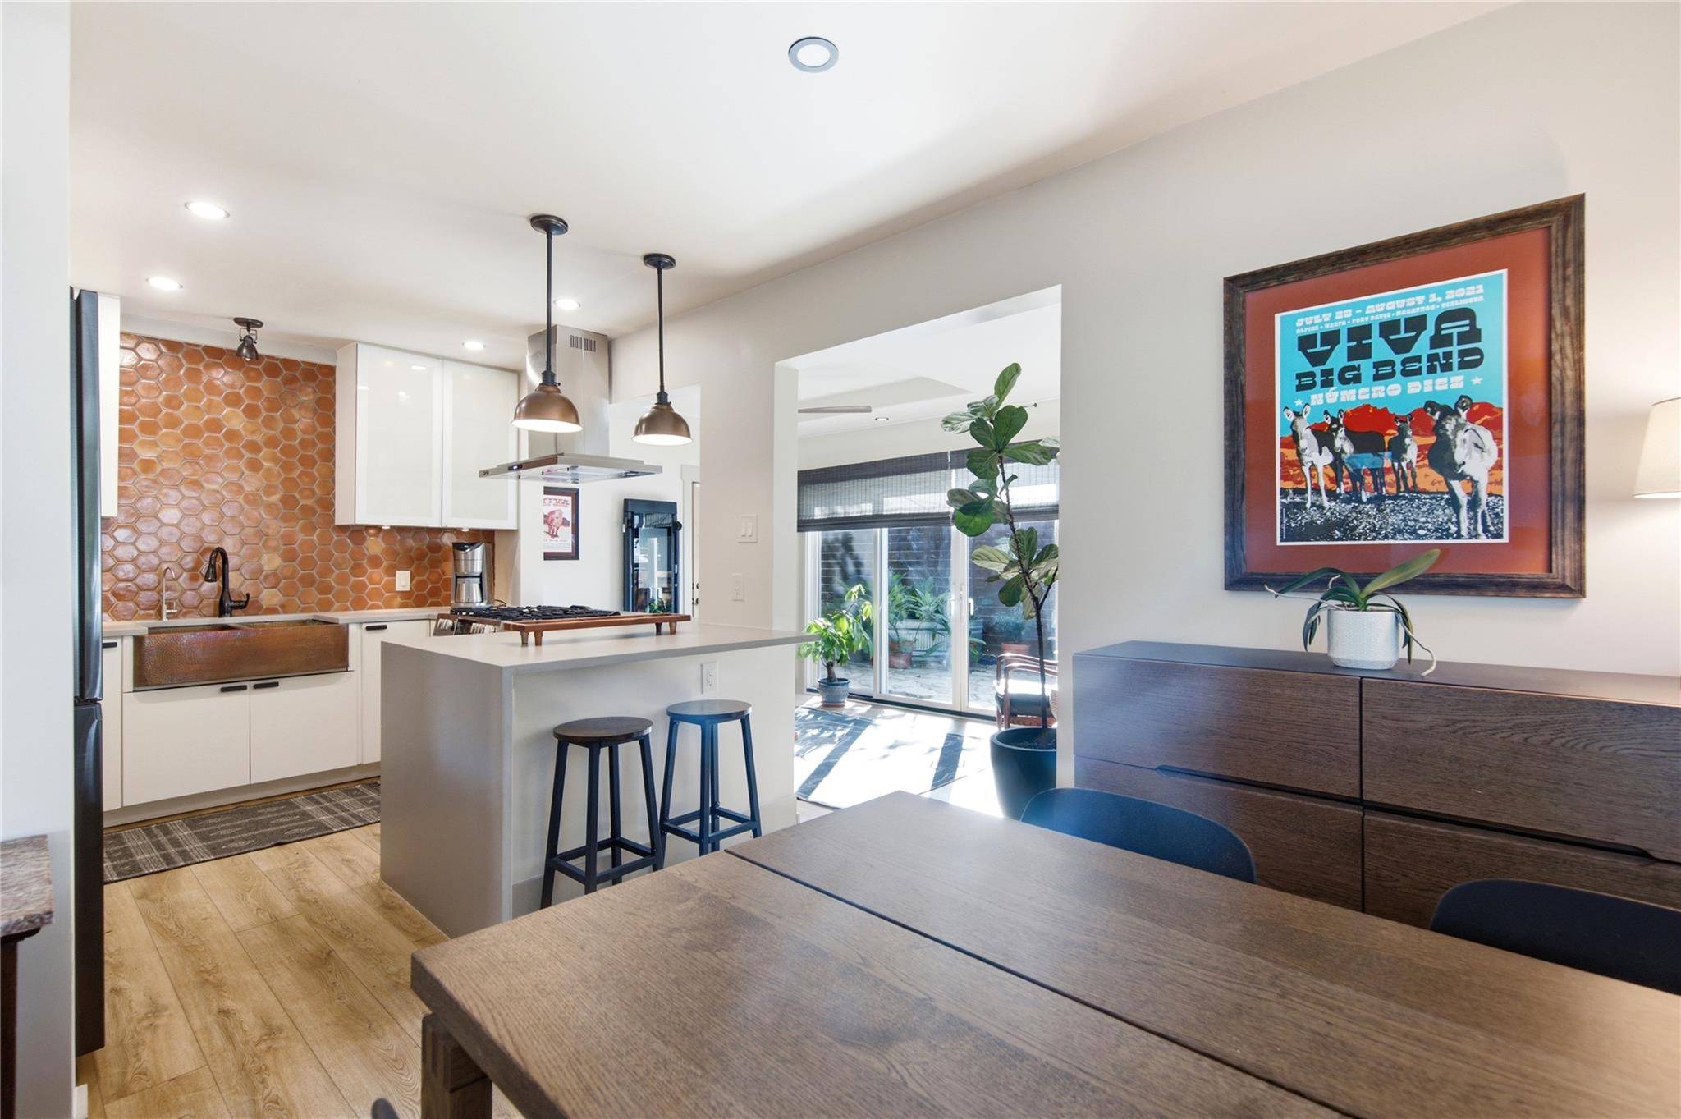
Inside, an open floorplan features hardwood and wood flooring illuminated by recessed lighting. The kitchen is equipped with stone counters, modern cabinetry, a textured tile backsplash, concrete-style countertops, a kitchen island, and a breakfast bar. Stainless steel appliances include a gas range, gas cooktop, oven, and range hood.
Additional interior highlights include a versatile home office space with wood flooring and ductless cooling. The sleeping quarters feature a tranquil bedroom with a private bathroom and an integrated walk-in closet. The updated washrooms showcase modern tile flooring, glazed vertical tiling, a floating concrete basin sink, and a glass-enclosed walk-in shower.
The exterior offers a private backyard retreat with multiple outdoor living areas, including a spacious wooden deck, stone patio, and a private stone courtyard enclosed by high wood fencing. A terraced yard features gravel pathways, concrete retaining walls, and a private above-ground spa and stock tank pool.
The Guest House features 531 square feet with 1 bedroom and one bathroom, a full kitchen, and a living room. Currently rented out, month-to-month.
This property's functional design and versatile outdoor spaces make it a unique opportunity in Austin.
Reach out today to schedule your private tour.
Location
State TX
County Travis
Rooms
Main Level Bedrooms 4
Interior
Interior Features Breakfast Bar, Interior Steps, Multiple Living Areas, Primary Bedroom on Main, Walk-In Closet(s), Granite Counters
Heating Zoned
Cooling Wall/Window Unit(s)
Flooring Concrete, Laminate
Fireplaces Type None
Fireplace No
Appliance Dishwasher, ENERGY STAR Qualified Appliances, Free-Standing Range
Exterior
Exterior Feature Exterior Steps
Fence Chain Link, Fenced, Wrought Iron
Pool None
Community Features None
Utilities Available Above Ground
Waterfront Description None
View None
Roof Type Composition
Porch None
Total Parking Spaces 2
Private Pool No
Building
Lot Description Sloped Down, Trees-Large (Over 40 Ft), Trees-Medium (20 Ft - 40 Ft)
Faces South
Foundation Slab
Sewer Public Sewer
Water Public
Level or Stories One
Structure Type Masonry – Partial
New Construction No
Schools
Elementary Schools Ortega
Middle Schools Martin
High Schools Eastside Early College
School District Austin Isd
Others
Special Listing Condition Standard
NEARBY SCHOOL & BUSINESS
GET MORE INFORMATION
- Homes for Sale in Austin
- Homes for Sale in Leander
- Homes for Sale in Liberty Hill
- Homes for Sale in Georgetown
- Homes for Sale in Hutto
- Homes for Sale in Lago Vista
- Homes for Sale in Pflugerville
- Homes for Sale in Round Rock
- Homes for Sale in Westlake
- Homes for Sale in Kyle
- Homes for Sale in Buda
- Homes for Sale in Bee Cave
- Homes for Sale in Driftwood
- Homes for Sale in Jonestown
- Homes for Sale in Lakeway
- Homes for Sale in Cedar Park
- Homes with a Pool
- Luxury Home Search
- Land for Sale