


UPDATED:
Key Details
Property Type Single Family Home
Sub Type Single Family Residence
Listing Status Active
Purchase Type For Rent
Square Footage 3,836 sqft
Subdivision Summit/Lk Travis Residential C
MLS Listing ID 6408264
Style 1st Floor Entry
Bedrooms 4
Full Baths 4
HOA Y/N Yes
Year Built 2020
Lot Size 0.437 Acres
Acres 0.437
Property Sub-Type Single Family Residence
Source actris
Property Description
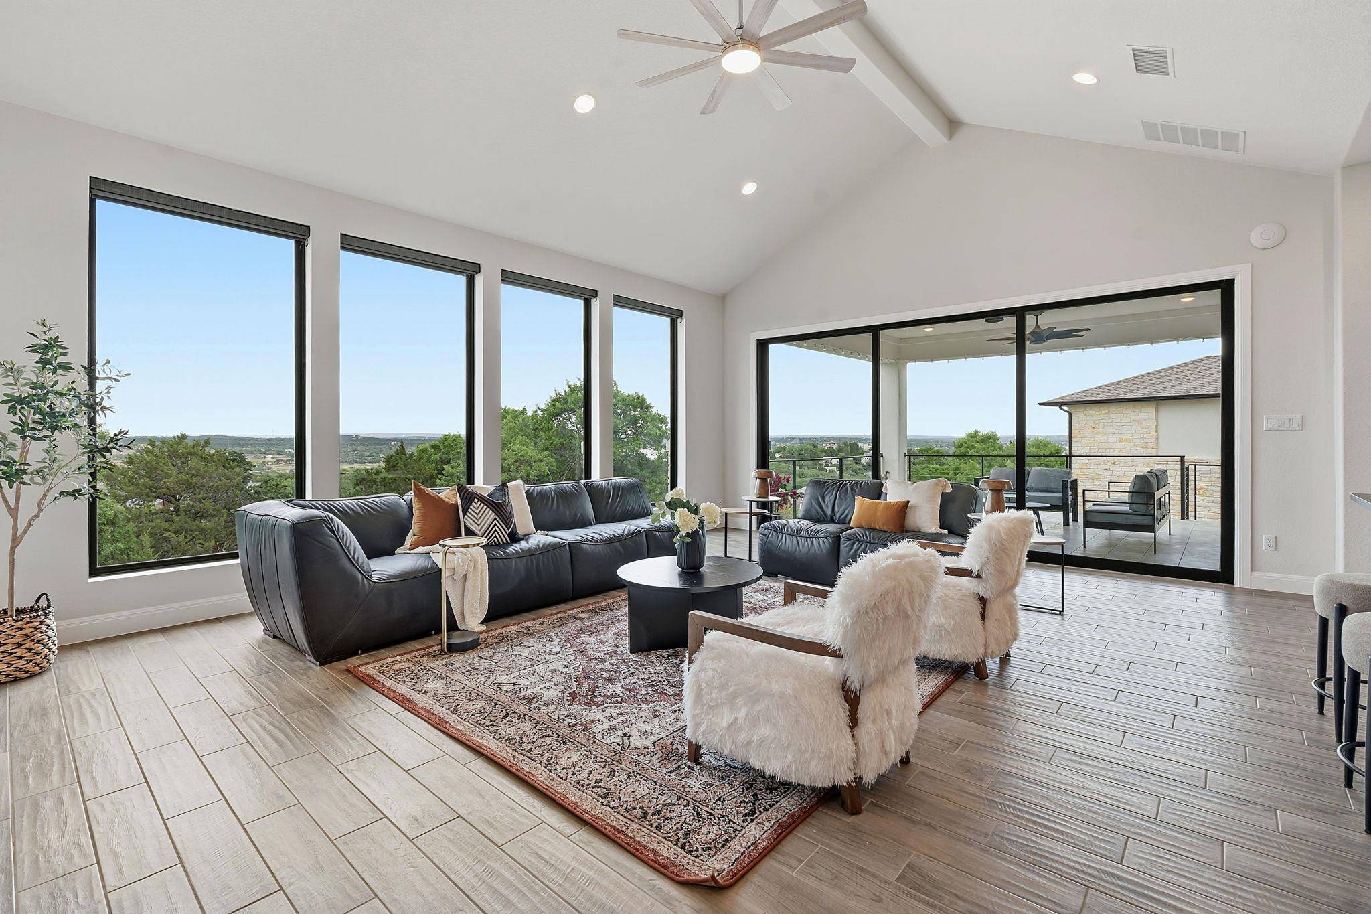
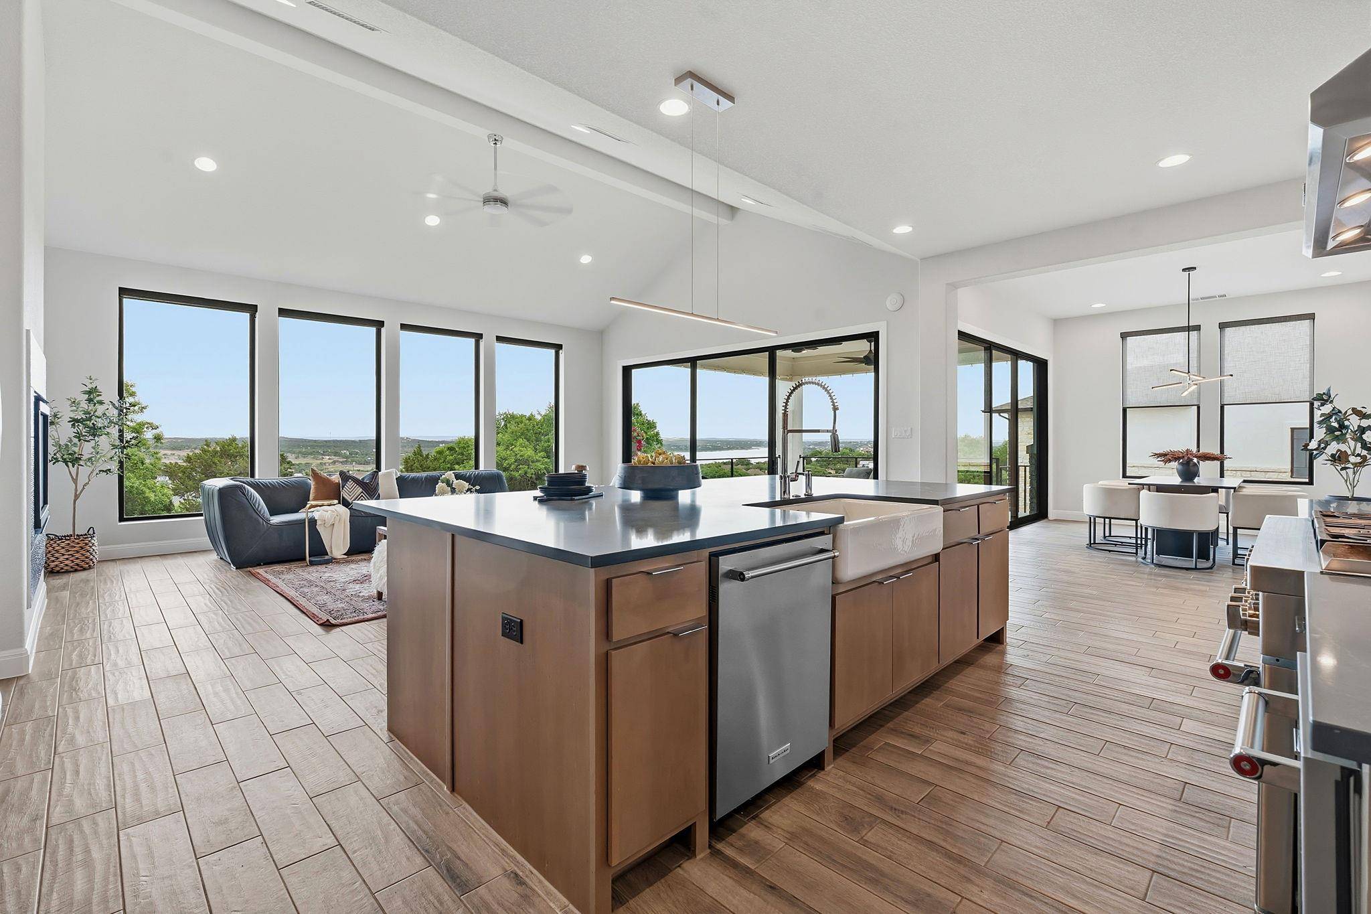
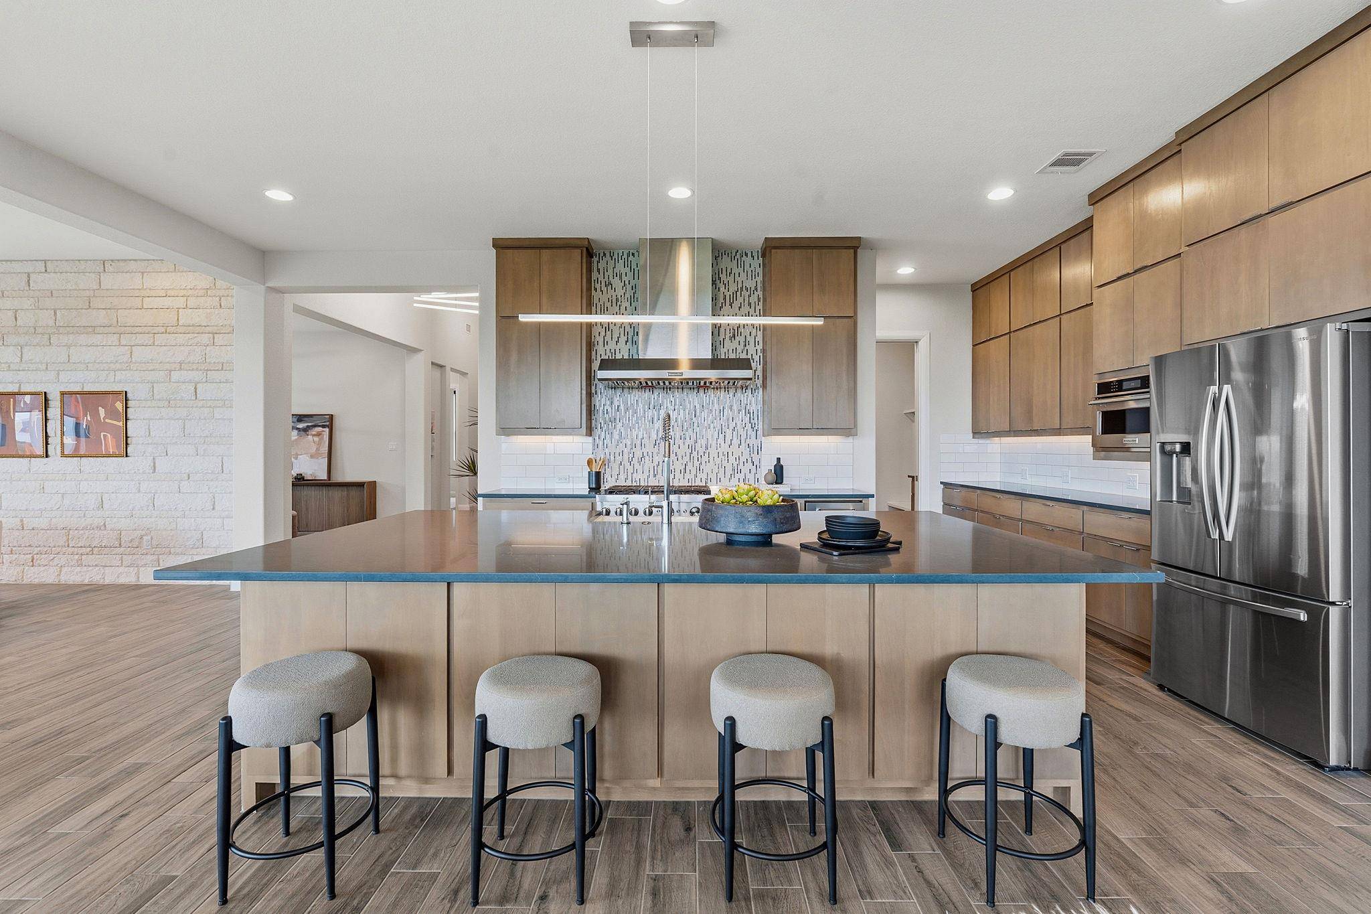
Soaring ceilings and expansive sliding glass doors fill the main living spaces with natural light and open to an elevated patio overlooking the surrounding landscape. The chef's kitchen features an oversized island, floor-to-ceiling cabinetry, a 42-inch double-oven gas range, premium appliances, built-in ice maker, oversized refrigeration, and an extended hidden pantry.
The primary suite offers a spa-inspired bath with a cast stone soaking tub and refined finishes. Upstairs, a second living area opens to another elevated outdoor space with beautiful lake views. A fully equipped media room with projector, 120-inch screen, and cinema lighting provides the perfect setup for movie nights and entertaining.
Additional features include a dedicated study, electric window shades, customized laundry room, three-car garage, and thoughtful storage throughout. Conveniently located near Lakeway, Rough Hollow, Lake Travis, dining, shopping, and recreation.
12-month lease preferred. Pets negotiable and considered on a case-by-case basis.
Location
State TX
County Travis
Rooms
Main Level Bedrooms 2
Interior
Interior Features Breakfast Bar, Ceiling-Vaulted, Entrance Foyer, High Speed Internet, Kitchen Island, Low Flow Plumbing Fixtures, Open Floorplan, Pantry, Primary Bedroom on Main, Recessed Lighting, Soaking Tub, Walk-In Closet(s), Wired for Data, Granite Counters
Heating Central, Propane
Cooling Central Air
Flooring Tile, Wood
Fireplaces Number 1
Fireplaces Type Family Room
Fireplace No
Appliance Built-In Electric Range, Dishwasher, Disposal, Ice Maker, Instant Hot Water, Microwave, RNGHD, Stainless Steel Appliance(s), Vented Exhaust Fan
Exterior
Exterior Feature Gutters Full
Garage Spaces 3.0
Fence Fenced
Pool None
Community Features Cluster Mailbox, Curbs, Underground Utilities
Utilities Available Cable Connected, Electricity Connected, High Speed Internet, Phone Connected, Propane, Underground Utilities, Water Connected
Waterfront Description None
View Lake
Roof Type Metal
Porch Covered, Rear Porch
Total Parking Spaces 3
Private Pool No
Building
Lot Description Greenbelt, Curbs, Sprinkler - Automatic, Trees-Medium (20 Ft - 40 Ft)
Faces Northwest
Foundation Slab
Sewer Shared Septic
Water MUD
Level or Stories Two
Structure Type Masonry – All Sides,Stone,Stucco
New Construction No
Schools
Elementary Schools Rough Hollow
Middle Schools Lake Travis
High Schools Lake Travis
School District Lake Travis Isd
Others
Pets Allowed Small (< 20 lbs)
Num of Pet 1
Pets Allowed Small (< 20 lbs)
NEARBY SCHOOL & BUSINESS
GET MORE INFORMATION
- Homes for Sale in Austin
- Homes for Sale in Leander
- Homes for Sale in Liberty Hill
- Homes for Sale in Georgetown
- Homes for Sale in Hutto
- Homes for Sale in Lago Vista
- Homes for Sale in Pflugerville
- Homes for Sale in Round Rock
- Homes for Sale in Westlake
- Homes for Sale in Kyle
- Homes for Sale in Buda
- Homes for Sale in Bee Cave
- Homes for Sale in Driftwood
- Homes for Sale in Jonestown
- Homes for Sale in Lakeway
- Homes for Sale in Cedar Park
- Homes with a Pool
- Luxury Home Search
- Land for Sale