


Open House
Sat Sep 12, 10:00am - 1:00pm
UPDATED:
Key Details
Property Type Single Family Home
Sub Type Single Family Residence
Listing Status Active
Purchase Type For Sale
Square Footage 1,482 sqft
Price per Sqft $212
Subdivision Sun City Georgetown Ph 02 Neighborhood 10 Pud
MLS Listing ID 8507963
Bedrooms 2
Full Baths 2
HOA Fees $106/mo
HOA Y/N Yes
Year Built 1999
Annual Tax Amount $5,638
Tax Year 2026
Lot Size 6,743 Sqft
Acres 0.1548
Property Sub-Type Single Family Residence
Source actris
Property Description
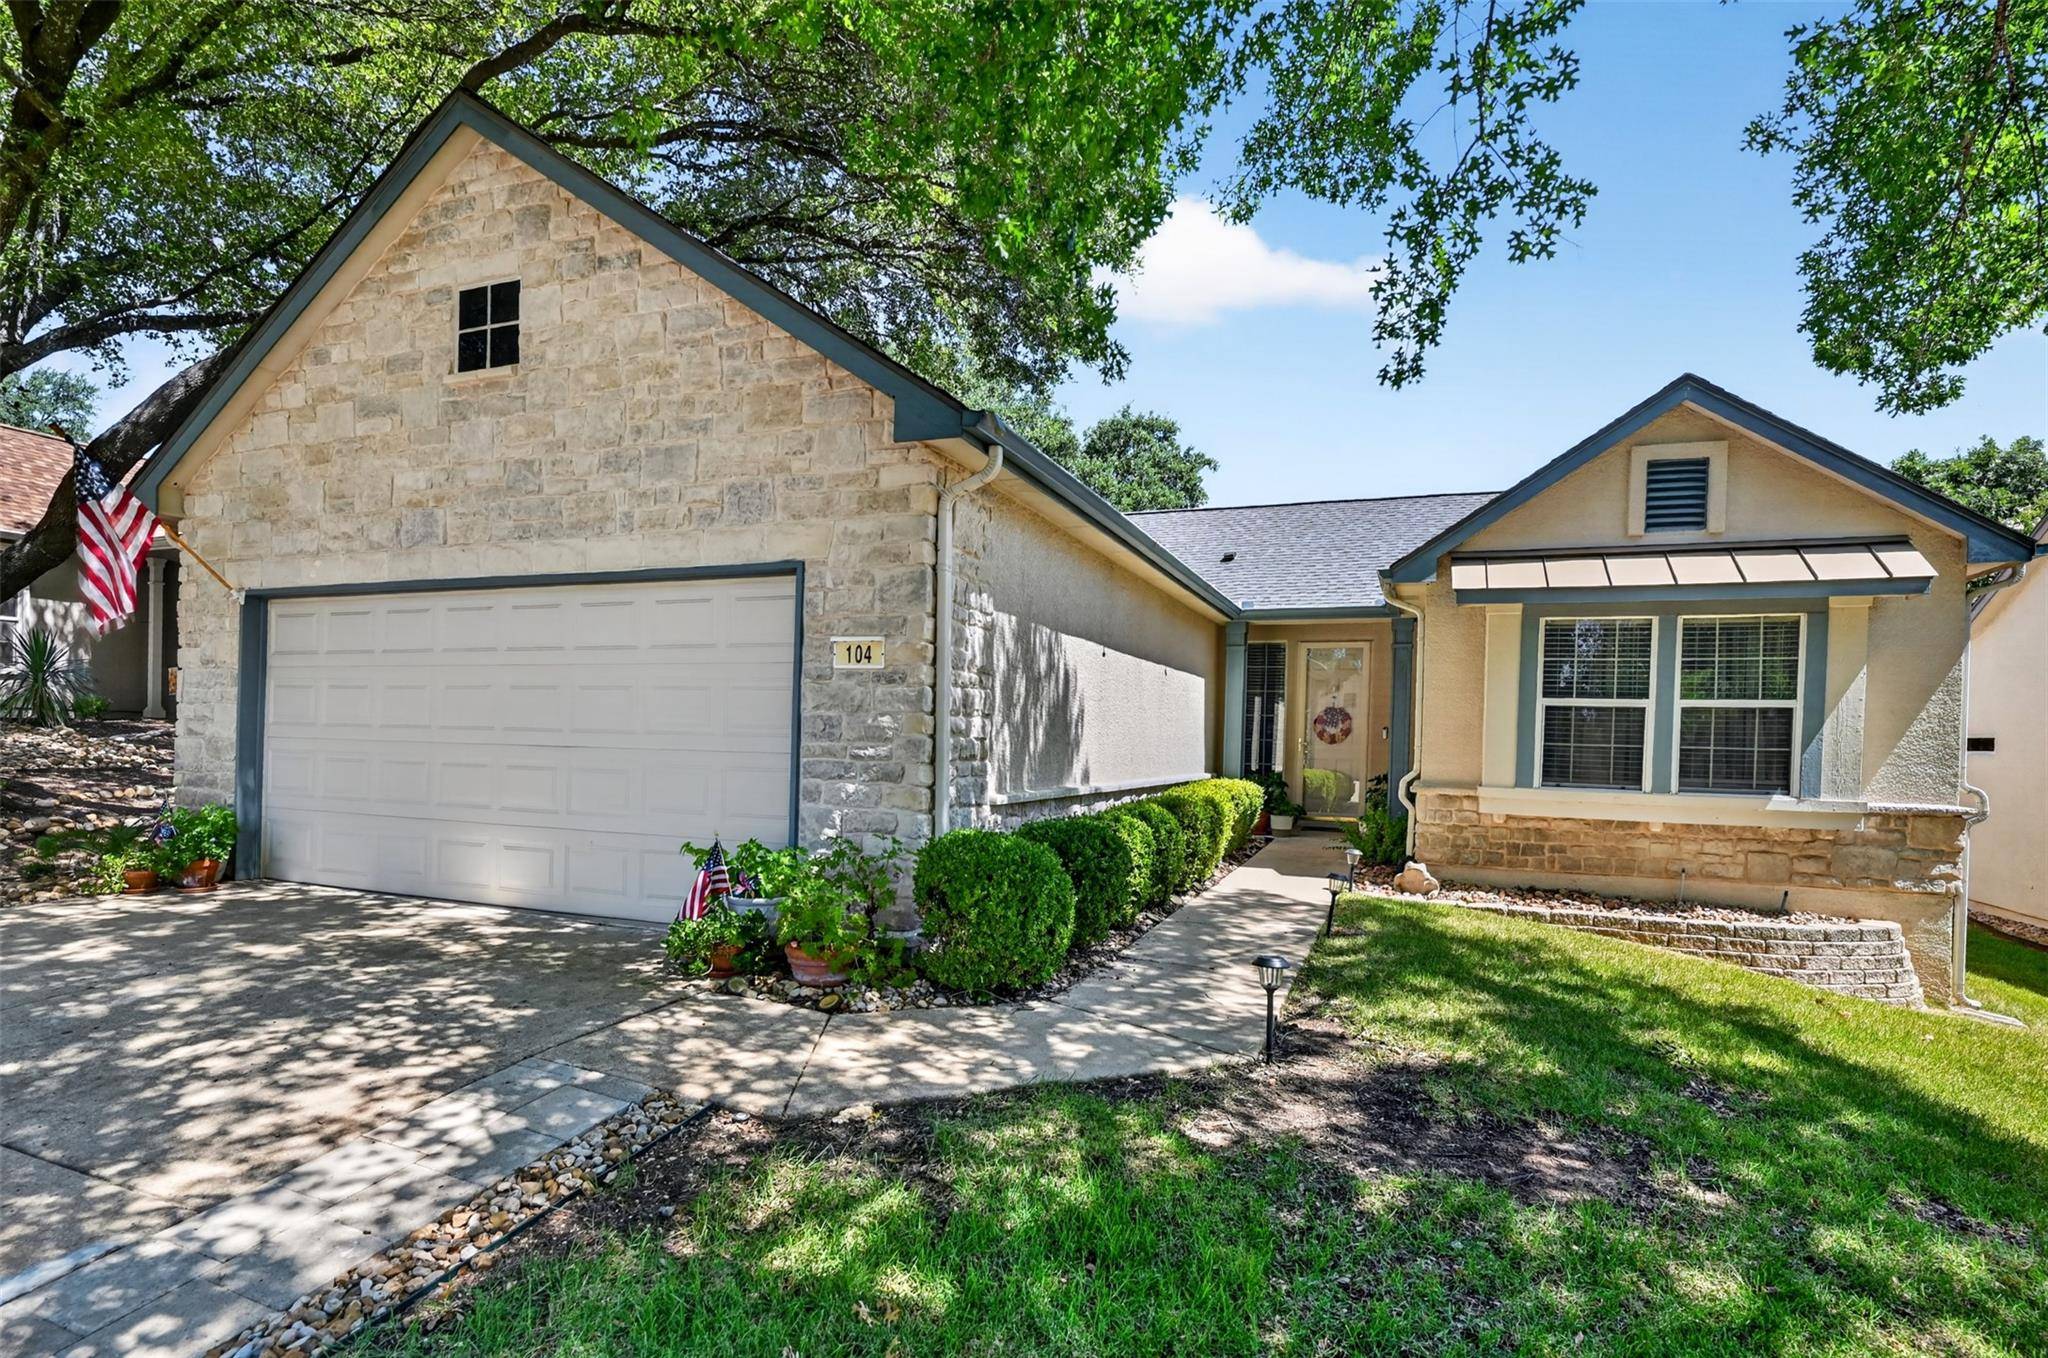
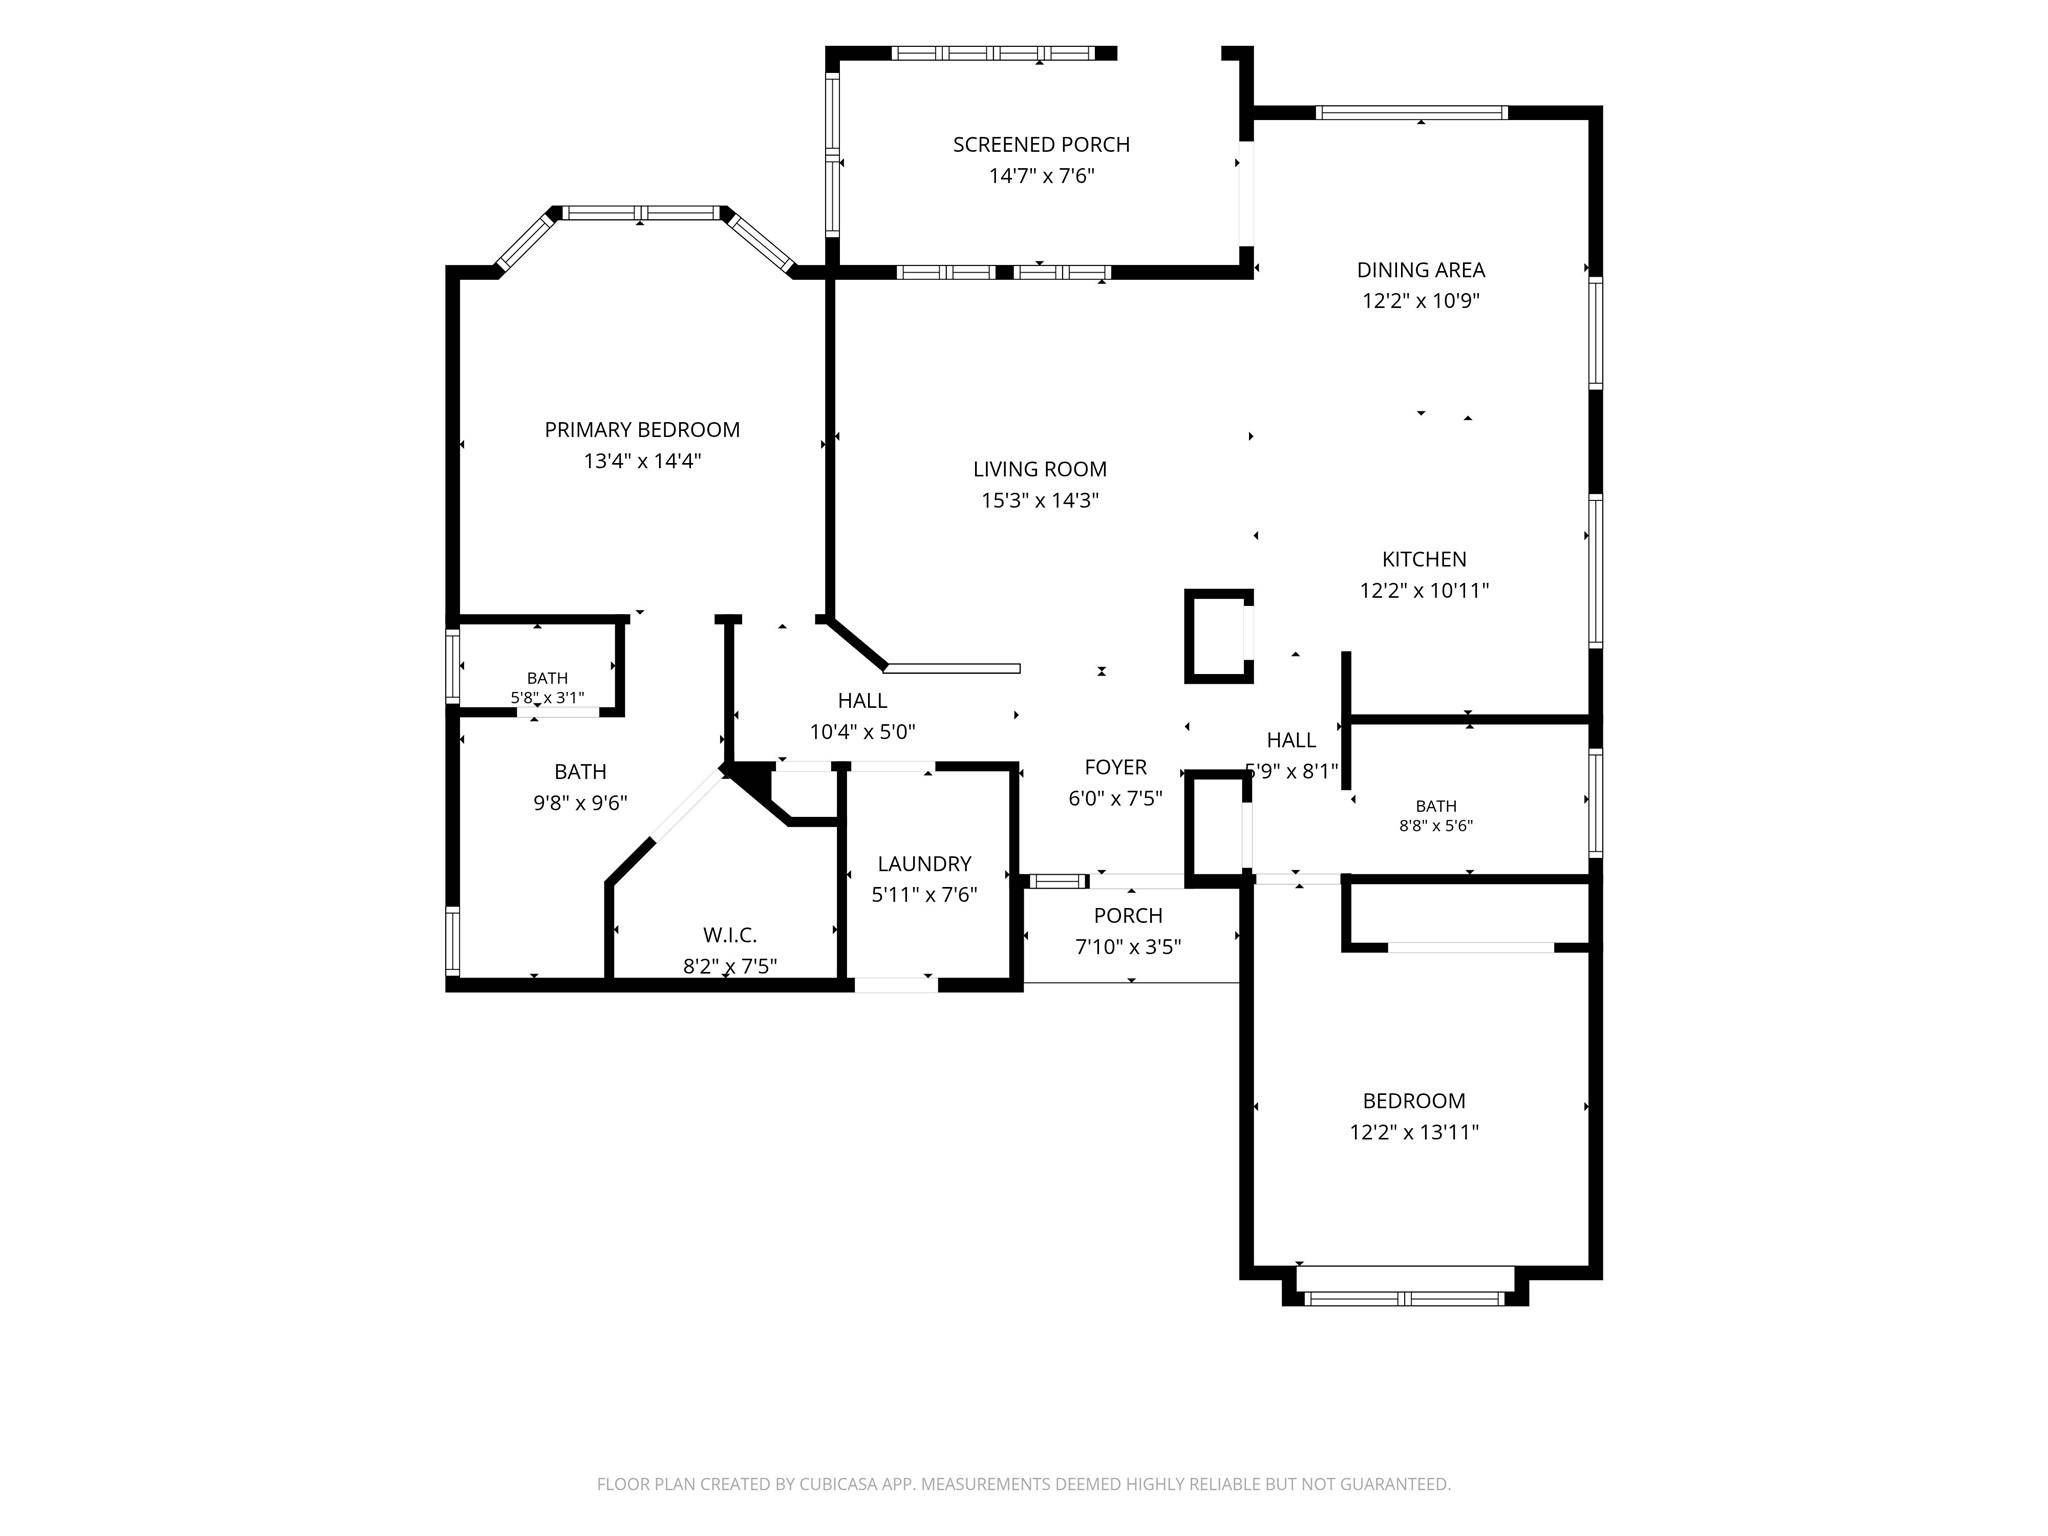
One of the home's standout features is the spacious enclosed sunroom, providing year-round comfort while overlooking the backyard. Whether you're enjoying your morning coffee, reading a book, or entertaining guests, this light-filled space offers the perfect retreat and additional living area.
The primary suite features abundant natural light, a walk-in closet, and a private bath, while the secondary bedroom offers flexibility for guests, hobbies, or a home office. An oversized garage provides additional storage and workspace opportunities.
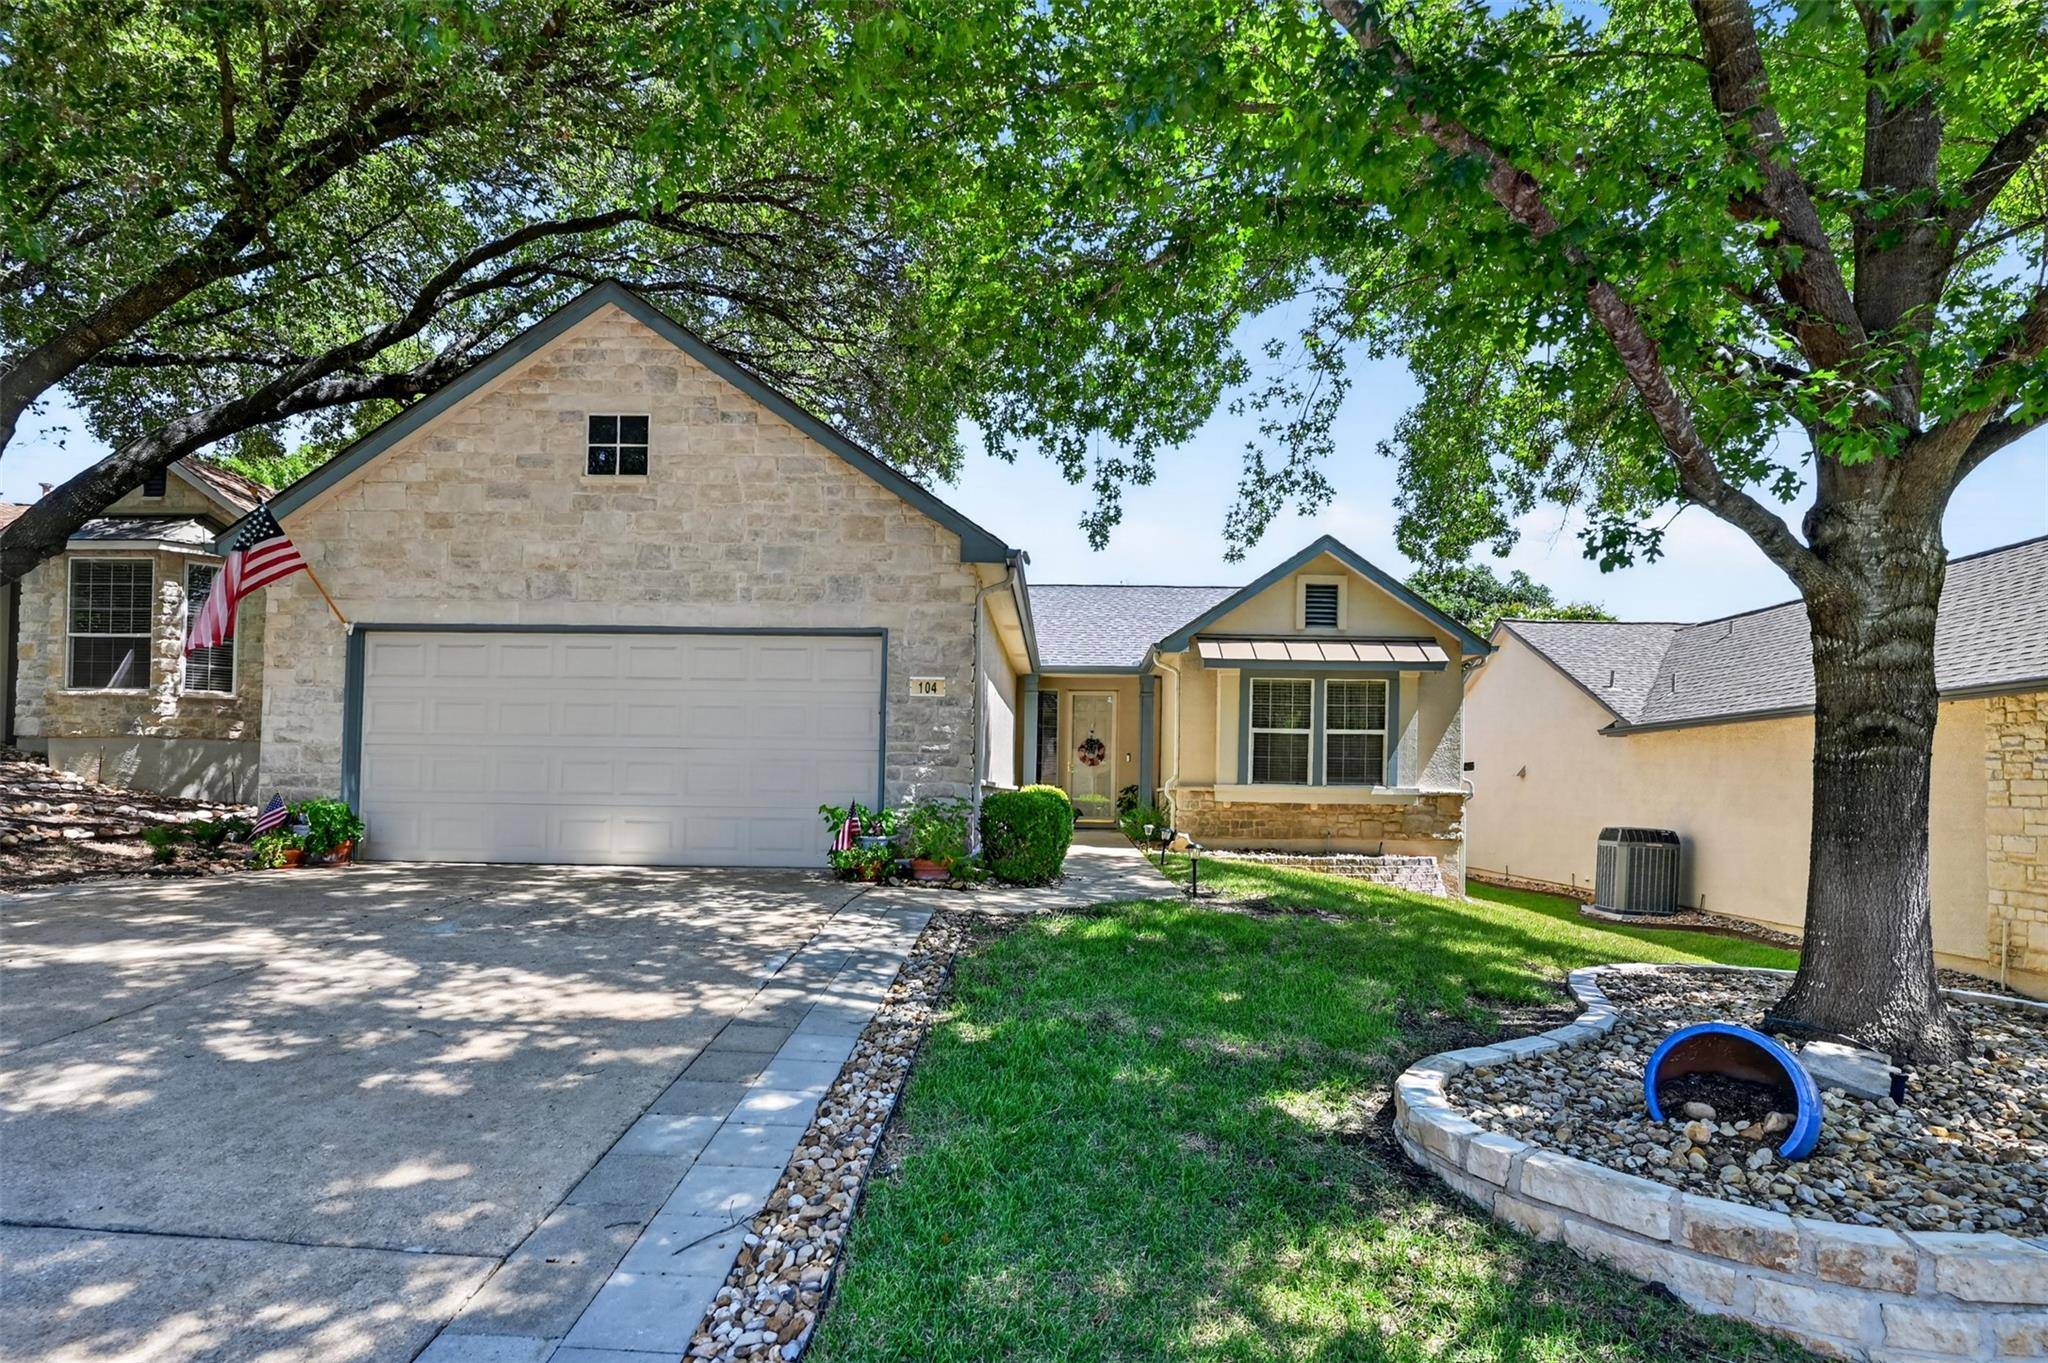
Located on a quiet street with mature trees and attractive neighboring homes, residents enjoy access to Sun City's world-class amenities, including golf courses, fitness centers, swimming pools, walking trails, pickleball, tennis, social clubs, and more.
Don't miss your opportunity to own this charming Sun City gem!
Location
State TX
County Williamson
Rooms
Main Level Bedrooms 2
Interior
Interior Features Ceiling Fan(s), Ceiling-High, Quartz Counters, No Interior Steps, Open Floorplan, Pantry, Primary Bedroom on Main, Recessed Lighting, Walk-In Closet(s)
Heating Central
Cooling Ceiling Fan(s), Central Air
Flooring Laminate
Fireplace No
Appliance Dishwasher, Disposal, Electric Range, Exhaust Fan, Microwave
Exterior
Exterior Feature Exterior Steps, Gutters Full
Garage Spaces 2.0
Fence Back Yard, Full, Wrought Iron
Pool None
Community Features Cluster Mailbox, Curbs, Dog Park, Fishing, Fitness Center, Golf, Library, Planned Social Activities, Pool, Sport Court(s)/Facility, Tennis Court(s), Underground Utilities, Trail(s)
Utilities Available Cable Connected, Electricity Connected, Sewer Connected, Water Connected
Waterfront Description None
View Neighborhood
Roof Type Shingle
Porch See Remarks, Enclosed, Front Porch, Porch, Rear Porch
Total Parking Spaces 2
Private Pool No
Building
Lot Description Back Yard, Curbs, Front Yard, Interior Lot, Landscaped, Public Maintained Road, Sprinkler - Automatic, Trees-Medium (20 Ft - 40 Ft)
Faces South
Foundation Slab
Sewer Public Sewer
Water Public
Level or Stories One
Structure Type Stone,Stucco
New Construction No
Schools
Elementary Schools Na_Sun_City
Middle Schools Na_Sun_City
High Schools Na_Sun_City
School District Georgetown Isd
Others
HOA Fee Include Common Area Maintenance
Special Listing Condition Standard
NEARBY SCHOOL & BUSINESS
GET MORE INFORMATION
- Homes for Sale in Austin
- Homes for Sale in Leander
- Homes for Sale in Liberty Hill
- Homes for Sale in Georgetown
- Homes for Sale in Hutto
- Homes for Sale in Lago Vista
- Homes for Sale in Pflugerville
- Homes for Sale in Round Rock
- Homes for Sale in Westlake
- Homes for Sale in Kyle
- Homes for Sale in Buda
- Homes for Sale in Bee Cave
- Homes for Sale in Driftwood
- Homes for Sale in Jonestown
- Homes for Sale in Lakeway
- Homes for Sale in Cedar Park
- Homes with a Pool
- Luxury Home Search
- Land for Sale