


UPDATED:
Key Details
Property Type Single Family Home
Sub Type See Remarks
Listing Status Active
Purchase Type For Rent
Square Footage 1,050 sqft
Subdivision Estates Of Westlake Ph 3B
MLS Listing ID 4019871
Bedrooms 1
Full Baths 1
Half Baths 1
HOA Y/N No
Year Built 2026
Lot Size 1.023 Acres
Acres 1.023
Property Sub-Type See Remarks
Source actris
Property Description
ALL UTILITIES INCLUDED!
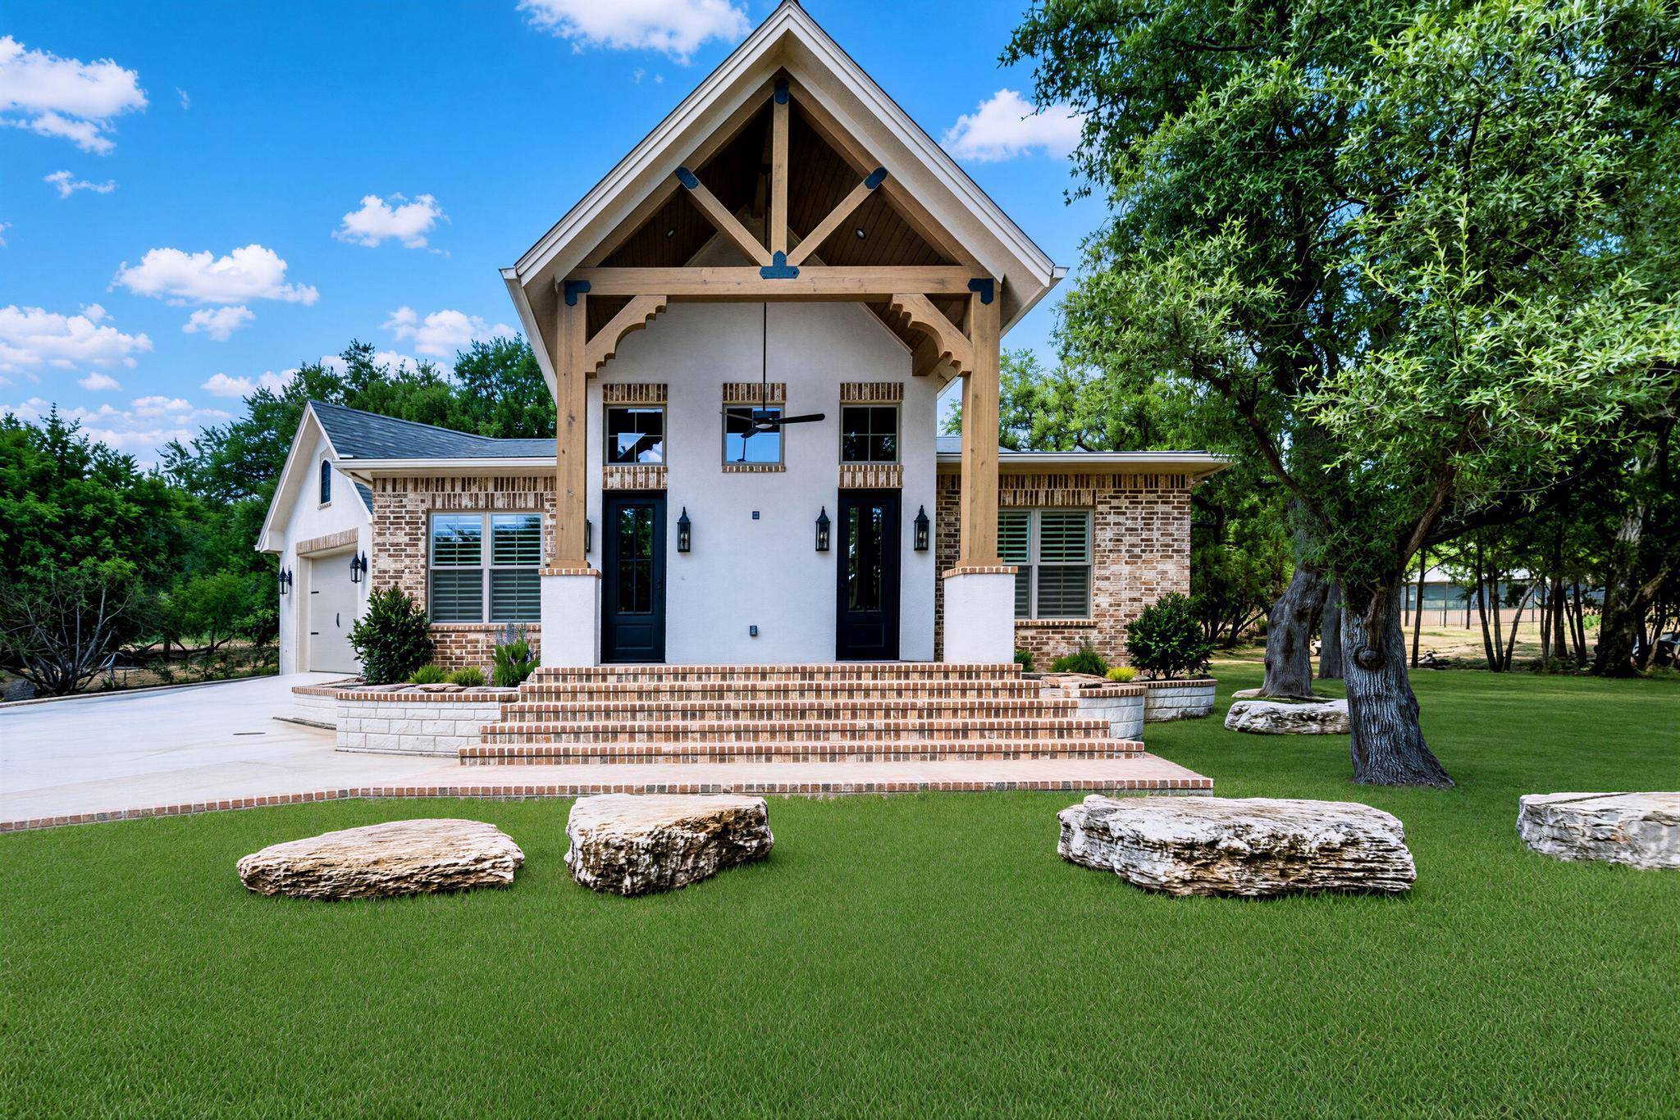
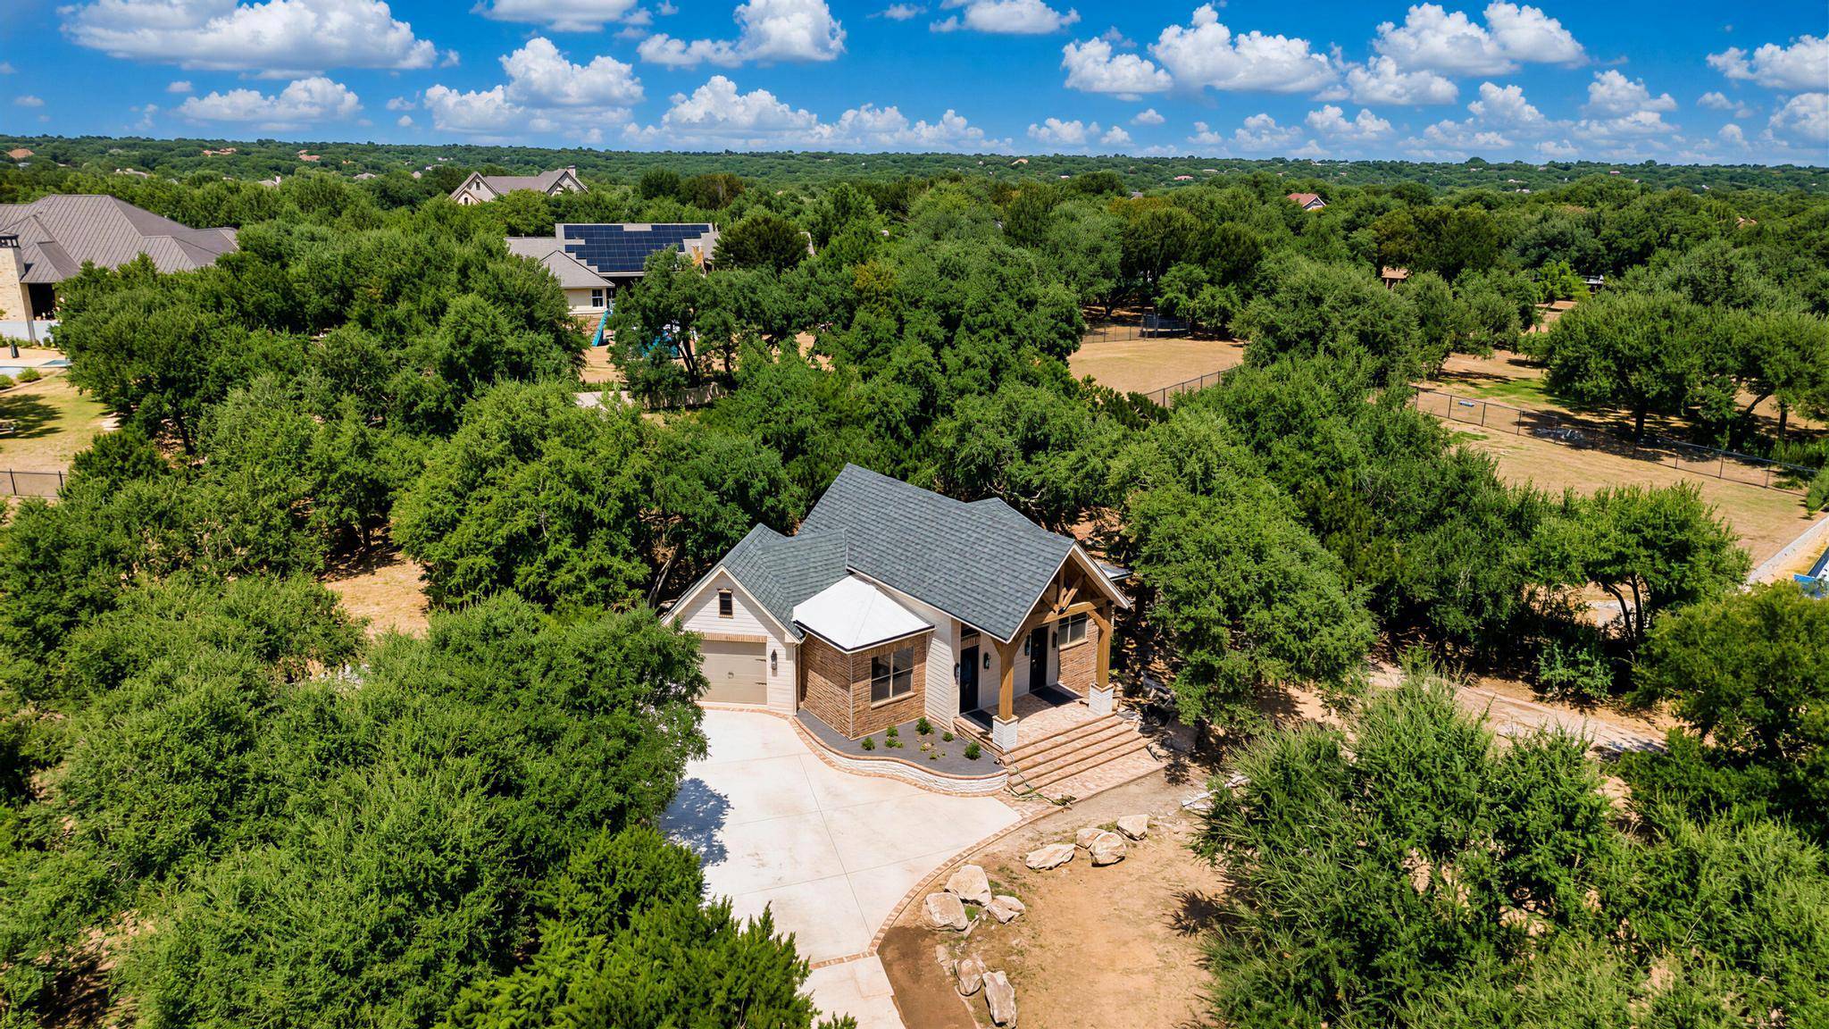
Private luxury retreat in the highly desirable Estates of Westlake. This beautifully designed, brand-new casita offers the perfect blend of luxury, comfort, privacy and flexibility – ideal for those seeking an upscale home office lifestyle or full-time residence.
This thoughtfully designed one bedroom, one full-bath casita features a versatile study/flex room, an additional half bath and plenty of space to comfortably work from home.
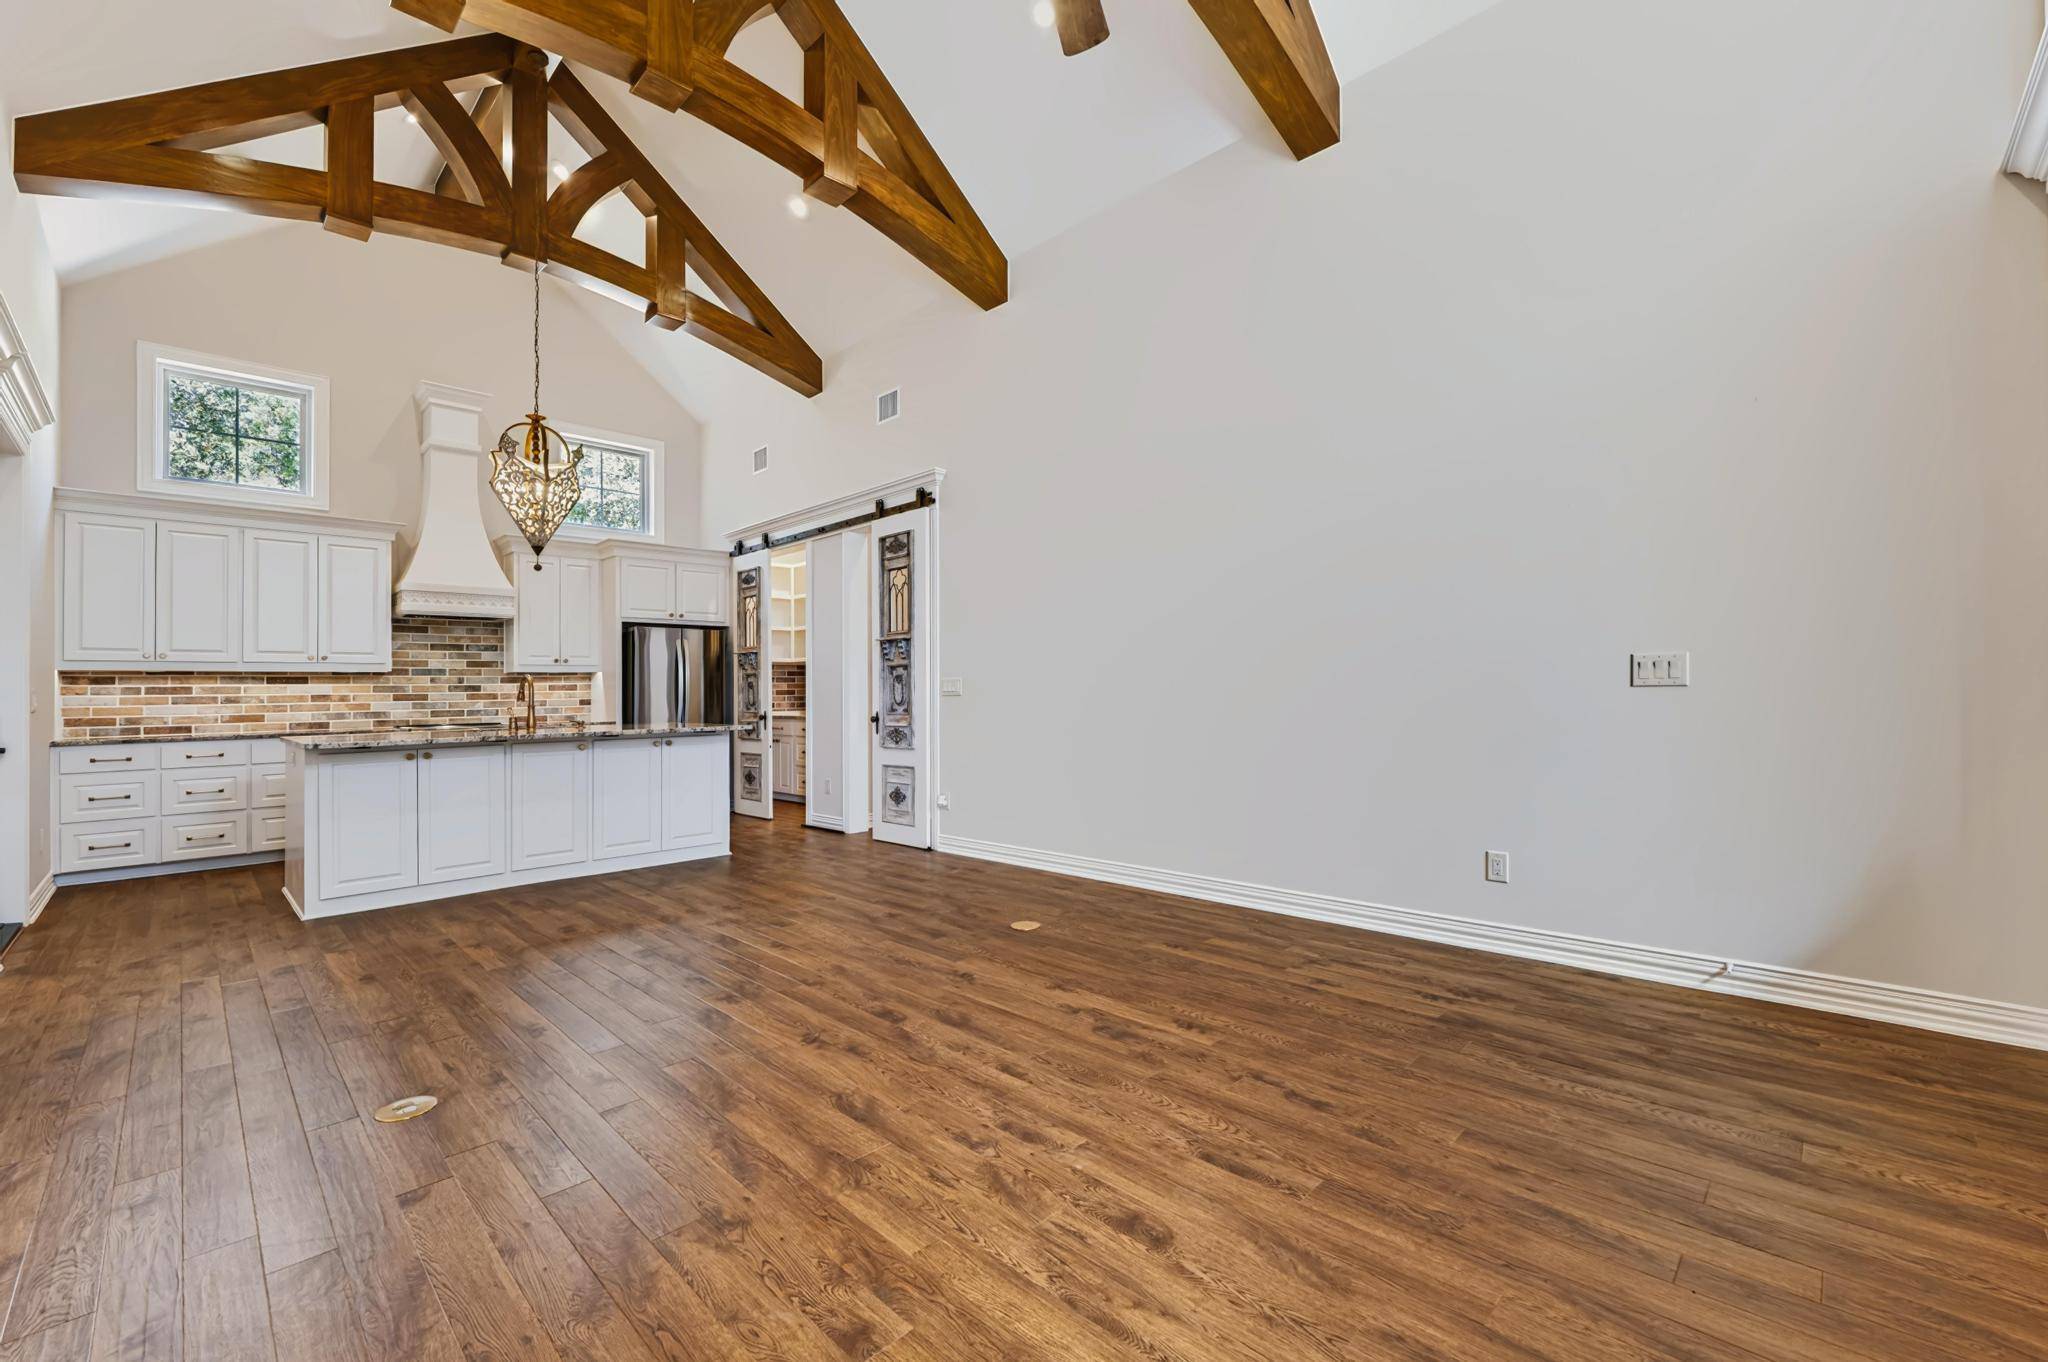
The spacious open-concept living area is filled with natural light and flows seamlessly into a stunning gourmet kitchen featuring granite countertops, quality cabinetry and a convenient butlers pantry. Whether you're preparing a quiet dinner or entertaining guests, this kitchen is both elegant and functional.
Enjoy the convenience of having a stackable washer and dryer, one-car garage with EV charging outlet (CHARGER NOT INCLUDED) and storage, allowing you to settle in and enjoy a truly upscale lifestyle.,
Whether you're looking for a sophisticated place to call home or a comfortable work-from-home environment, this CASITA offers an exceptional opportunity in one of Georgetown's sought-after communities.
NOTE: The main house is not for lease. The CASITA is for lease!
Location
State TX
County Williamson
Rooms
Main Level Bedrooms 1
Interior
Interior Features Breakfast Bar, Built-in Features, Ceiling Fan(s), Beamed Ceilings, Cathedral Ceiling(s), Ceiling-High, Ceiling-Vaulted, Chandelier, Granite Counters, Crown Molding, High Speed Internet, Kitchen Island, No Interior Steps, Open Floorplan, Pantry, Primary Bedroom on Main, Recessed Lighting, Smart Home, Stackable W/D Connections, Storage, Study/Home Office, Walk-In Closet(s)
Heating Ceiling, Central, Electric
Cooling Ceiling Fan(s), Central Air, Electric, Exhaust Fan
Flooring Vinyl
Fireplaces Type None
Fireplace No
Appliance Dishwasher, Disposal, Electric Range, Exhaust Fan, Ice Maker, Electric Oven, Plumbed For Ice Maker, Free-Standing Range, RNGHD, Refrigerator, Self Cleaning Oven, Stainless Steel Appliance(s), Vented Exhaust Fan, Washer/Dryer Stacked, Electric Water Heater, Water Softener
Exterior
Exterior Feature Exterior Steps, Private Entrance
Garage Spaces 1.0
Fence None
Pool None
Community Features None
Utilities Available Electricity Connected, High Speed Internet, Water Connected
View Trees/Woods
Roof Type Composition
Porch Covered, Front Porch
Total Parking Spaces 2
Private Pool No
Building
Lot Description Front Yard, Gentle Sloping, Private, Sprinkler - Automatic, Sprinklers In Front, Trees-Heavy, Many Trees, Trees-Medium (20 Ft - 40 Ft)
Foundation Slab
Sewer Shared Septic
Level or Stories One
Structure Type Brick Veneer,Stone
New Construction Yes
Schools
Elementary Schools Jo Ann Ford
Middle Schools Douglas Benold
High Schools Georgetown
School District Georgetown Isd
Others
Pets Allowed No
Pets Allowed No
NEARBY SCHOOL & BUSINESS
GET MORE INFORMATION
- Homes for Sale in Austin
- Homes for Sale in Leander
- Homes for Sale in Liberty Hill
- Homes for Sale in Georgetown
- Homes for Sale in Hutto
- Homes for Sale in Lago Vista
- Homes for Sale in Pflugerville
- Homes for Sale in Round Rock
- Homes for Sale in Westlake
- Homes for Sale in Kyle
- Homes for Sale in Buda
- Homes for Sale in Bee Cave
- Homes for Sale in Driftwood
- Homes for Sale in Jonestown
- Homes for Sale in Lakeway
- Homes for Sale in Cedar Park
- Homes with a Pool
- Luxury Home Search
- Land for Sale