


UPDATED:
Key Details
Property Type Single Family Home
Sub Type Single Family Residence
Listing Status Active
Purchase Type For Sale
Square Footage 3,249 sqft
Price per Sqft $132
Subdivision Sunfield Ph One Sec One
MLS Listing ID 8069102
Bedrooms 4
Full Baths 3
Half Baths 1
HOA Fees $200/ann
HOA Y/N Yes
Year Built 2010
Annual Tax Amount $14,789
Tax Year 2025
Lot Size 6,442 Sqft
Acres 0.1479
Property Sub-Type Single Family Residence
Source actris
Property Description
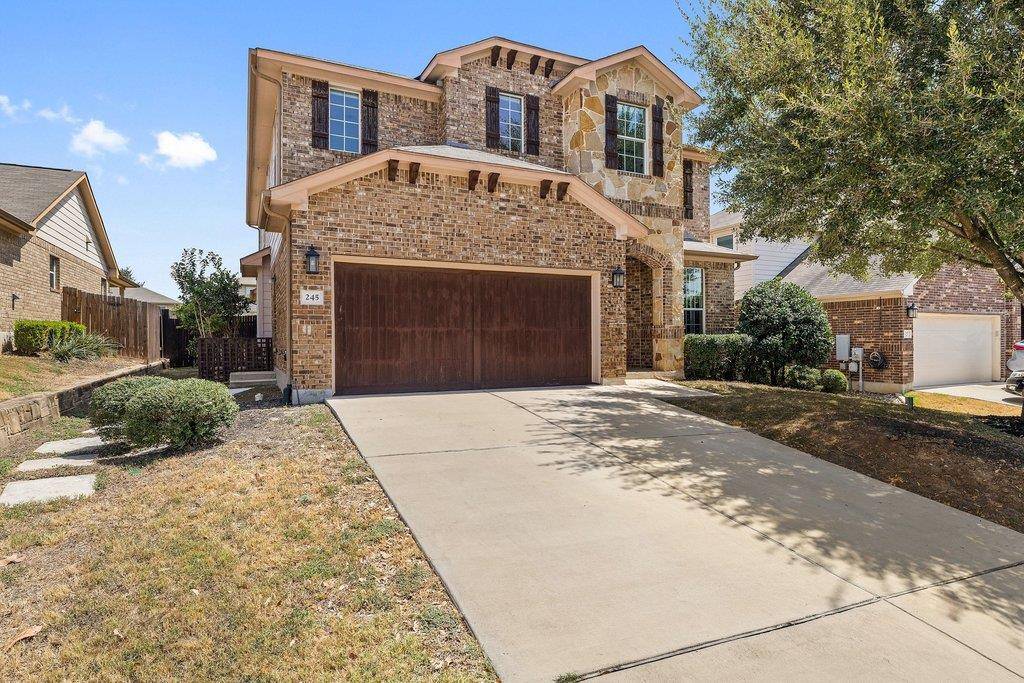
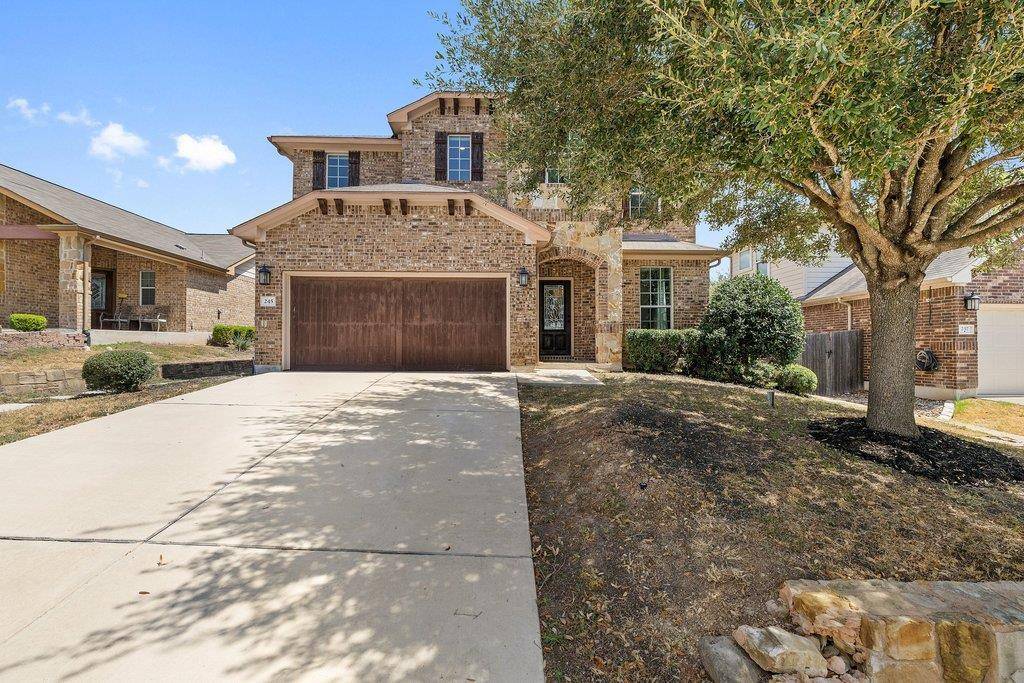
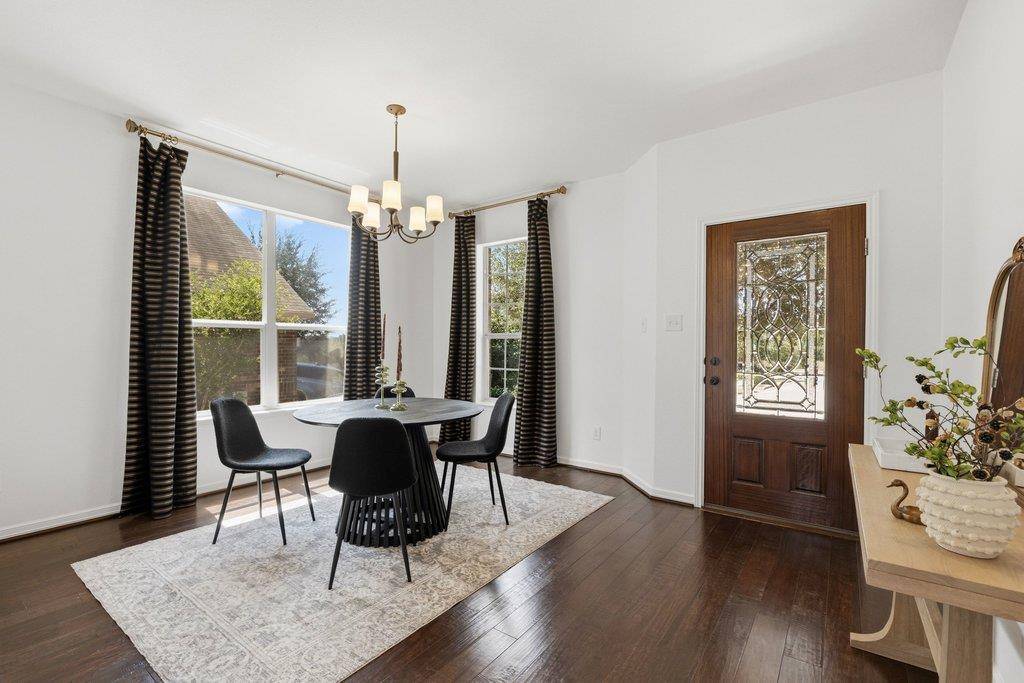
The home features beautiful upgrades including 5" plank maple flooring in the kitchen, family, and dining areas, stone accent walls, stainless steel appliances, designer tile, a wooden garage door, and a stylish wrought-iron stair railing. The spacious primary suite offers marble countertops, oil-rubbed bronze fixtures, a garden tub, and a separate shower.
Recently refreshed with a fresh coat of interior paint and new carpet throughout the second floor, creating a clean and inviting, move-in-ready feel.
Enjoy the generously sized covered patio and large backyard, offering plenty of room for outdoor dining, entertaining, play, or simply relaxing with family and friends.
Located in Sunfield, Buda's premier master-planned community, residents enjoy an incredible array of resort-style amenities including a spectacular lazy river, multiple pools, splash parks, parks, playgrounds, dog parks, fishing ponds, and hike-and-bike trails.
Conveniently access to Downtown Austin, Tesla, and the I-35 corridor, while also offering convenient access to San Antonio. With its spacious floor plan, multiple living and entertainment spaces, large backyard, and outstanding community amenities, this home is the perfect place to make memories with family and friends!
Location
State TX
County Hays
Rooms
Main Level Bedrooms 1
Interior
Interior Features Kitchen Island, Multiple Dining Areas, Multiple Living Areas, Soaking Tub
Heating Central
Cooling Ceiling Fan(s), Central Air
Flooring Carpet, Wood
Fireplace No
Appliance Dryer, Refrigerator, Washer
Exterior
Exterior Feature Gutters Full
Garage Spaces 2.0
Fence Back Yard, Wood
Pool None
Community Features BBQ Pit/Grill, Fishing, Picnic Area, Pool
Utilities Available Electricity Connected, Natural Gas Connected, Water Connected
Waterfront Description None
View None
Roof Type Composition,Shingle
Porch Covered, Patio
Total Parking Spaces 4
Private Pool No
Building
Lot Description Sprinkler - Automatic, Trees-Moderate
Faces Northeast
Foundation Slab
Sewer MUD
Water Public
Level or Stories Two
Structure Type Brick Veneer,Masonry – All Sides,Stone Veneer
New Construction No
Schools
Elementary Schools Tom Green
Middle Schools R C Barton
High Schools Jack C Hays
School District Haysconsisd
Others
Special Listing Condition Standard
Virtual Tour https://youtu.be/vBxlIyTFT_w
NEARBY SCHOOL & BUSINESS
GET MORE INFORMATION
- Homes for Sale in Austin
- Homes for Sale in Leander
- Homes for Sale in Liberty Hill
- Homes for Sale in Georgetown
- Homes for Sale in Hutto
- Homes for Sale in Lago Vista
- Homes for Sale in Pflugerville
- Homes for Sale in Round Rock
- Homes for Sale in Westlake
- Homes for Sale in Kyle
- Homes for Sale in Buda
- Homes for Sale in Bee Cave
- Homes for Sale in Driftwood
- Homes for Sale in Jonestown
- Homes for Sale in Lakeway
- Homes for Sale in Cedar Park
- Homes with a Pool
- Luxury Home Search
- Land for Sale