


UPDATED:
Key Details
Property Type Single Family Home
Sub Type See Remarks
Listing Status Active
Purchase Type For Sale
Square Footage 2,818 sqft
Price per Sqft $427
Subdivision Windswept Acres Sec 02
MLS Listing ID 8832533
Bedrooms 4
Full Baths 3
HOA Y/N No
Year Built 2022
Annual Tax Amount $20,541
Tax Year 2026
Lot Size 5,523 Sqft
Acres 0.1268
Property Sub-Type See Remarks
Source actris
Property Description
Built in 2022 by Drew Homes, 5907 Nancy Drive Unit 1 is a striking four-bedroom, three-bath modern residence offering approximately 2,818 square feet of living space. Clean contemporary architecture, abundant natural light, wide-plank engineered hardwood floors, and thoughtful finishes create a home that feels elevated and entirely livable.
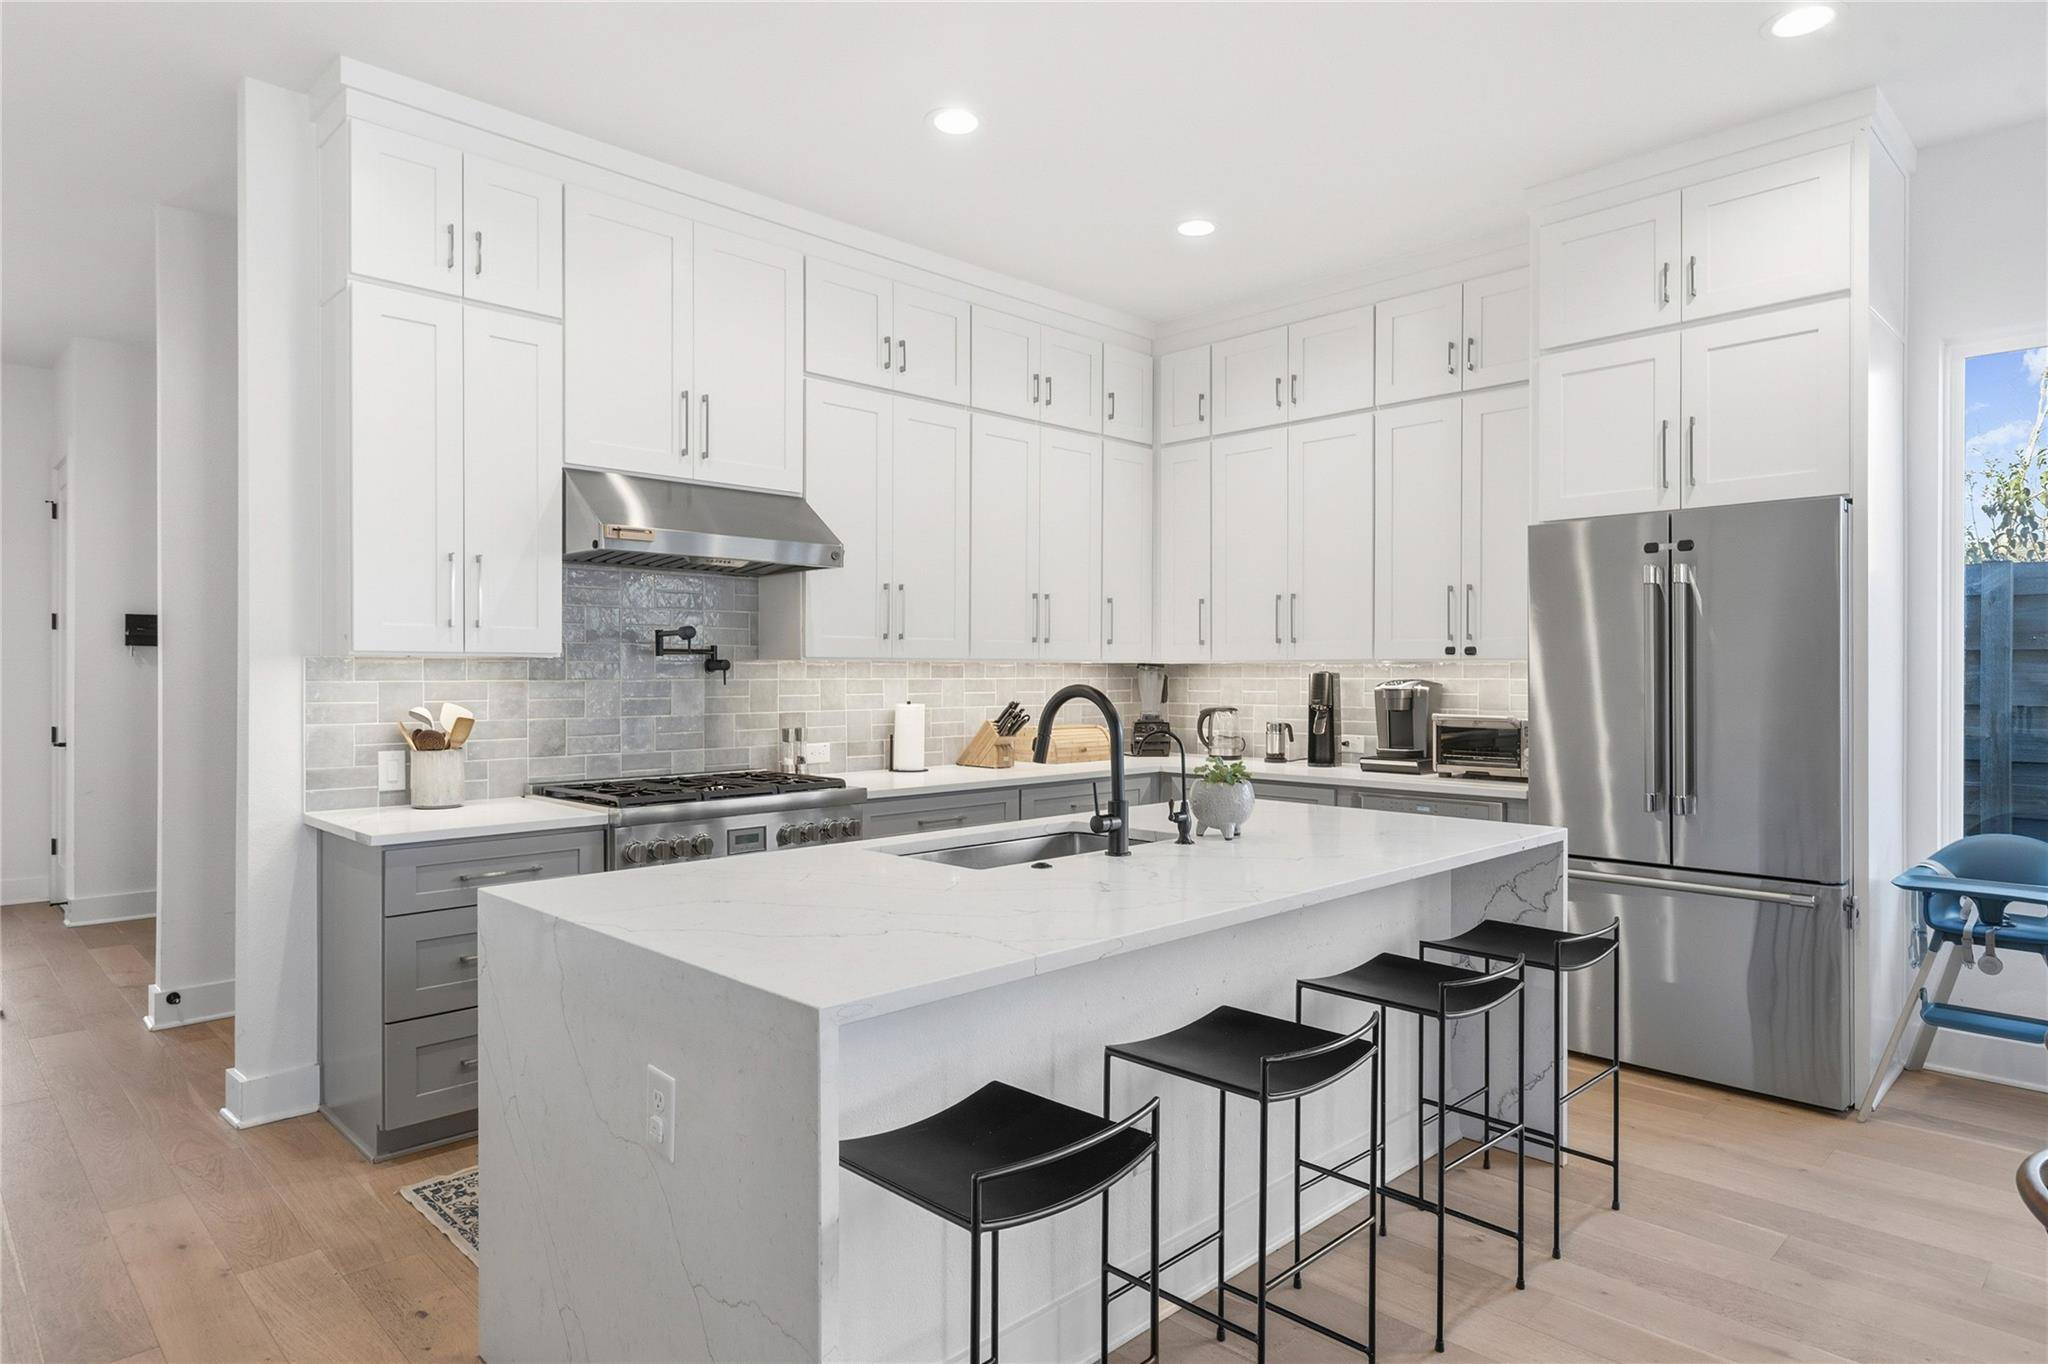
At the center of the home, an expansive open living area flows into a beautifully appointed kitchen featuring a dramatic quartz waterfall island, custom cabinetry, gas cooking, and stainless steel appliances—designed for everyday ease and effortless gathering.
The main-level primary suite offers privacy and calm, with a generous walk-in closet and spa-inspired bath featuring a double vanity and custom tilework. Three additional bedrooms create flexibility for guests, work, fitness, or play.
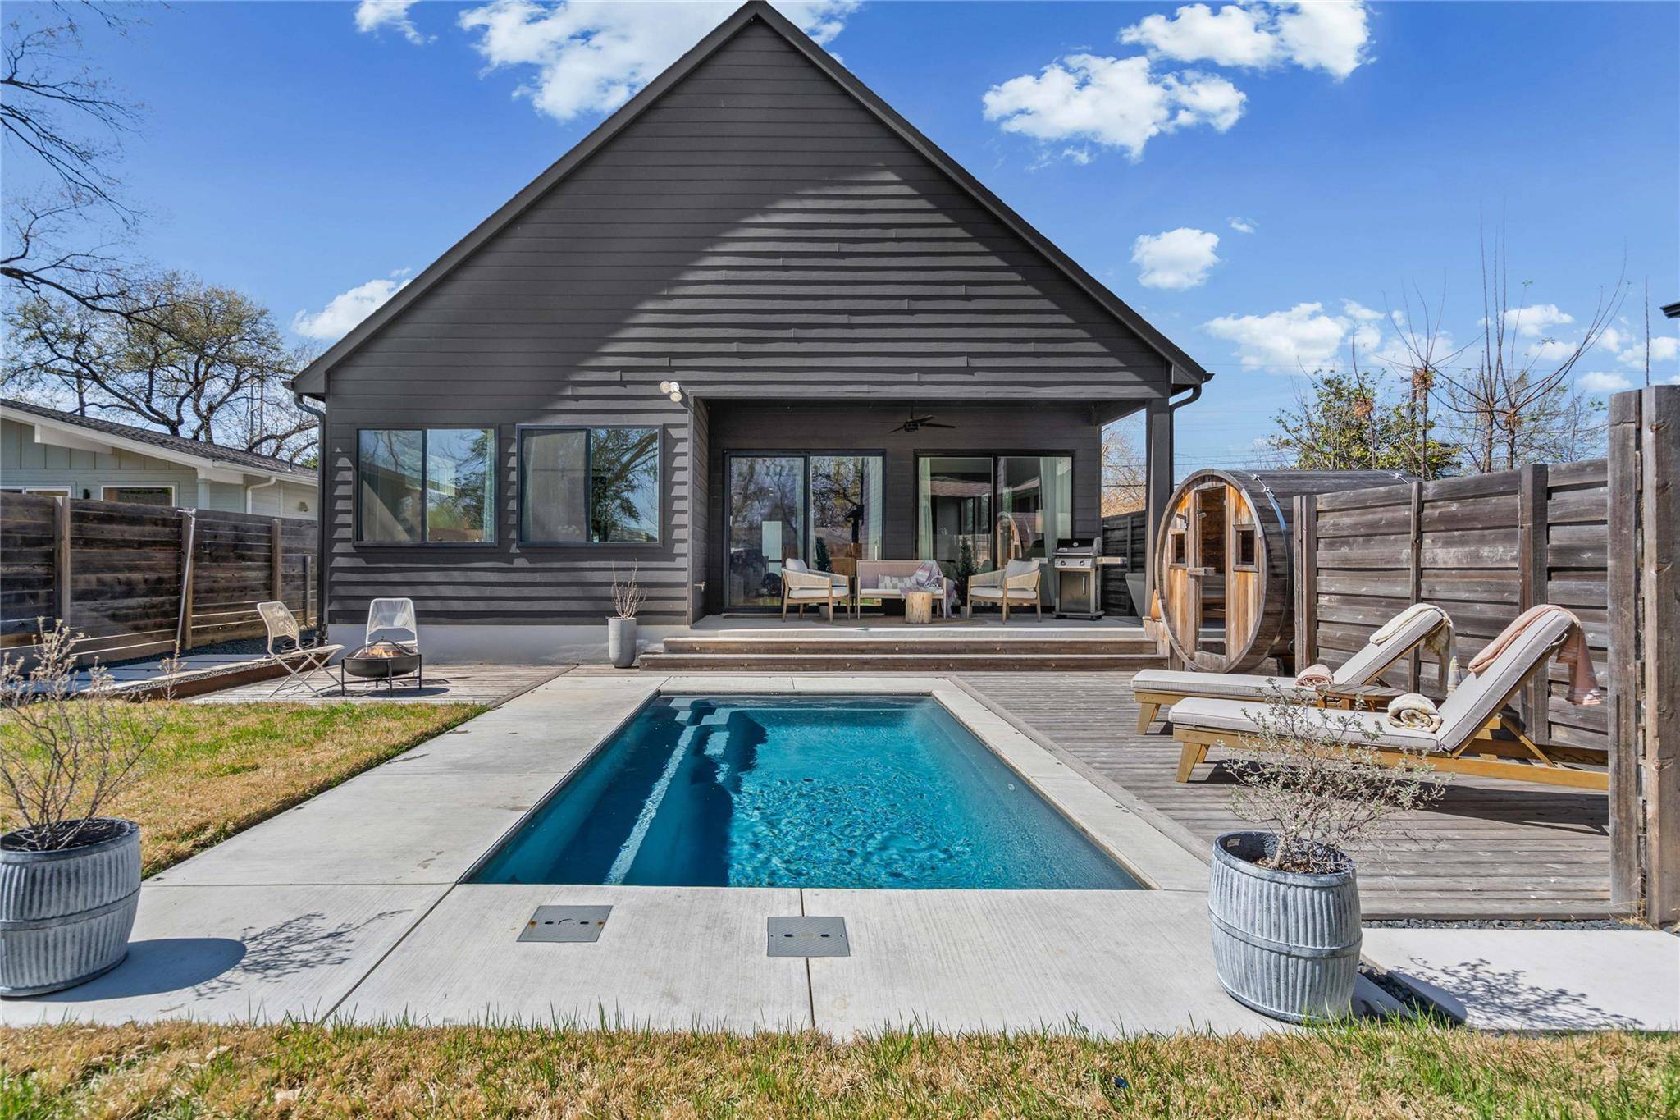
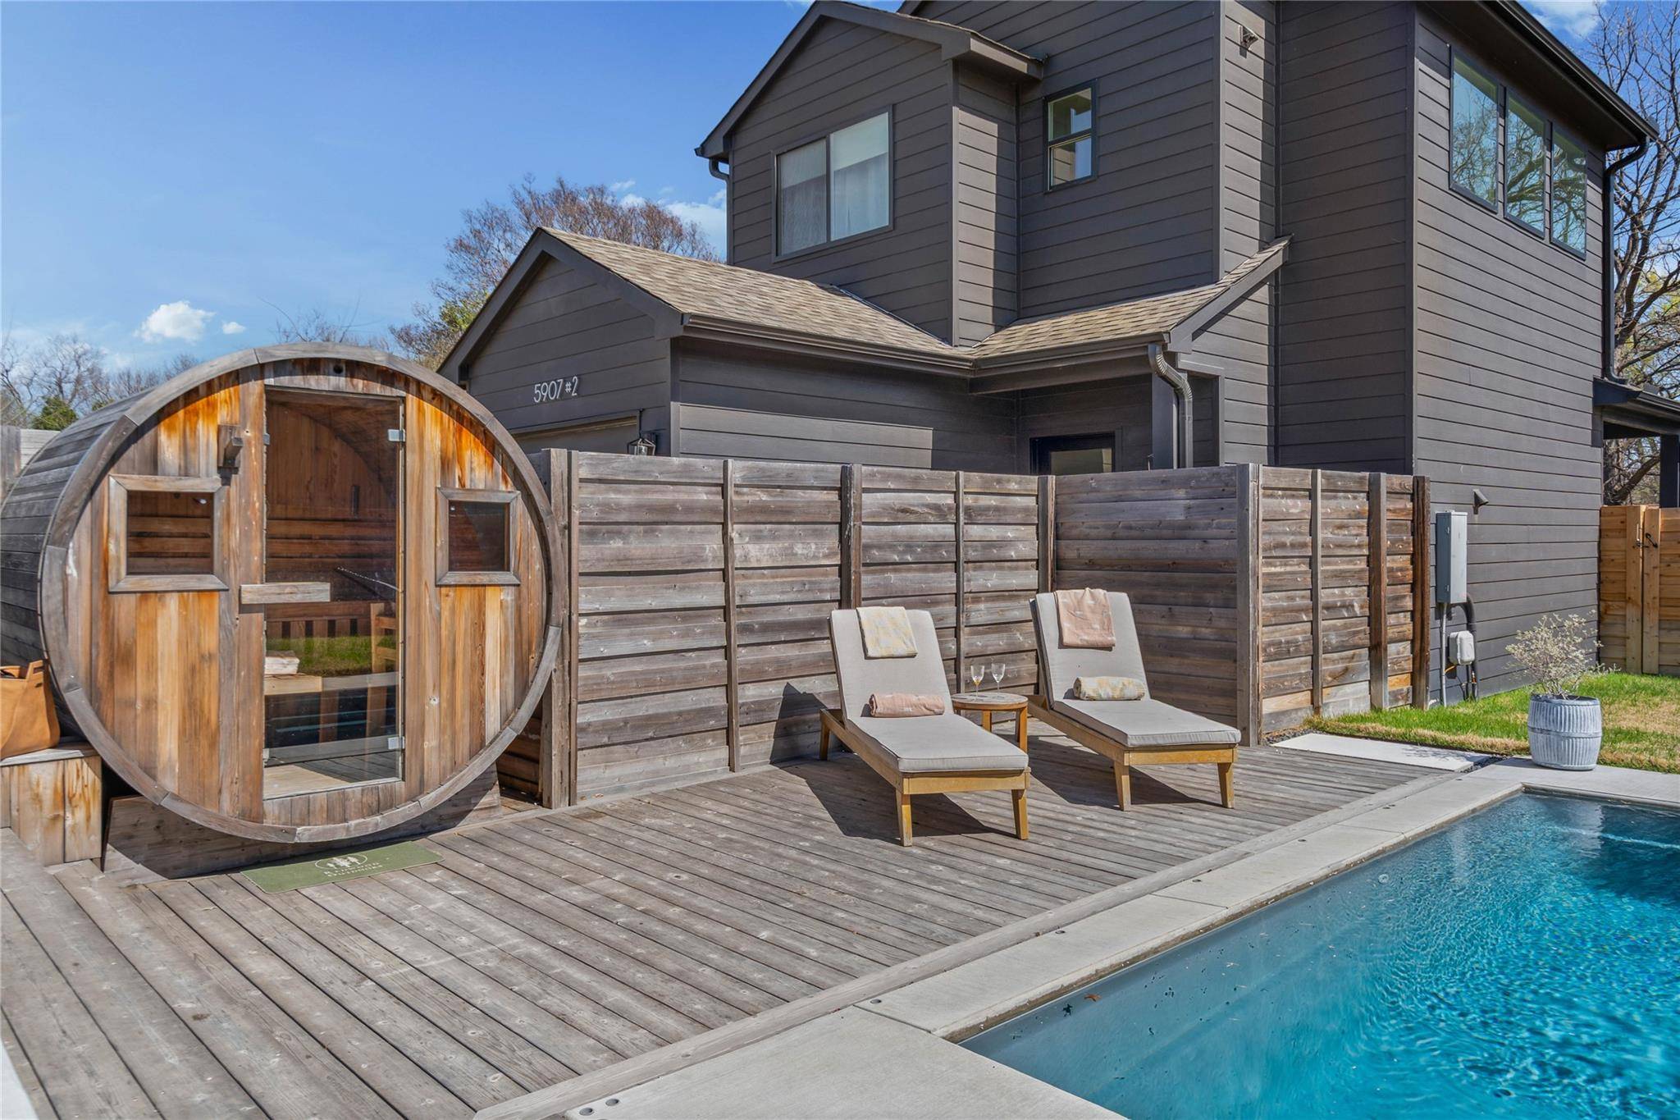
Beyond the interiors, the home opens into its own private South Austin retreat. The fully fenced backyard features a pool, dedicated sauna, expansive decking, covered outdoor living, and a firepit—an exceptional setting for morning swims, sunset dinners, entertaining, or simply exhaling at home.
Additional features include a tankless water heater, dual-pane windows, multi-zone HVAC, dedicated laundry room, attached garage gym, and additional off-street parking.
Minutes from South Austin favorites along Menchaca, South First, and South Lamar. This property is a lifestyle with resort-style outdoor living within an established neighborhood.
Unit 2 is also available separately, creating the rare opportunity to purchase both residences as a complete South Austin compound—together when you want, independent when you need.
Location
State TX
County Travis
Rooms
Main Level Bedrooms 1
Interior
Interior Features Double Vanity, Kitchen Island, Open Floorplan, Primary Bedroom on Main, Recessed Lighting, Walk-In Closet(s)
Heating Central, Natural Gas
Cooling Central Air, Electric
Flooring Tile, Wood
Fireplace No
Appliance See Remarks
Exterior
Exterior Feature Exterior Steps, Private Yard
Garage Spaces 1.0
Fence Fenced, Privacy, Wood
Pool Outdoor Pool
Community Features See Remarks
Utilities Available See Remarks
Waterfront Description None
View Neighborhood
Roof Type Composition,Metal
Porch Covered, Patio, Porch
Total Parking Spaces 2
Private Pool Yes
Building
Lot Description Back Yard, Level, Trees-Moderate
Faces East
Foundation Slab
Sewer Public Sewer
Water Public
Level or Stories Two
Structure Type HardiPlank Type,Stucco
New Construction No
Schools
Elementary Schools Odom
Middle Schools Bedichek
High Schools Crockett
School District Austin Isd
Others
Special Listing Condition Standard
NEARBY SCHOOL & BUSINESS
GET MORE INFORMATION
- Homes for Sale in Austin
- Homes for Sale in Leander
- Homes for Sale in Liberty Hill
- Homes for Sale in Georgetown
- Homes for Sale in Hutto
- Homes for Sale in Lago Vista
- Homes for Sale in Pflugerville
- Homes for Sale in Round Rock
- Homes for Sale in Westlake
- Homes for Sale in Kyle
- Homes for Sale in Buda
- Homes for Sale in Bee Cave
- Homes for Sale in Driftwood
- Homes for Sale in Jonestown
- Homes for Sale in Lakeway
- Homes for Sale in Cedar Park
- Homes with a Pool
- Luxury Home Search
- Land for Sale