



UPDATED:
Key Details
Property Type Single Family Home
Sub Type Single Family Residence
Listing Status Active
Purchase Type For Sale
Square Footage 3,012 sqft
Price per Sqft $187
Subdivision Flora Ph 1A Secs 1 & 2
MLS Listing ID 8580097
Bedrooms 4
Full Baths 3
HOA Fees $1,050/ann
HOA Y/N Yes
Year Built 2024
Annual Tax Amount $17,539
Tax Year 2026
Lot Size 7,492 Sqft
Acres 0.172
Lot Dimensions 60x125
Property Sub-Type Single Family Residence
Source actris
Property Description
Flora was designed for life beyond your front door, with a resort-style pool, community center, fitness center, splash pads, parks, playgrounds, trails and community events that make it easy to get outside, meet the neighbors and actually enjoy where you live.
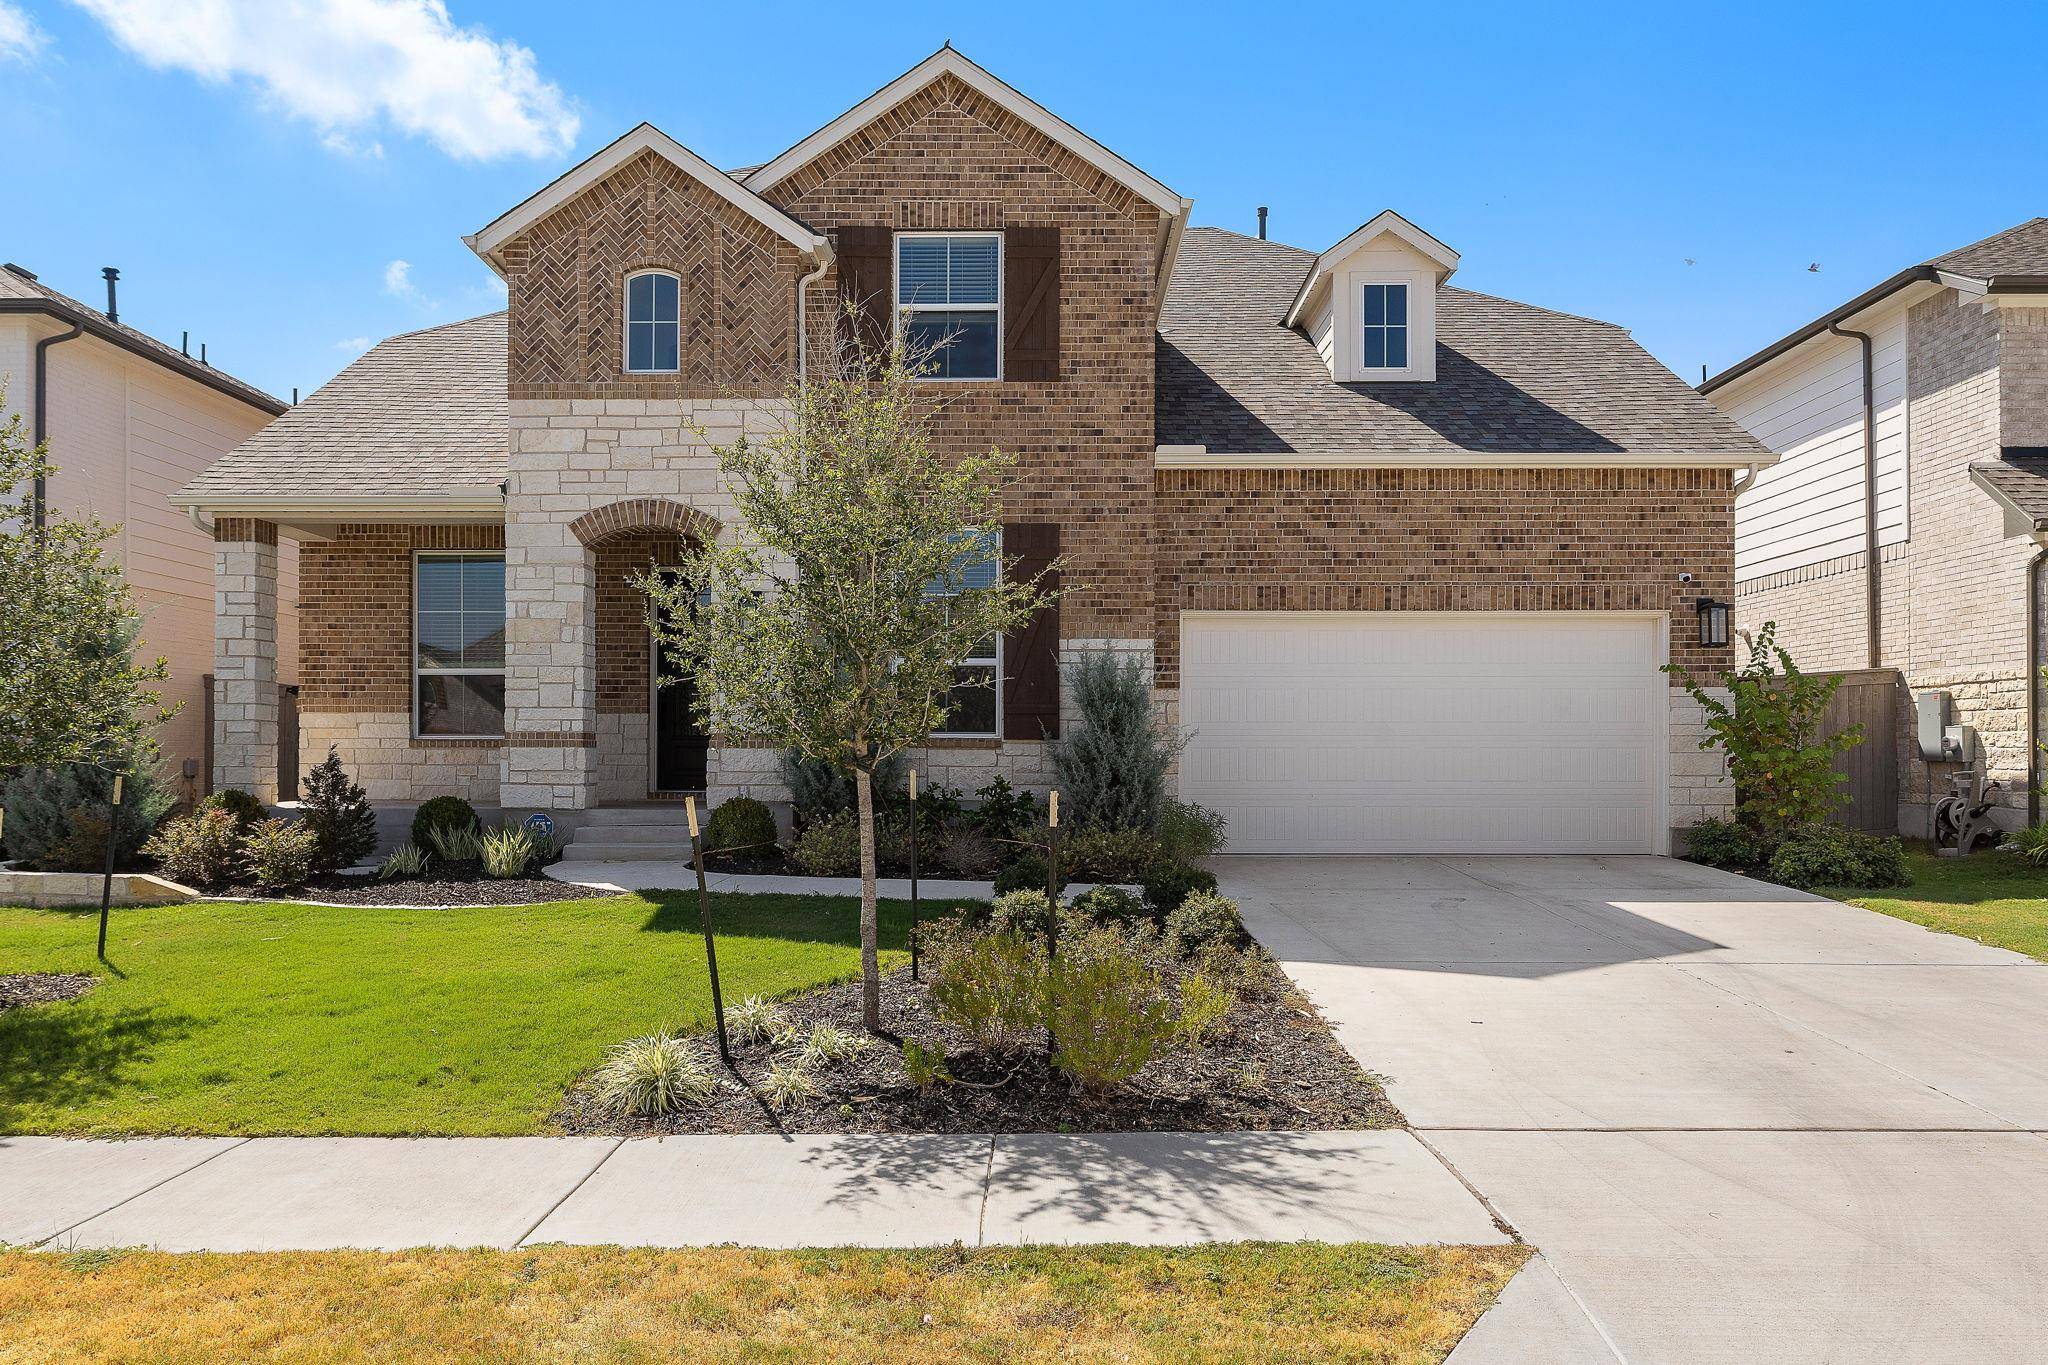
Back home, 3,012 square feet, 4 bedrooms and 3 full baths deliver a floorplan that works beautifully through multiple stages of life. The primary suite is tucked downstairs, while a second main-level bedroom sits along its own hallway near a full bath—perfect for overnight guests, multigenerational living or anyone craving a little extra privacy. A true home office and formal dining room add even more flexibility.
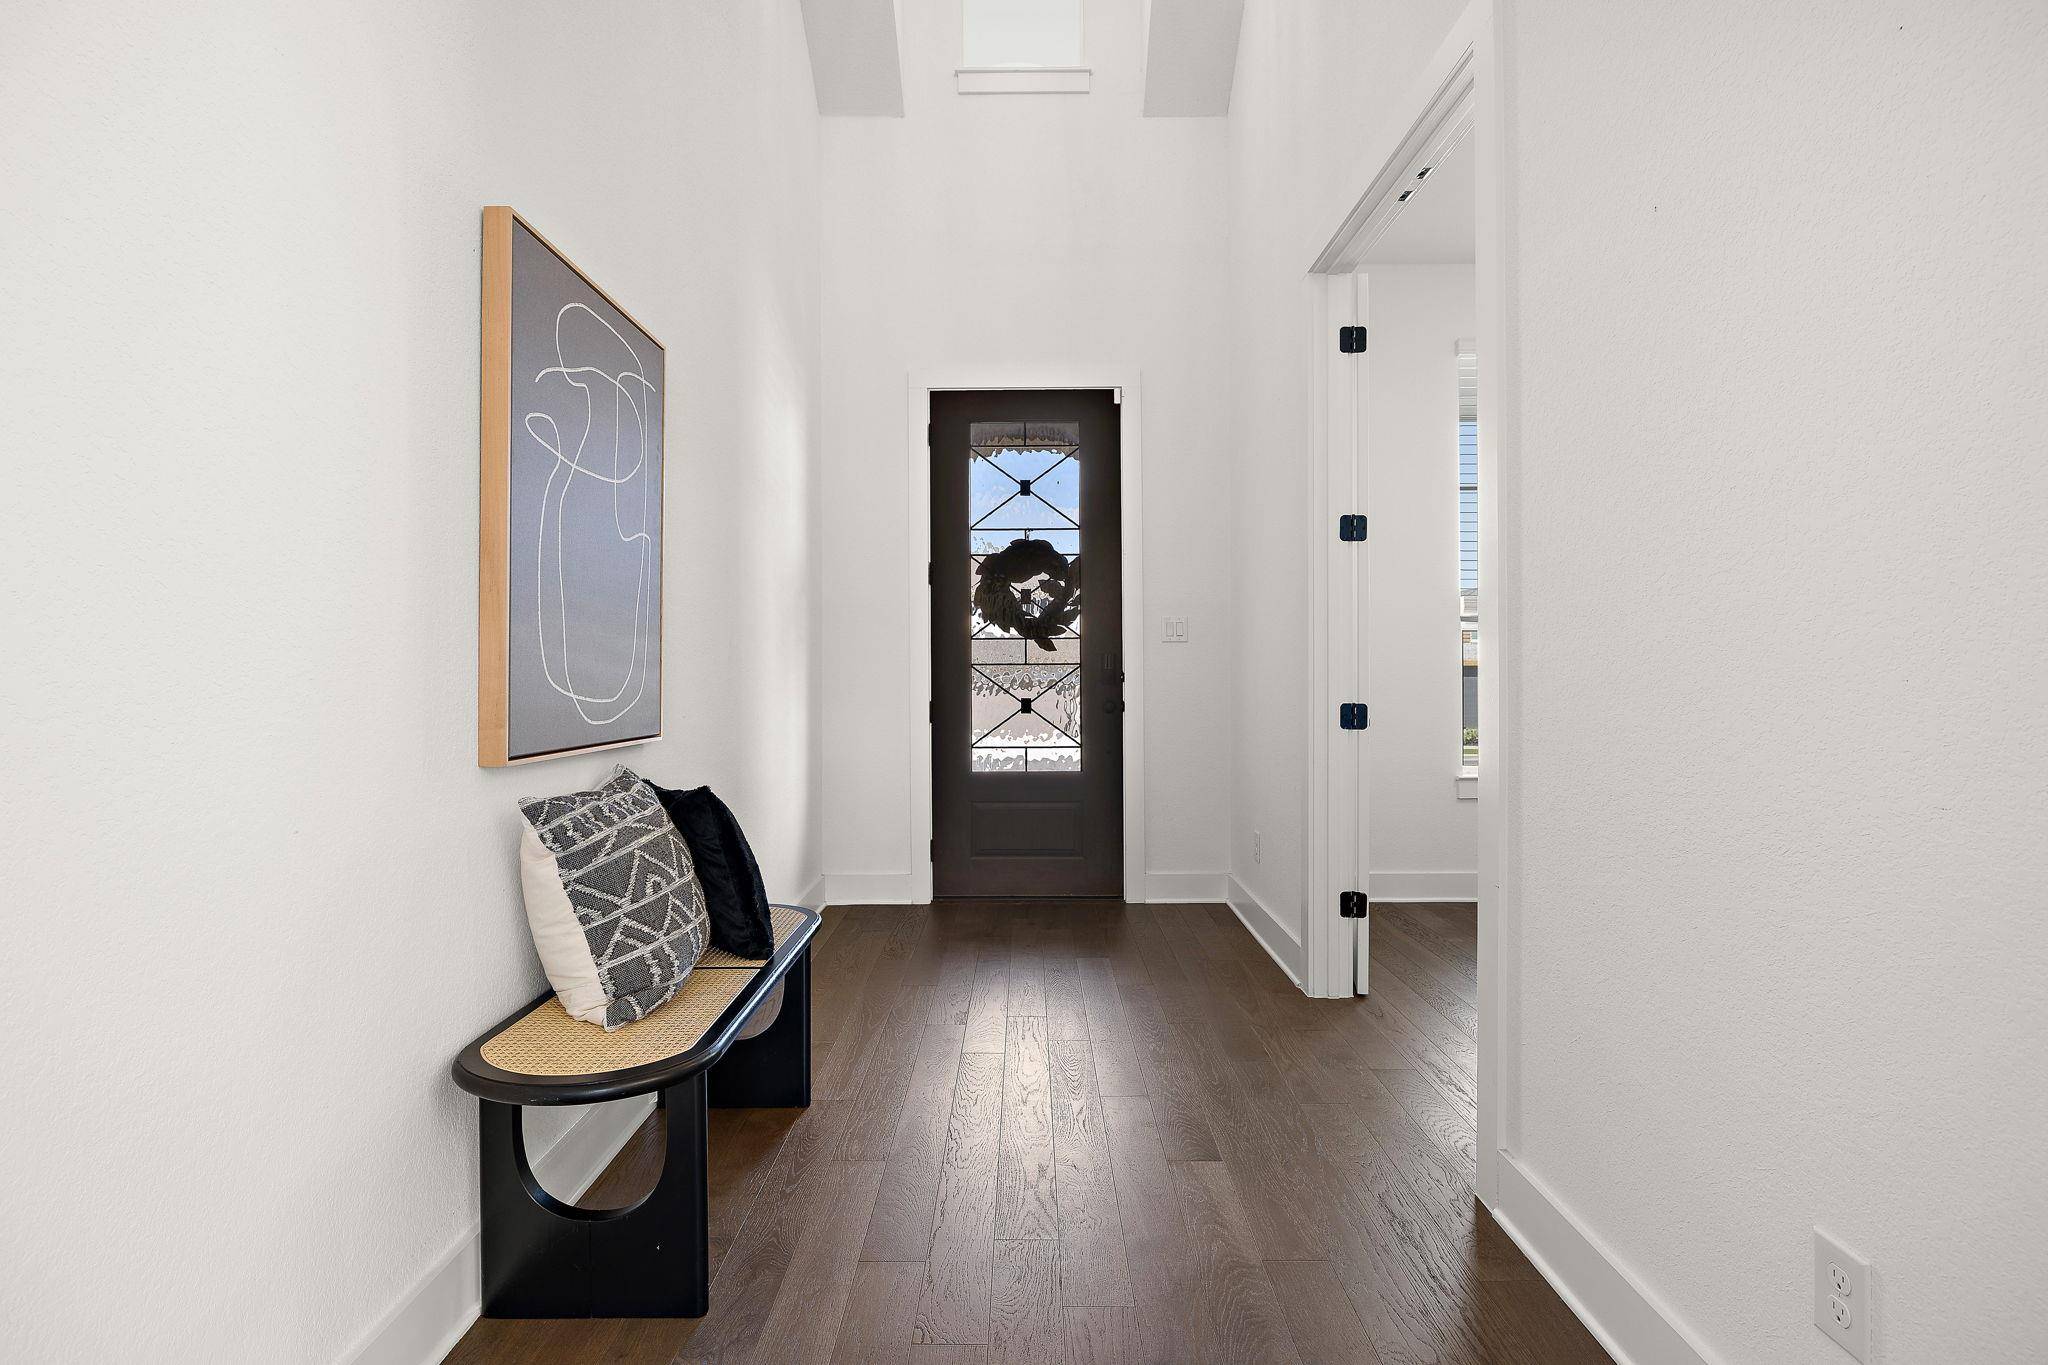
Wood floors flow through the main living spaces, leading to a gourmet kitchen made for gathering with white shaker cabinetry, gas cooktop, built-in oven and microwave, generous prep space and an open connection to the living room. Even better, the refrigerator, washer and dryer are included.
Upstairs, two additional bedrooms, a full bath and spacious loft create an entirely separate hangout zone for movie nights, gaming, homework or simply spreading out.
Outside, the sellers recently added a playset that can be negotiated with the home, making the backyard ready for its next chapter too.
Nearly new. Beautifully finished. Move-in ready. And available now. If you've been eyeing a Highland home in Flora but don't want to wait for one to be built, 912 Rock Daisy may be exactly the opportunity you've been waiting for.
Location
State TX
County Williamson
Rooms
Main Level Bedrooms 2
Interior
Interior Features Built-in Features, Ceiling Fan(s), Ceiling-High, Quartz Counters, Double Vanity, Entrance Foyer, In-Law Floorplan, Kitchen Island, Multiple Dining Areas, Multiple Living Areas, Open Floorplan, Pantry, Primary Bedroom on Main, Study/Home Office, Walk-In Closet(s)
Heating Central, Natural Gas
Cooling Central Air
Flooring Carpet, Tile, Wood
Fireplace No
Appliance Built-In Electric Oven, Dishwasher, Disposal, Gas Cooktop, Microwave, RNGHD, Refrigerator, Stainless Steel Appliance(s), Tankless Water Heater
Exterior
Exterior Feature Gutters Full
Garage Spaces 3.0
Fence Back Yard, Privacy, Wood
Pool None
Community Features Clubhouse, Dog Park, Fitness Center, Playground, Pool, Trail(s)
Utilities Available Electricity Available, High Speed Internet, Natural Gas Available, Phone Available, Sewer Available, Underground Utilities, Water Available
Waterfront Description None
View None
Roof Type Composition
Porch Covered
Total Parking Spaces 3
Private Pool No
Building
Lot Description Back Yard, Few Trees, Front Yard, Sprinkler - Automatic
Faces Northwest
Foundation Slab
Sewer MUD, Public Sewer
Water MUD, Public
Level or Stories Two
Structure Type Brick
New Construction No
Schools
Elementary Schools Lee Martinez
Middle Schools Hutto
High Schools Hutto
School District Hutto Isd
Others
HOA Fee Include Common Area Maintenance
Special Listing Condition Standard
NEARBY SCHOOL & BUSINESS
GET MORE INFORMATION
- Homes for Sale in Austin
- Homes for Sale in Leander
- Homes for Sale in Liberty Hill
- Homes for Sale in Georgetown
- Homes for Sale in Hutto
- Homes for Sale in Lago Vista
- Homes for Sale in Pflugerville
- Homes for Sale in Round Rock
- Homes for Sale in Westlake
- Homes for Sale in Kyle
- Homes for Sale in Buda
- Homes for Sale in Bee Cave
- Homes for Sale in Driftwood
- Homes for Sale in Jonestown
- Homes for Sale in Lakeway
- Homes for Sale in Cedar Park
- Homes with a Pool
- Luxury Home Search
- Land for Sale