


Open House
Sat Sep 05, 11:00am - 1:00pm
UPDATED:
Key Details
Property Type Single Family Home
Sub Type Single Family Residence
Listing Status Active
Purchase Type For Sale
Square Footage 2,529 sqft
Price per Sqft $168
Subdivision Elm Grove Sec Three-B
MLS Listing ID 8849343
Bedrooms 4
Full Baths 2
Half Baths 1
HOA Fees $240/ann
HOA Y/N Yes
Year Built 2015
Tax Year 2025
Lot Size 5,998 Sqft
Acres 0.1377
Property Sub-Type Single Family Residence
Source actris
Property Description
The main level features a spacious primary suite along with a versatile flex room, currently styled as a home office. Beautiful hardwood floors extend through the primary living areas, creating a warm, cohesive feel, while tile flooring adds durability and style in the kitchen. The kitchen is designed for both everyday living and entertaining, with abundant counter space, a center island, upgraded cabinetry, granite countertops, stainless steel appliances, and an upgraded tile backsplash.
Upstairs, three additional bedrooms share a full bath, while a generous flex space overlooks the living room below—perfect for a second living area, game room, study space, or playroom. Additional builder upgrades include enhanced interior finishes, wood accents and balusters, upgraded tile selections, and enhanced lighting.
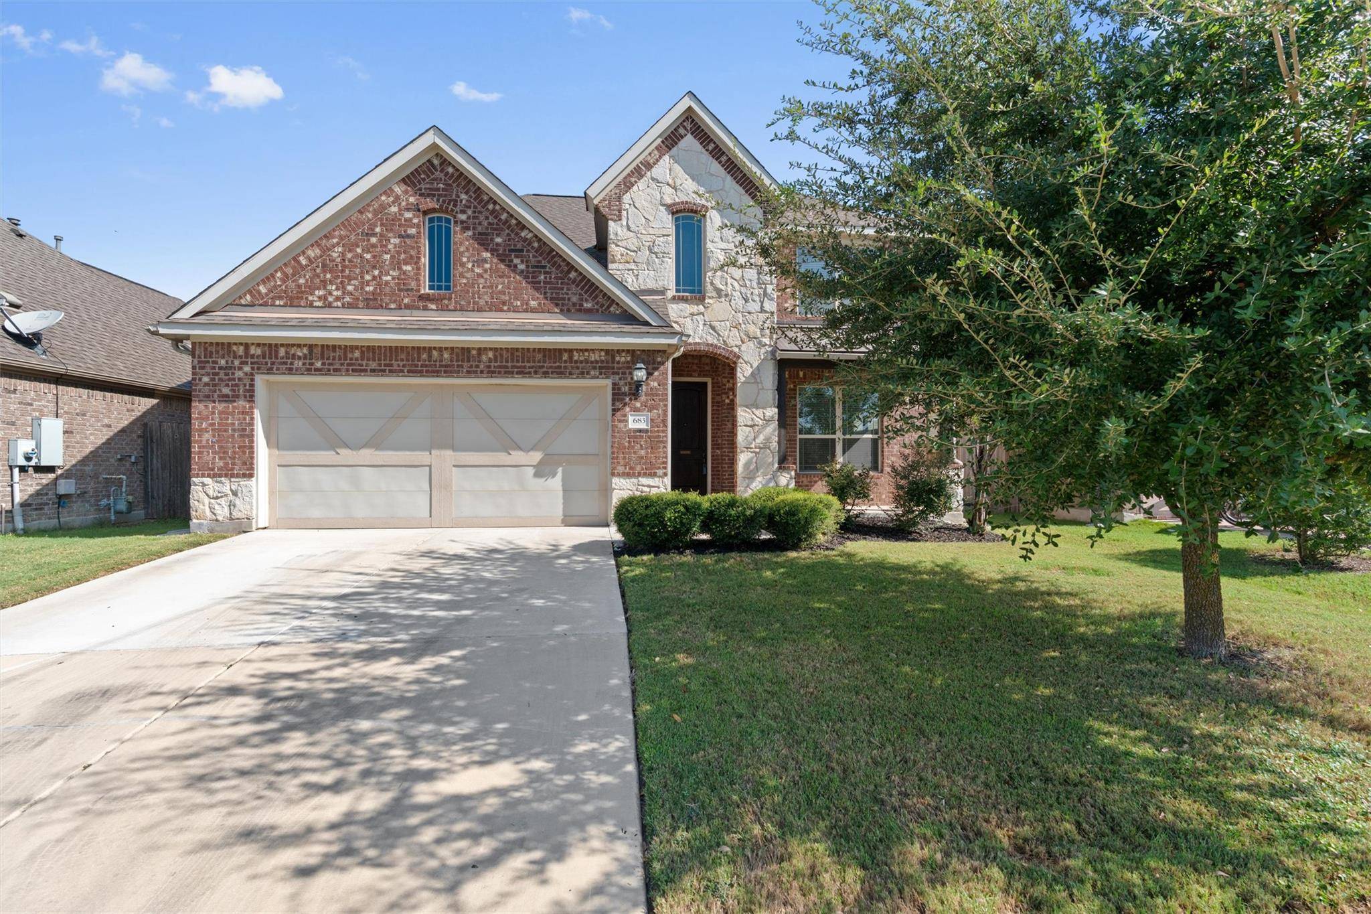
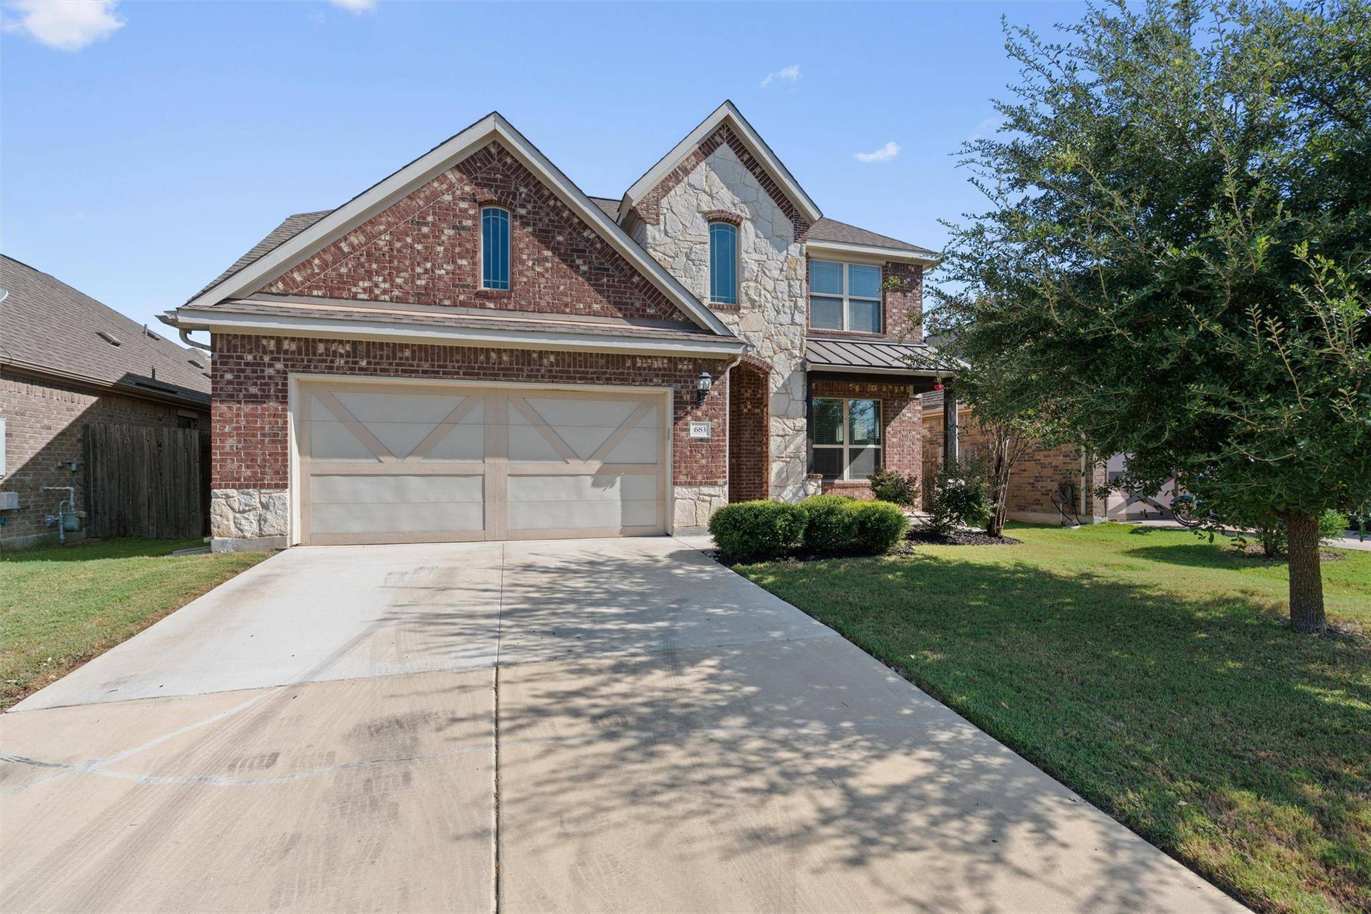
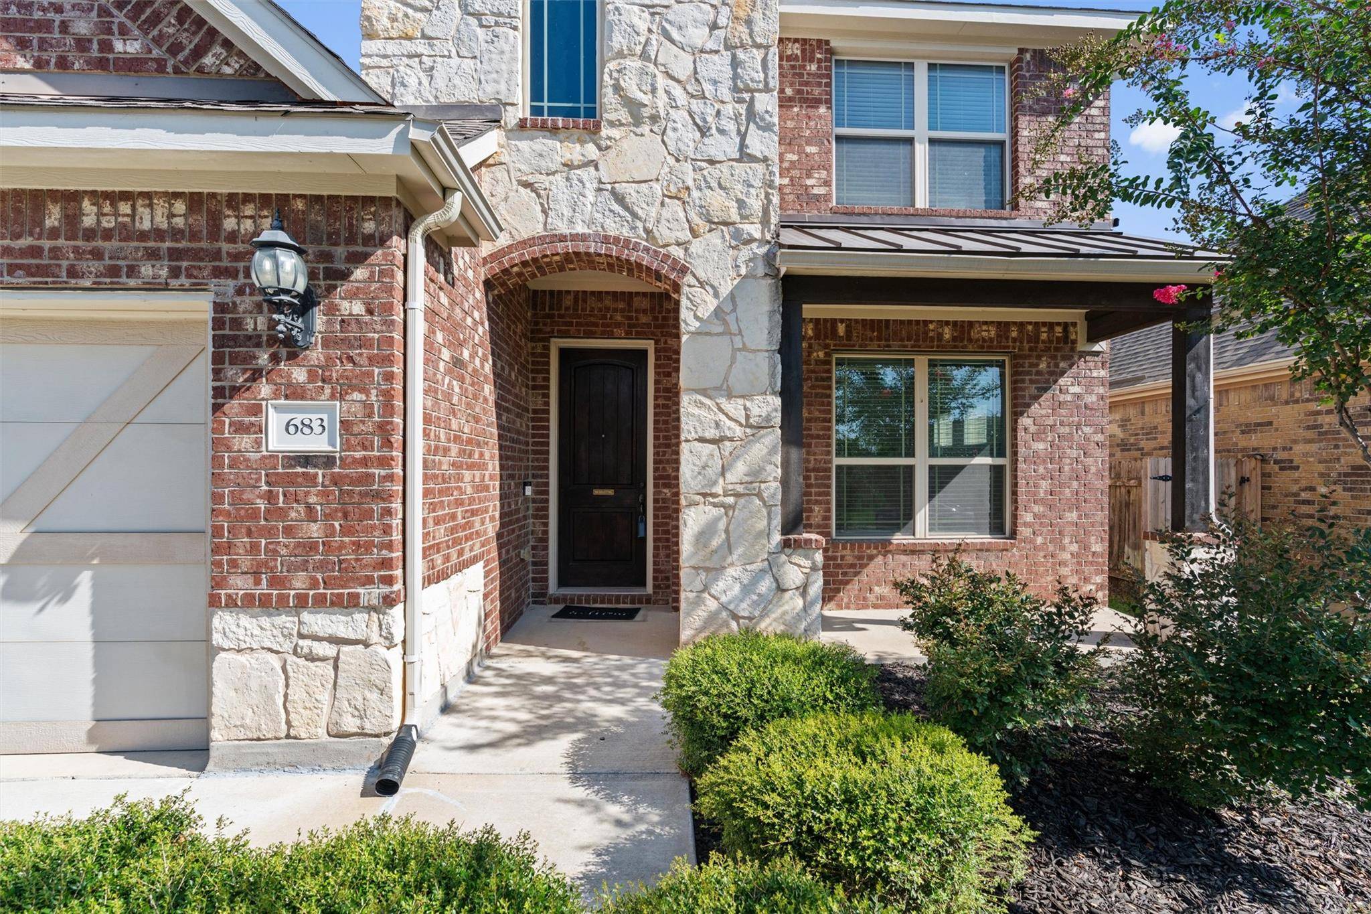
Outside, enjoy the covered and extended patio, providing a comfortable space for relaxing or entertaining. With its spacious layout, flexible living areas, impressive living room, and numerous upgrades, 683 Oyster Creek offers a wonderful combination of style and functionality in Buda.
Location
State TX
County Hays
Rooms
Main Level Bedrooms 1
Interior
Interior Features Ceiling Fan(s), Ceiling-High, Tray Ceiling(s), Granite Counters, Interior Steps, Kitchen Island, Multiple Living Areas, Stackable W/D Connections, Walk-In Closet(s)
Heating Central, Natural Gas
Cooling Ceiling Fan(s), Central Air, Electric
Flooring Carpet, Tile, Wood
Fireplaces Number 1
Fireplaces Type Gas, Living Room
Fireplace No
Appliance Dishwasher, Disposal, Microwave, Electric Oven, Water Heater
Exterior
Exterior Feature Gutters Full
Garage Spaces 2.0
Fence Fenced, Wood
Pool None
Community Features Cluster Mailbox
Utilities Available Cable Available, Electricity Available, Natural Gas Available, Water Available
Waterfront Description None
View None
Roof Type Shingle
Porch Covered, Patio, Porch
Total Parking Spaces 2
Private Pool No
Building
Lot Description Sprinkler - Automatic, Sprinklers In Rear, Sprinklers In Front, Sprinklers On Side
Faces South
Foundation Slab
Sewer Public Sewer
Water Public
Level or Stories Two
Structure Type Masonry – Partial
New Construction No
Schools
Elementary Schools Elm Grove
Middle Schools Eric Dahlstrom
High Schools Johnson High School
School District Haysconsisd
Others
HOA Fee Include Common Area Maintenance
Special Listing Condition Standard
NEARBY SCHOOL & BUSINESS
GET MORE INFORMATION
- Homes for Sale in Austin
- Homes for Sale in Leander
- Homes for Sale in Liberty Hill
- Homes for Sale in Georgetown
- Homes for Sale in Hutto
- Homes for Sale in Lago Vista
- Homes for Sale in Pflugerville
- Homes for Sale in Round Rock
- Homes for Sale in Westlake
- Homes for Sale in Kyle
- Homes for Sale in Buda
- Homes for Sale in Bee Cave
- Homes for Sale in Driftwood
- Homes for Sale in Jonestown
- Homes for Sale in Lakeway
- Homes for Sale in Cedar Park
- Homes with a Pool
- Luxury Home Search
- Land for Sale