


UPDATED:
Key Details
Property Type Single Family Home
Sub Type Single Family Residence
Listing Status Active
Purchase Type For Sale
Square Footage 2,988 sqft
Price per Sqft $332
Subdivision Callie Christina Estates
MLS Listing ID 8000514
Bedrooms 4
Full Baths 3
HOA Y/N No
Year Built 2023
Annual Tax Amount $14,931
Tax Year 2026
Lot Size 0.617 Acres
Acres 0.617
Property Sub-Type Single Family Residence
Source actris
Property Description
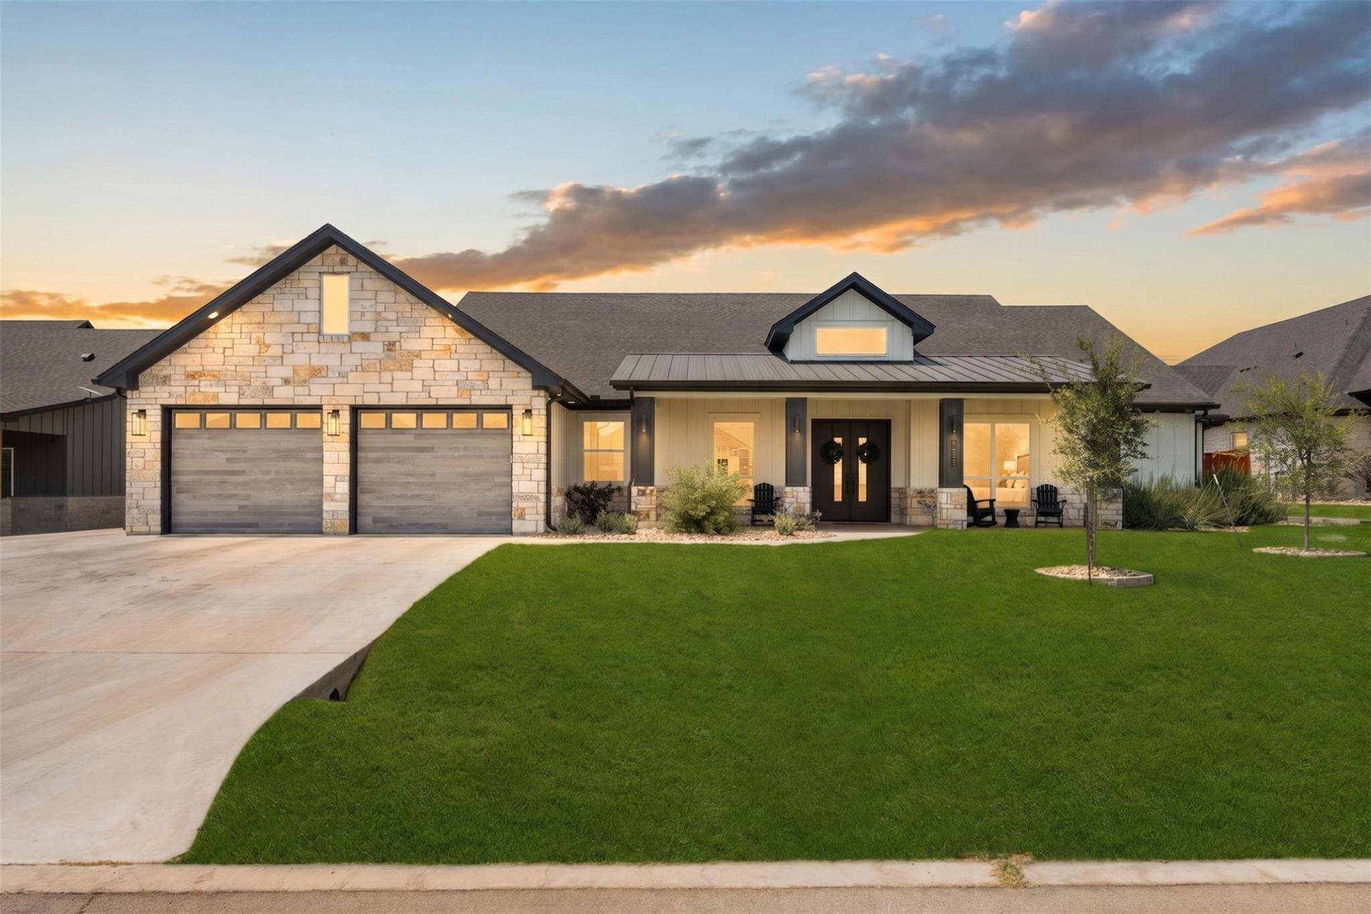
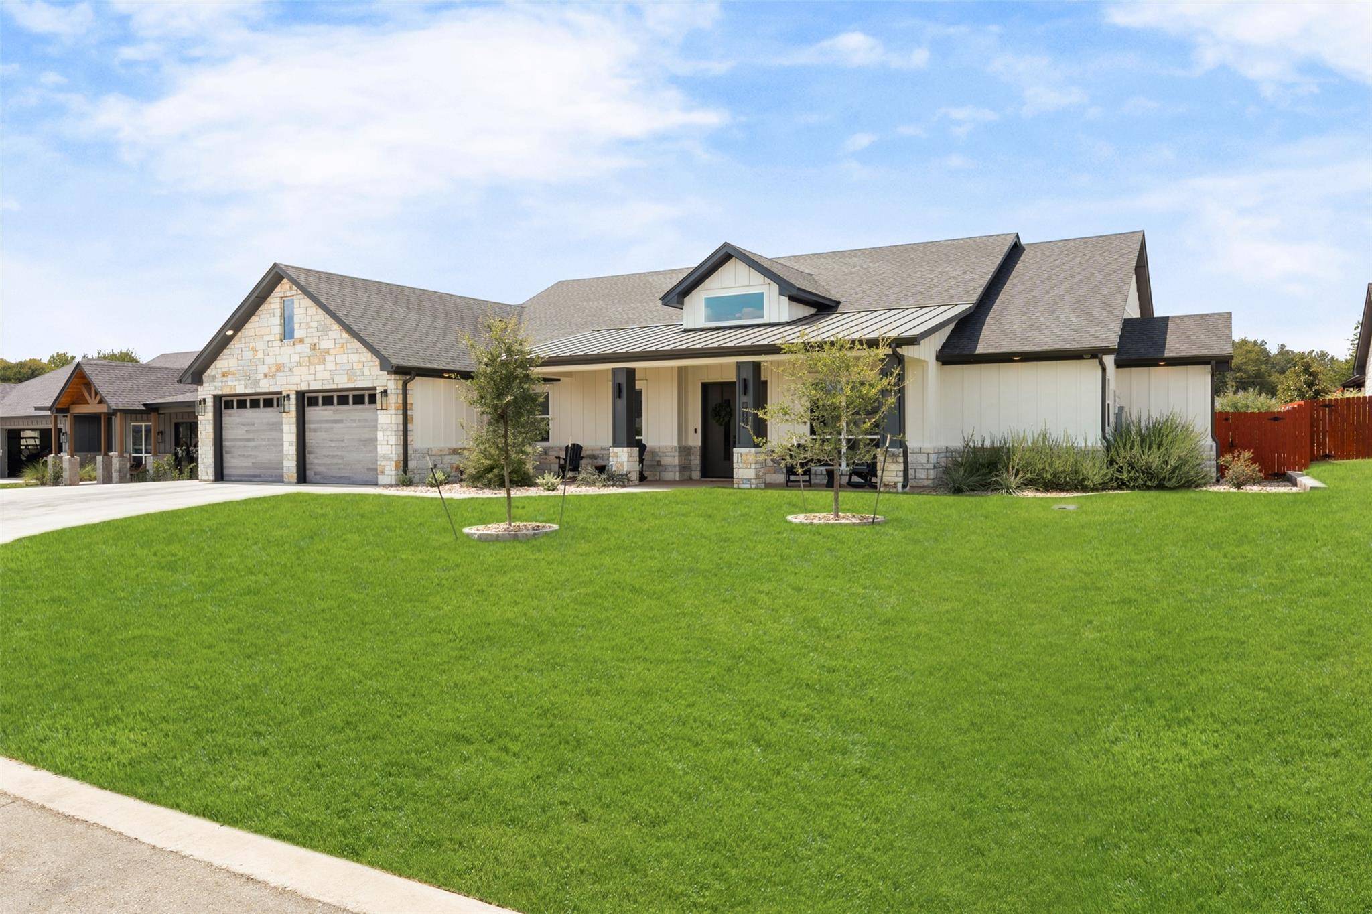
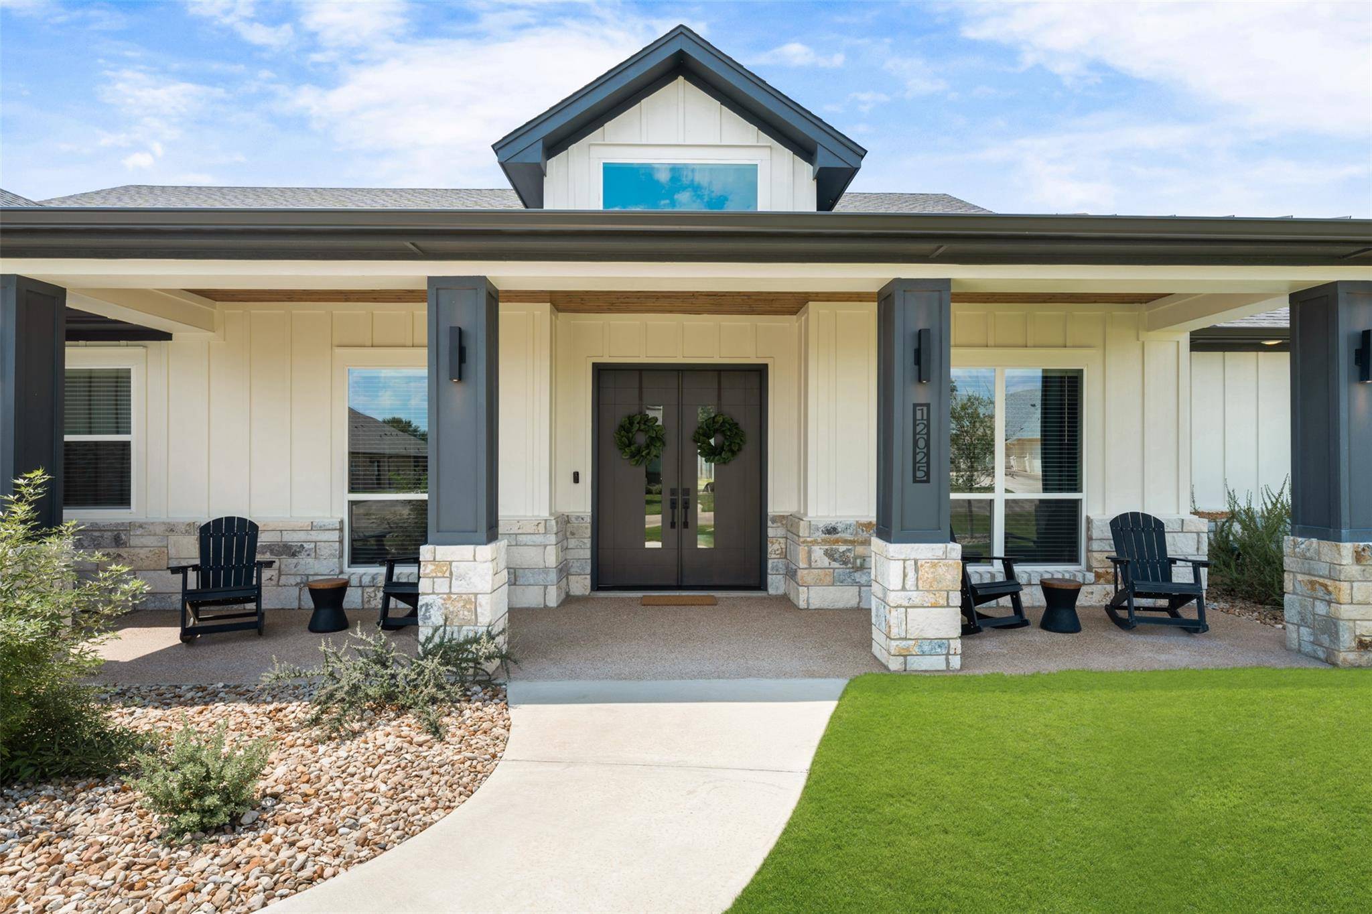
Stacked stone, board-and-batten siding, and a standing-seam metal accent set the tone before you even reach the front door. Inside, soaring ceilings, wood beams, and a coffered-ceiling great room open straight into a chef's kitchen built for real cooking and real entertaining: a ZLine gas range, double wall ovens, a hammered-copper vent hood, quartz counters, a massive island, and a hidden walk-through butler's pantry that connects seamlessly to the rest of the home. The primary suite is its own retreat - a spa-style bath with a freestanding soaking tub flanked by dual walk-in showers, a sprawling dual-vanity dressing area with a built-in makeup station, and direct access to the laundry room and an oversized closet.
Step outside and the backyard does the rest: a covered outdoor kitchen with grill, sink, beverage fridge, and linear fire feature, a sparkling pool, and a separate fire-pit lounge area. Two detached buildings round out the property - one finished with A/C, a roll-up garage door, and a lean-to on the back for extra storage; the other ready for your own finish-out or perfect as-is for additional storage. All set on a lot with room to spread out.
This is the rare like new-construction-caliber home with oversized lot, privacy, and resort-style outdoor living all in one address. Schedule your private showing today.
Location
State TX
County Bell
Rooms
Main Level Bedrooms 4
Interior
Interior Features Breakfast Bar, Ceiling Fan(s), Ceiling-High, Stone Counters, Double Vanity, Eat-in Kitchen, Kitchen Island, Open Floorplan, Pantry, Primary Bedroom on Main, Smart Thermostat, Walk-In Closet(s)
Heating Central
Cooling Central Air
Flooring Vinyl
Fireplace No
Appliance Built-In Electric Oven, Built-In Oven(s), Cooktop, Dishwasher, Disposal, Exhaust Fan, Gas Cooktop, Ice Maker, Indoor Grill, Oven, Range, Refrigerator, Stainless Steel Appliance(s)
Exterior
Exterior Feature Private Yard
Garage Spaces 2.0
Fence Back Yard, Perimeter, Wood
Pool In Ground, Outdoor Pool
Community Features None
Utilities Available Electricity Connected, Propane, Water Connected
Waterfront Description None
View None
Roof Type Composition,Shingle
Porch Patio, Rear Porch
Total Parking Spaces 4
Private Pool Yes
Building
Lot Description Back Yard, Front Yard, Landscaped, Trees-Small (Under 20 Ft)
Faces East
Foundation Slab
Sewer Aerobic Septic
Water Public
Level or Stories One
Structure Type Masonry – All Sides,Board & Batten Siding,Stone
New Construction No
Schools
Elementary Schools Thomas Arnold
Middle Schools Salado
High Schools Salado
School District Salado Isd
Others
Special Listing Condition Standard
NEARBY SCHOOL & BUSINESS
GET MORE INFORMATION
- Homes for Sale in Austin
- Homes for Sale in Leander
- Homes for Sale in Liberty Hill
- Homes for Sale in Georgetown
- Homes for Sale in Hutto
- Homes for Sale in Lago Vista
- Homes for Sale in Pflugerville
- Homes for Sale in Round Rock
- Homes for Sale in Westlake
- Homes for Sale in Kyle
- Homes for Sale in Buda
- Homes for Sale in Bee Cave
- Homes for Sale in Driftwood
- Homes for Sale in Jonestown
- Homes for Sale in Lakeway
- Homes for Sale in Cedar Park
- Homes with a Pool
- Luxury Home Search
- Land for Sale