

Pure Realty
  • Meet the Team
  • BUY
  • RENT
  • SELL
  • HOME EVALUATION
  • Explore
  • MORE
  • Register
  • Sign In

6713 Haney DR Austin, TX 78723

New
$2,650
6713 Haney DR Austin, TX 78723
Save Share
Schedule a Tour
6713 Haney DR, Austin, TX 78723
See all 21 photos
21 photos
REQUEST A TOUR If you would like to see this home without being there in person, select the "Virtual Tour" option and your agent will contact you to discuss available opportunities.
In-PersonVirtual Tour
Mack Linan

Mack Linan

mack@realestatemack.com +1(512) 791-1419
$2,650
3 Beds
2 Baths
1,242 SqFt
Save

UPDATED:

Key Details

Property Type Single Family Home

Sub Type Single Family Residence

Listing Status Active

Purchase Type For Rent

Square Footage 1,242 sqft

Subdivision University Hills Sec 01

MLS Listing ID 4377697

Bedrooms 3

Full Baths 2

HOA Y/N No

Year Built 1960

Lot Size 6,616 Sqft

Acres 0.1519

Property Sub-Type Single Family Residence

Source actris

Property Description

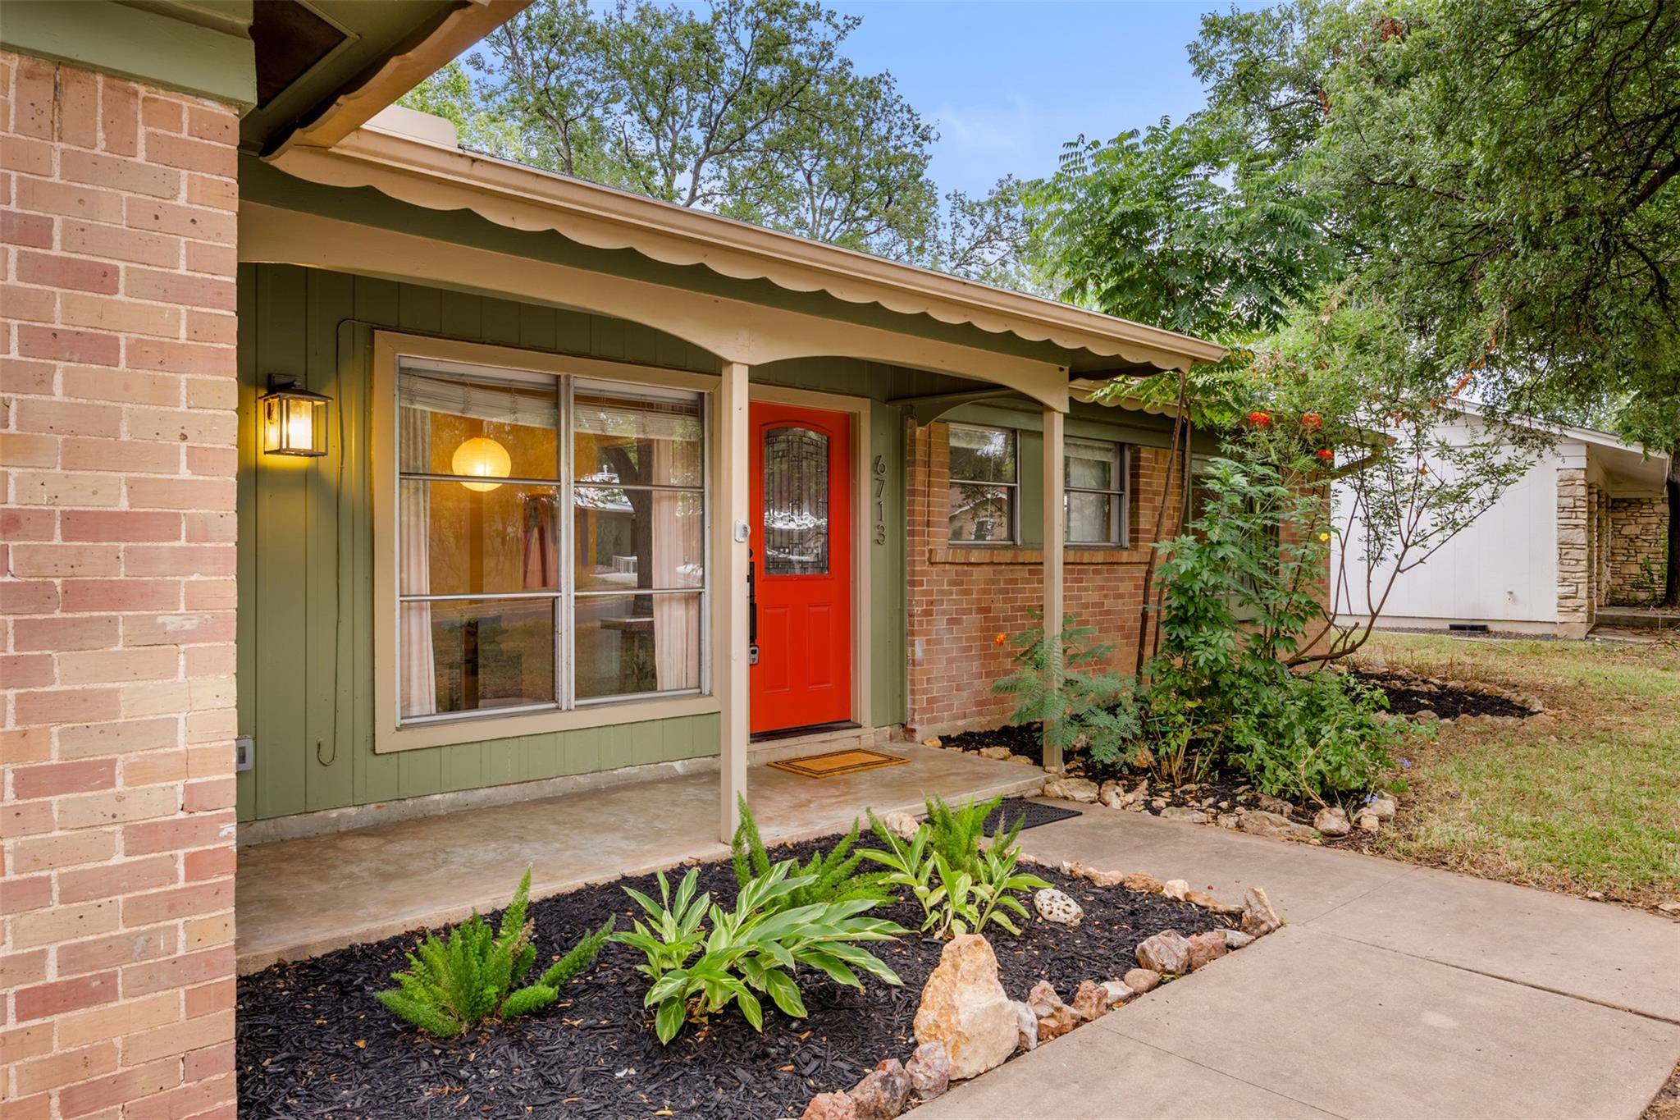
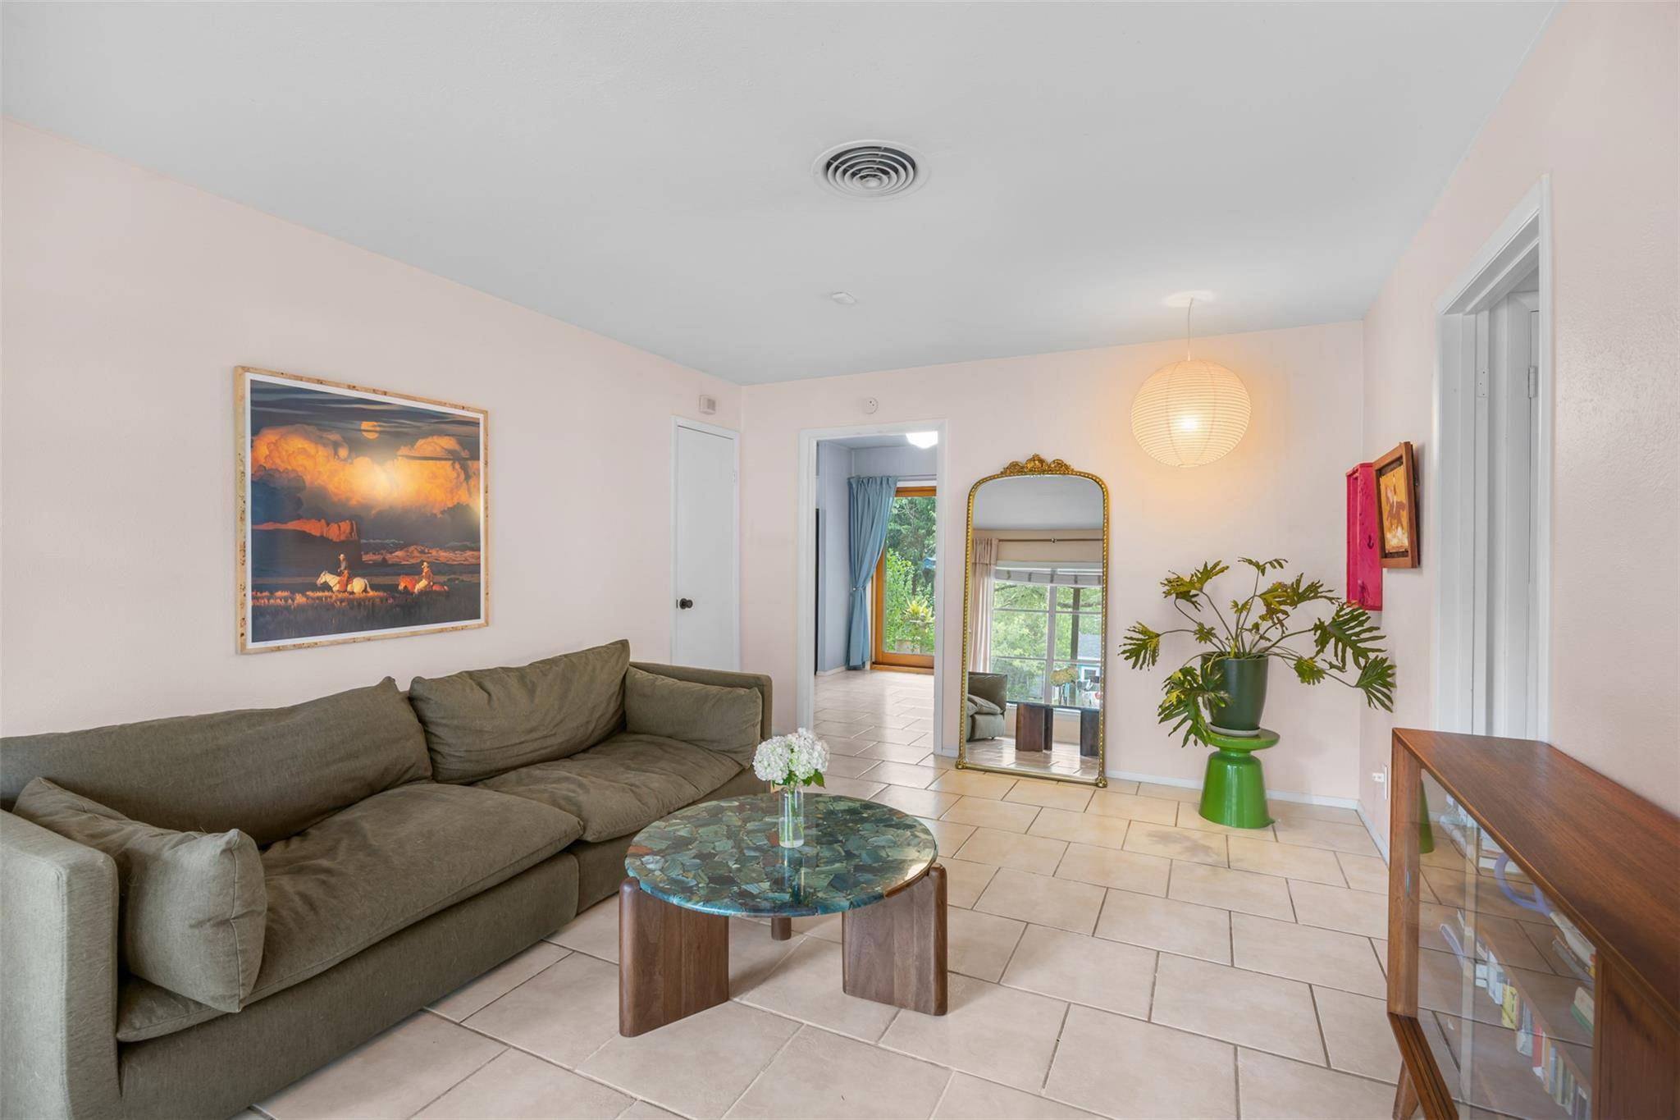
This one-story mid-century in University Hills immediately captures the charm of the 1960s—even just from the front of the property. The scalloped wood overhang, brick facade, and the accents of green wood-paneled siding are beautiful hallmarks of the era that have been well preserved. Meanwhile, the interior of the home follows a natural layout that makes walking from room to room a breeze. You are first greeted by a living room with beautiful west-facing windows that allow for an abundance of natural light in the latter half of the day. Next, you may either go down the hallway to the three bedrooms or else enter into the large kitchen and dining area—which face the back of the property in all its green glory. With three bedrooms and two baths (one ensuite to the primary bedroom), you could have a great amount of space for entertaining guests while still having space for an in-home office, or else have enough space for your entire family. Situated on the edge of University Hills near Windsor Park, this home provides a great opportunity to explore North Loop, Mueller, and the other vibrant neighborhoods of North Austin. This property has a wonderfully green backyard and a deep front yard that sit on 0.15 acre lot—and all less than 15 minutes from downtown Austin. There is a one-car garage attached as well, and the driveway is long enough for two cars to park in line. This home is move-in ready, don't miss an opportunity to come see this dreamy, green, mid-century that could be your next oasis to lease in the heart of Austin.

Location

State TX

County Travis

Rooms

Main Level Bedrooms 3

Interior

Interior Features Built-in Features, Ceiling Fan(s), Tile Counters, Natural Woodwork, Open Floorplan, Primary Bedroom on Main, Smart Thermostat

Heating Central, Natural Gas

Cooling Ceiling Fan(s), Central Air, Electric

Flooring Carpet, Laminate, Tile

Fireplace No

Appliance Dishwasher, Disposal, Dryer, Free-Standing Gas Range, Refrigerator, Stainless Steel Appliance(s)

Exterior

Exterior Feature Garden, Rain Gutters, Private Yard

Garage Spaces 1.0

Fence Back Yard, Chain Link, Wood

Pool None

Community Features None

Utilities Available Above Ground, Cable Available, Electricity Connected, Natural Gas Connected, Phone Available, Sewer Connected, Water Connected

Waterfront Description None

View None

Roof Type Composition

Porch Arbor, Rear Porch

Total Parking Spaces 3

Private Pool No

Building

Lot Description Back Yard, Curbs, Front Yard, Landscaped, Public Maintained Road, Trees-Large (Over 40 Ft), Xeriscape

Faces West

Foundation Slab

Sewer Public Sewer

Water Public

Level or Stories One

Structure Type Brick Veneer,Frame,Wood Siding

New Construction No

Schools

Elementary Schools Andrews

Middle Schools Pearce Middle

High Schools Lyndon B Johnson (Austin Isd)

School District Austin Isd

Others

Pets Allowed Dogs OK, No Weight Limit

Num of Pet 2

Pets Allowed Dogs OK, No Weight Limit


Read Less Info
Listed by Love Street Realty, LLC

NEARBY SCHOOL & BUSINESS

GET MORE INFORMATION

Mack Linan

Mack Linan

+1(512) 791-1419

Broker Associate License ID: 525929

Broker Associate License ID: 525929

Name

Name

Email*

Email

Phone*

Phone

Message

By checking this box, I agree by electronic signature to the Electronic Disclosure Consent Agreement; to receive recurring marketing communication from Mack Linan, including auto-dialed calls, texts, and artificial/prerecorded voice messages (message frequency varies; data rates may apply; reply "STOP" to opt-out of texts or "HELP" for assistance); and to the Terms of Service and Privacy Policy of this website. Consent not required to make a purchase. I understand that I can call to obtain direct assistance.

Thanks! I'll get back to you shortly.
Quick Search
  • Homes for Sale in Austin
  • Homes for Sale in Leander
  • Homes for Sale in Liberty Hill
  • Homes for Sale in Georgetown
  • Homes for Sale in Hutto
  • Homes for Sale in Lago Vista
  • Homes for Sale in Pflugerville
  • Homes for Sale in Round Rock
  • Homes for Sale in Westlake
  • Homes for Sale in Kyle
  • Homes for Sale in Buda
  • Homes for Sale in Bee Cave
  • Homes for Sale in Driftwood
  • Homes for Sale in Jonestown
  • Homes for Sale in Lakeway
  • Homes for Sale in Cedar Park
  • Homes with a Pool
  • Luxury Home Search
  • Land for Sale
VIEW MORE
IDX information is provided exclusively for consumers’ personal, non-commercial use and that it may not be used for any purpose other than to identify prospective properties consumers may be interested in purchasing. Information deemed reliable but not guaranteed to be accurate. Listing information updated daily.

SITE MAP

      Meet the Team
      BUY
      RENT
      SELL
      HOME EVALUATION
      Explore

Pure Realty

Mack Linan License ID: 525929

+1(512) 791-1419 mack@realestatemack.com

305 Denali Pass Suite C, Park, TX 78613

Get My App

Mack's Texas Real Estate Commission

Information About Brokerage Services

Pure Realty's Consumer Protection

Notice

Powered by Lofty Inc. Copyright 2026. All Rights Reserved.

Terms of Service & Privacy Policy | Cookie Policy | Cookie Preferences | Property Listings | Sitemap | Accessibility