


UPDATED:
Key Details
Property Type Single Family Home
Sub Type Single Family Residence
Listing Status Active
Purchase Type For Rent
Square Footage 1,129 sqft
Subdivision Meadowbrook Sec 01
MLS Listing ID 7915803
Style Single level Floor Plan
Bedrooms 3
Full Baths 2
HOA Y/N No
Year Built 1956
Lot Size 6,895 Sqft
Acres 0.1583
Lot Dimensions 7000
Property Sub-Type Single Family Residence
Source actris
Property Description
The kitchen provides a functional space for everyday cooking and offers a natural connection to the main living areas. Whether you're settling in for a quiet evening at home or hosting friends and family, the layout provides a comfortable backdrop for everyday living.
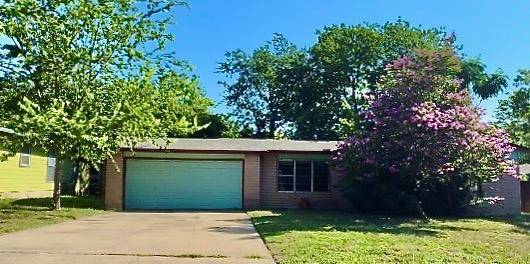
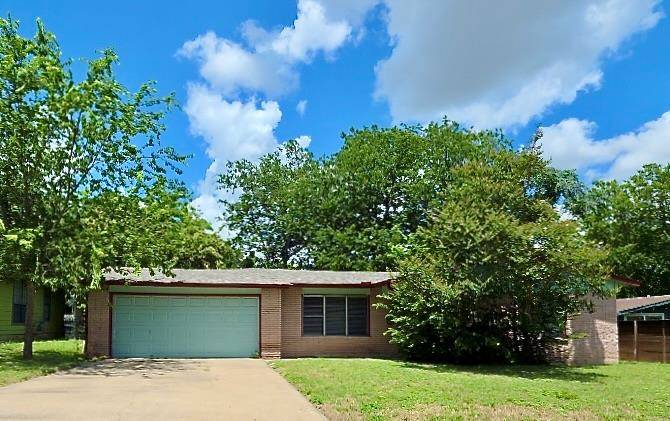
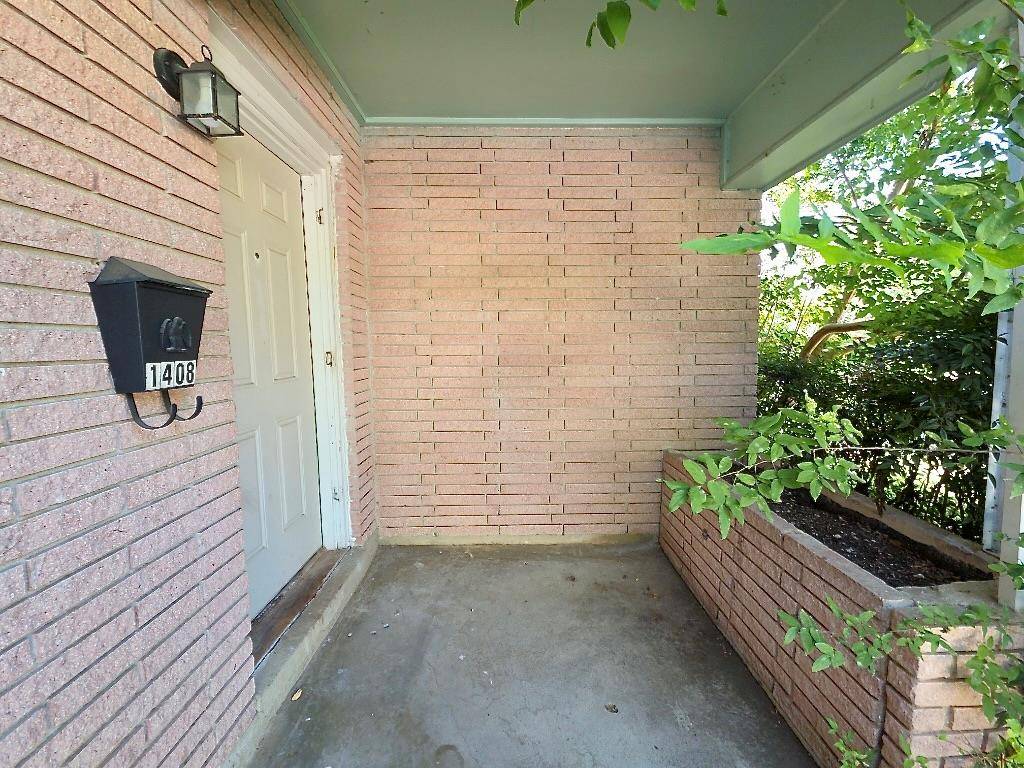
Step outside and enjoy the charm of the spacious, tree-shaded yard. The mature trees provide natural shade and a peaceful setting, while the covered front porch offers a great spot to enjoy your morning coffee or unwind after a long day. An attached two-car garage provides convenient parking and additional storage space.
Located in a convenient Austin location with easy access to major highways, shopping, dining, parks, and everyday amenities, this home makes it easy to enjoy all that the area has to offer while providing a comfortable place to call home. With its classic brick exterior, bright interior, hardwood floors, generous yard, and established neighborhood setting, this charming residence offers a wonderful combination of comfort, character, and convenience. Don't miss the opportunity to make this Austin gem your next home!
Location
State TX
County Travis
Rooms
Main Level Bedrooms 3
Interior
Interior Features Ceiling Fan(s), No Interior Steps
Heating Central
Cooling Ceiling Fan(s), Central Air
Flooring Vinyl, Wood
Fireplaces Type None
Fireplace No
Appliance Gas Range, Free-Standing Range, Refrigerator, Water Heater
Exterior
Exterior Feature No Exterior Steps
Garage Spaces 2.0
Fence Chain Link, Fenced
Pool None
Community Features None
Utilities Available Cable Available, Electricity Available, Natural Gas Available, Phone Available, Sewer Available, Water Available
Waterfront Description None
View Neighborhood
Roof Type Composition
Porch Front Porch, Patio
Total Parking Spaces 2
Private Pool No
Building
Lot Description Trees-Large (Over 40 Ft)
Faces South
Foundation Slab
Sewer Public Sewer
Water Public
Level or Stories One
Structure Type Brick Veneer,Frame
New Construction No
Schools
Elementary Schools Harris
Middle Schools Bertha Sadler Means
High Schools Northeast Early College
School District Austin Isd
Others
Pets Allowed Cats OK, Dogs OK, Number Limit, Breed Restrictions
Num of Pet 2
Pets Allowed Cats OK, Dogs OK, Number Limit, Breed Restrictions
NEARBY SCHOOL & BUSINESS
GET MORE INFORMATION
- Homes for Sale in Austin
- Homes for Sale in Leander
- Homes for Sale in Liberty Hill
- Homes for Sale in Georgetown
- Homes for Sale in Hutto
- Homes for Sale in Lago Vista
- Homes for Sale in Pflugerville
- Homes for Sale in Round Rock
- Homes for Sale in Westlake
- Homes for Sale in Kyle
- Homes for Sale in Buda
- Homes for Sale in Bee Cave
- Homes for Sale in Driftwood
- Homes for Sale in Jonestown
- Homes for Sale in Lakeway
- Homes for Sale in Cedar Park
- Homes with a Pool
- Luxury Home Search
- Land for Sale