


Open House
Sat Sep 05, 11:00am - 1:00pm
UPDATED:
Key Details
Property Type Single Family Home
Sub Type Single Family Residence
Listing Status Active
Purchase Type For Sale
Square Footage 2,164 sqft
Price per Sqft $157
Subdivision Crystal Knoll Terrace Unit 03
MLS Listing ID 5170405
Bedrooms 4
Full Baths 2
Half Baths 1
HOA Fees $100/ann
HOA Y/N Yes
Year Built 2001
Annual Tax Amount $5,101
Tax Year 2026
Lot Size 8,337 Sqft
Acres 0.1914
Property Sub-Type Single Family Residence
Source actris
Property Description
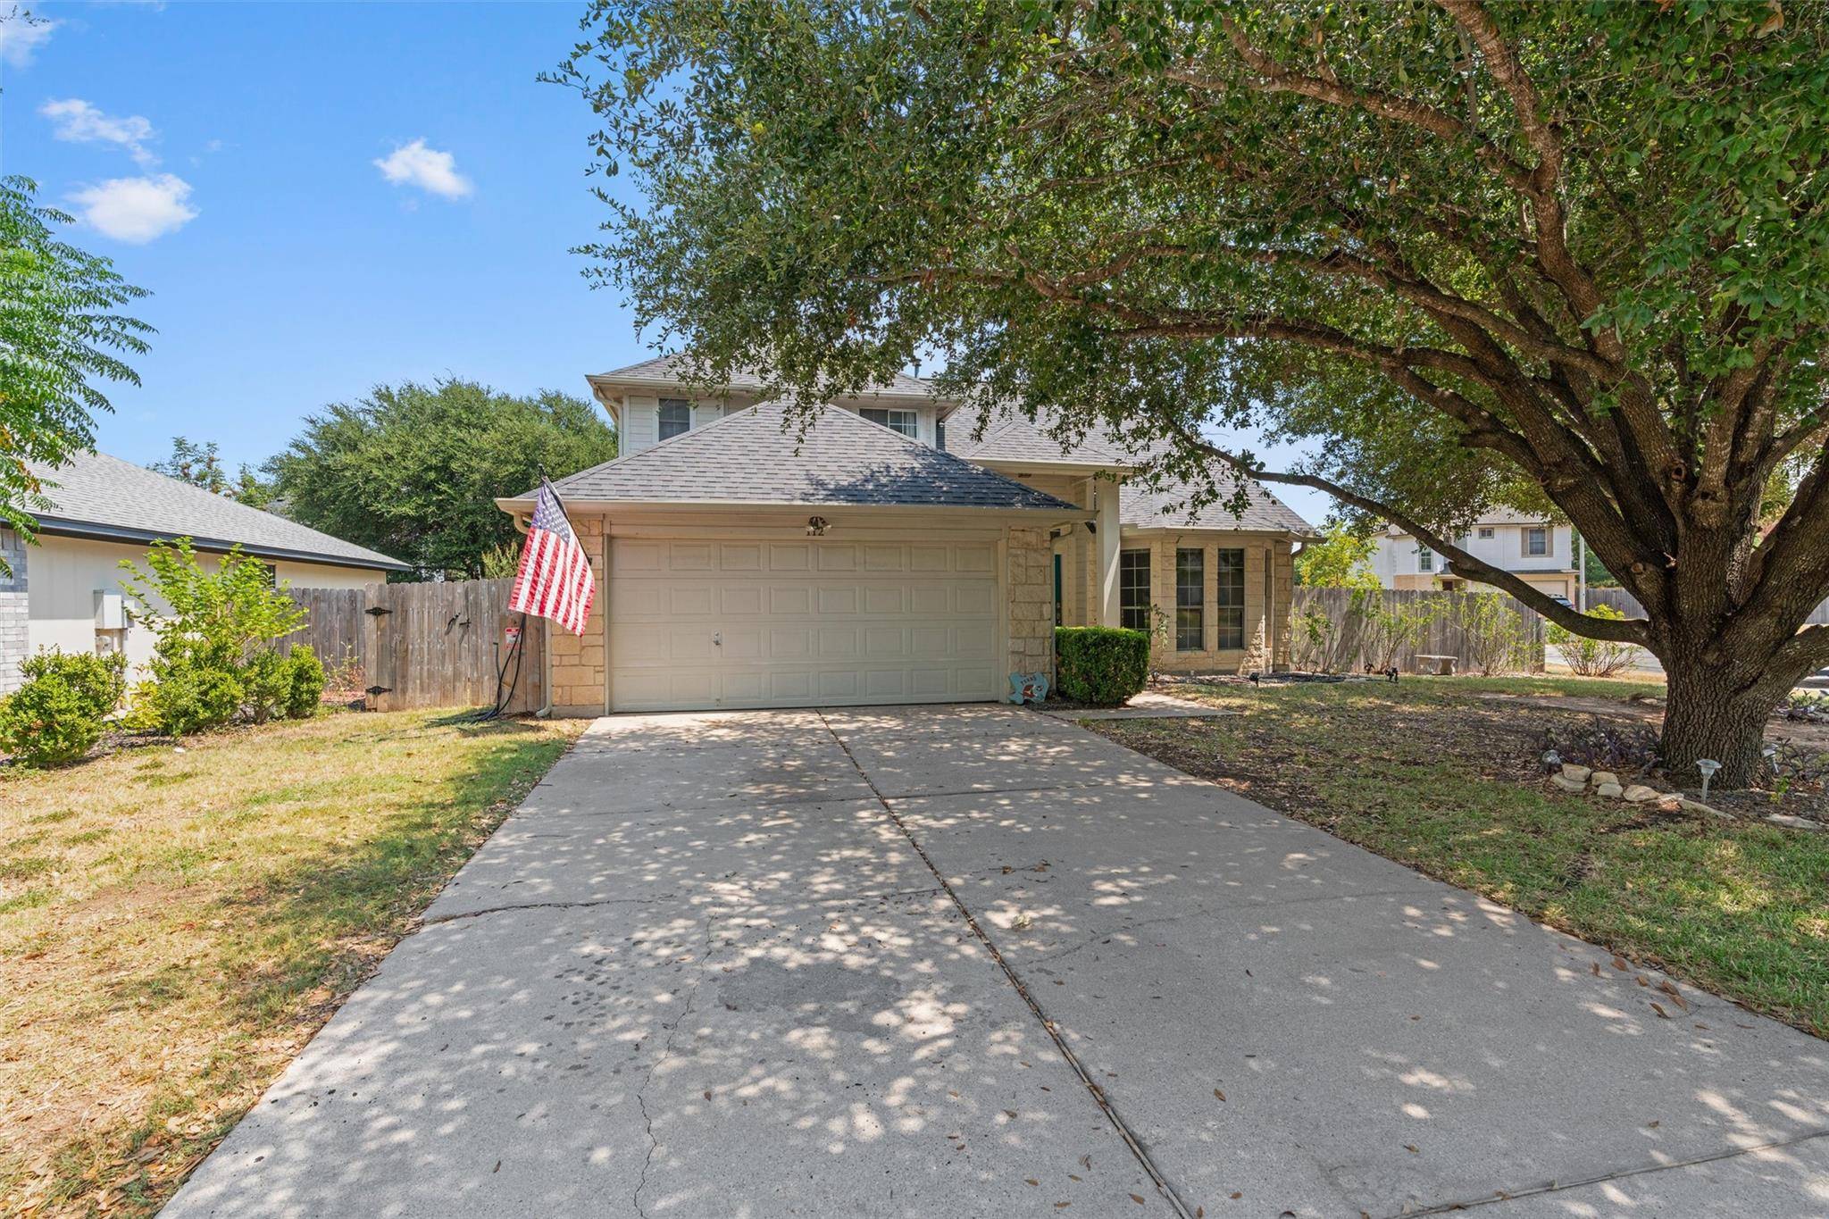
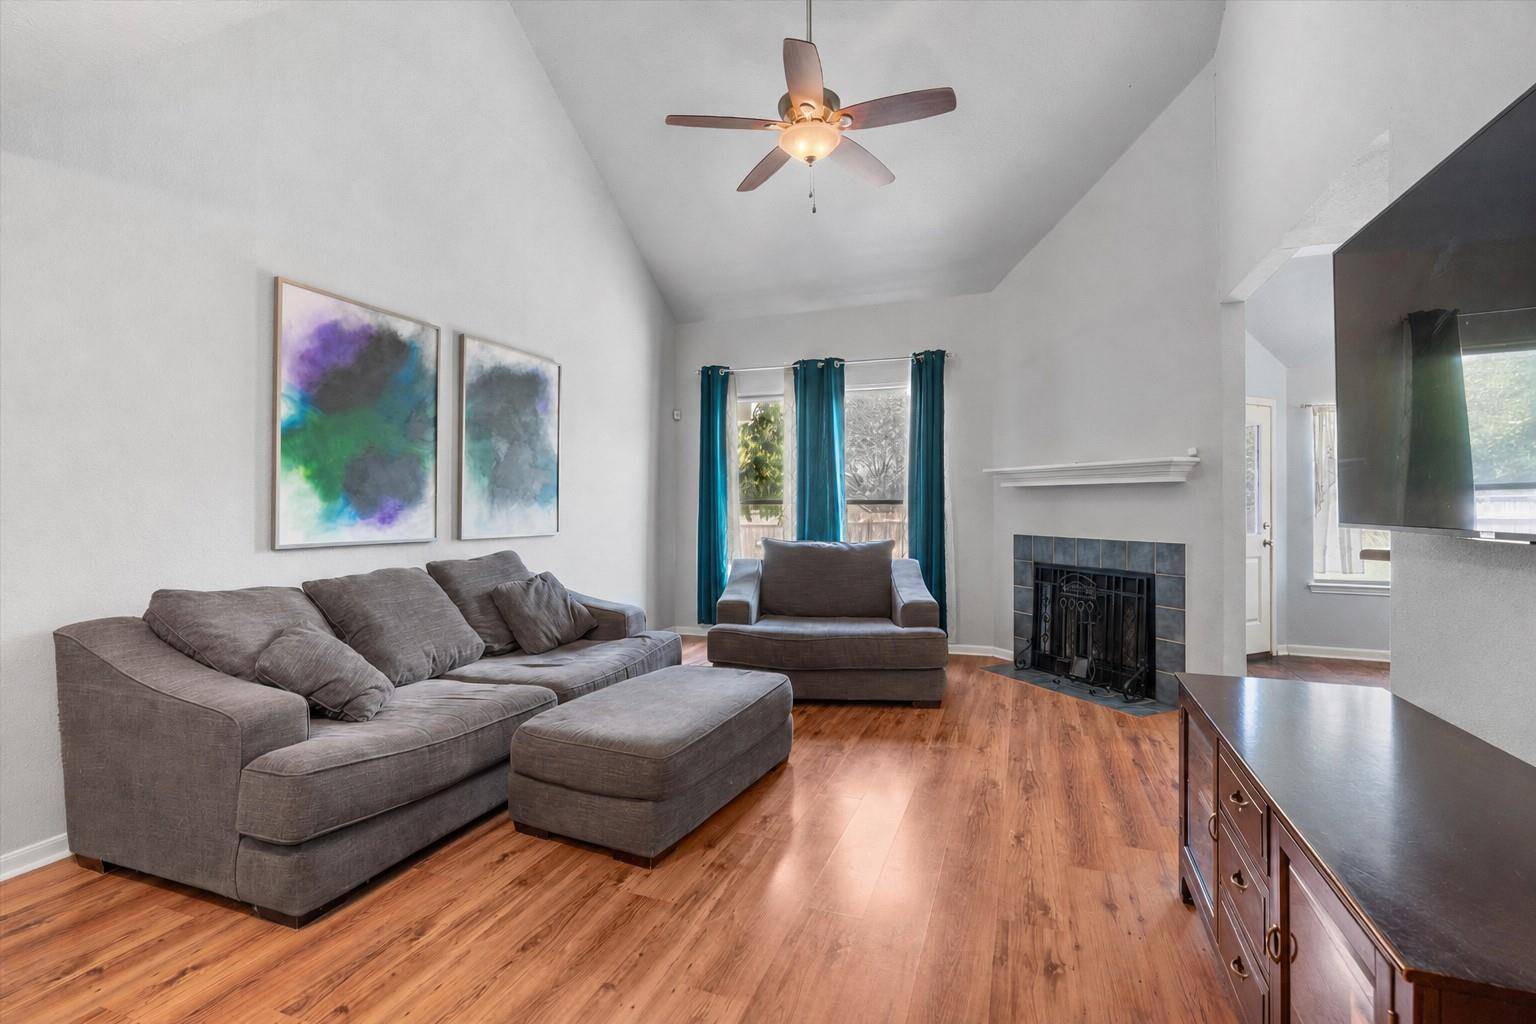
Mature trees and low-maintenance landscaping create welcoming curb appeal. Inside, abundant natural light, high ceilings, and an open, thoughtfully designed floor plan give the home a bright and spacious feel. The living room features a fireplace and flows naturally into the dining area and kitchen. Stainless steel appliances, generous countertop space, stained wood cabinetry with pullout drawers, and a pantry make the kitchen both attractive and functional.
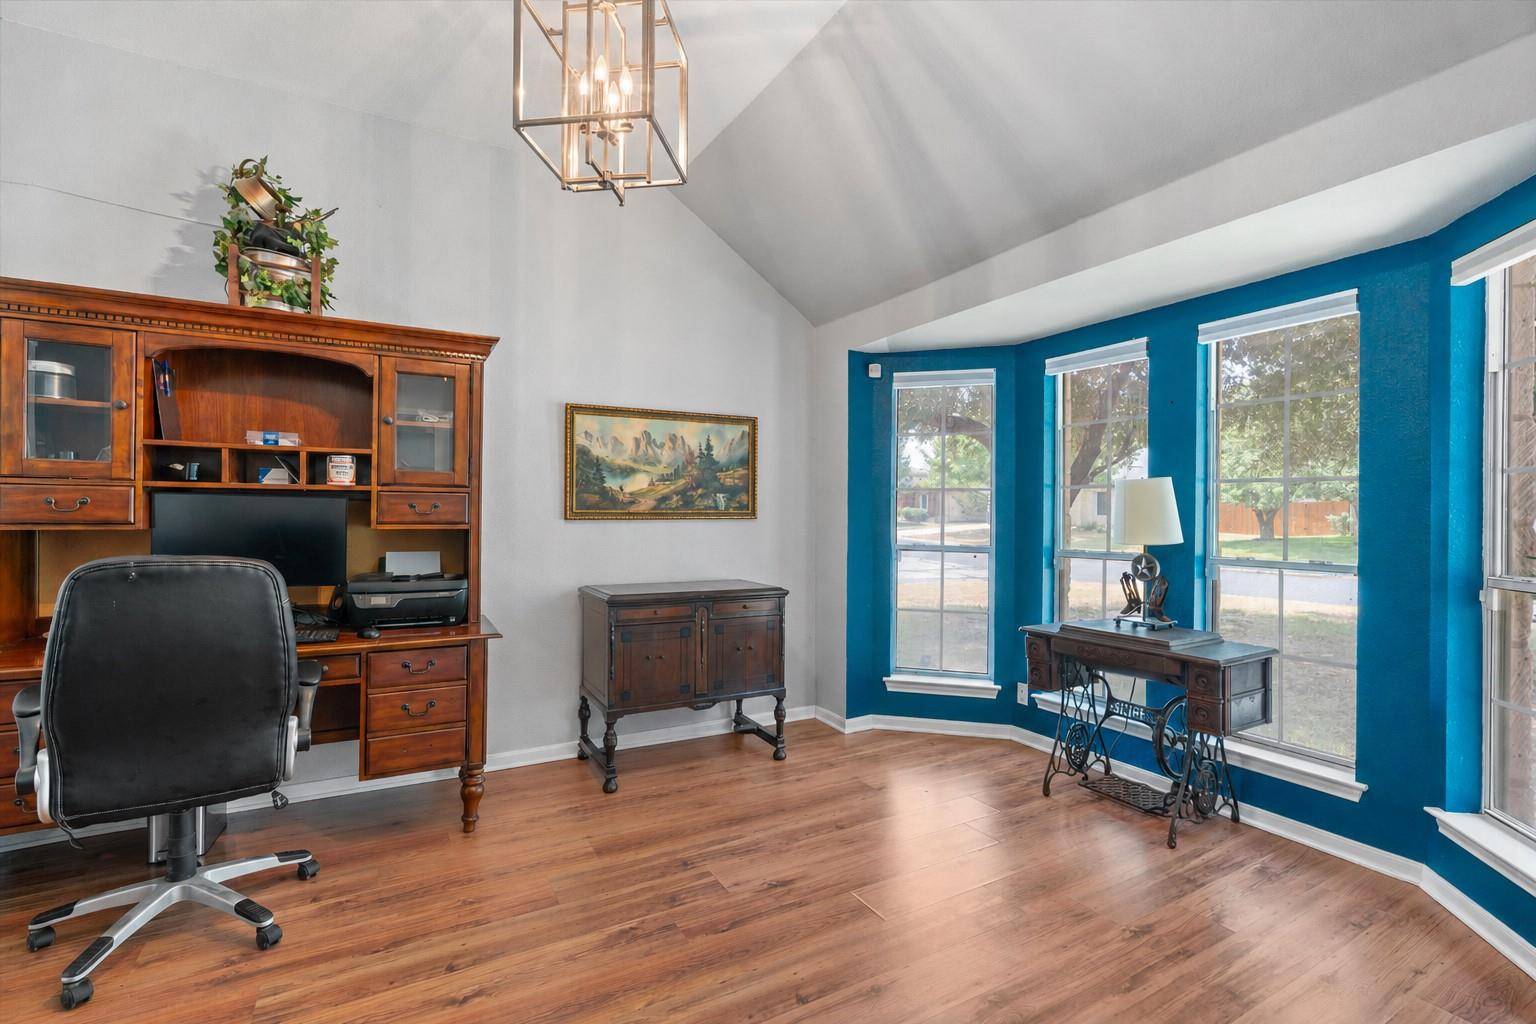
The downstairs primary suite features a vaulted ceiling and private bath with dual vanities, a soaking tub, separate shower, and walk-in closet. A convenient half bath completes the main level. Upstairs are three additional bedrooms, each with its own walk-in closet, along with a shared full bath. The flexible layout offers plenty of room for guests, a home office, hobbies, or additional living space.
Outside, the expansive fenced backyard features a patio and extended circular gathering area ideal for outdoor dining, weekend barbecues, or evenings around a firepit. Established landscaping and mature plants complete this private and inviting outdoor setting.
Location
State TX
County Williamson
Rooms
Main Level Bedrooms 1
Interior
Interior Features Built-in Features, Ceiling Fan(s), Ceiling-High, Chandelier, Laminate Counters, Double Vanity, Entrance Foyer, Interior Steps, Open Floorplan, Pantry, Primary Bedroom on Main, Study/Home Office, Walk-In Closet(s)
Heating Central
Cooling Central Air
Flooring Carpet, Laminate, Tile, Vinyl
Fireplaces Number 1
Fireplaces Type Living Room
Fireplace No
Appliance Dishwasher, Disposal, Gas Range, Microwave, Oven, Free-Standing Gas Oven, Range, Stainless Steel Appliance(s), Water Heater
Exterior
Exterior Feature See Remarks
Garage Spaces 2.0
Fence Back Yard, Fenced, Wood
Pool None
Community Features Curbs, Playground, Trail(s)
Utilities Available Electricity Available, Natural Gas Available, Sewer Available, Underground Utilities, Water Available
Waterfront Description None
View Neighborhood
Roof Type Shingle
Porch See Remarks, Covered, Front Porch, Patio
Total Parking Spaces 4
Private Pool No
Building
Lot Description Back Yard, Corner Lot, Cul-De-Sac, Curbs, Front Yard, Landscaped, Level, Native Plants, Trees-Large (Over 40 Ft), Trees-Medium (20 Ft - 40 Ft)
Faces West
Foundation Slab
Sewer Public Sewer
Water Public
Level or Stories Two
Structure Type Frame,Masonry – Partial,Stone
New Construction No
Schools
Elementary Schools Pat Cooper
Middle Schools Charles A Forbes
High Schools Georgetown
School District Georgetown Isd
Others
HOA Fee Include Common Area Maintenance
Special Listing Condition Standard
Virtual Tour https://portal.solid-photography.com/112-Dogwood-Dr
NEARBY SCHOOL & BUSINESS
GET MORE INFORMATION
- Homes for Sale in Austin
- Homes for Sale in Leander
- Homes for Sale in Liberty Hill
- Homes for Sale in Georgetown
- Homes for Sale in Hutto
- Homes for Sale in Lago Vista
- Homes for Sale in Pflugerville
- Homes for Sale in Round Rock
- Homes for Sale in Westlake
- Homes for Sale in Kyle
- Homes for Sale in Buda
- Homes for Sale in Bee Cave
- Homes for Sale in Driftwood
- Homes for Sale in Jonestown
- Homes for Sale in Lakeway
- Homes for Sale in Cedar Park
- Homes with a Pool
- Luxury Home Search
- Land for Sale