

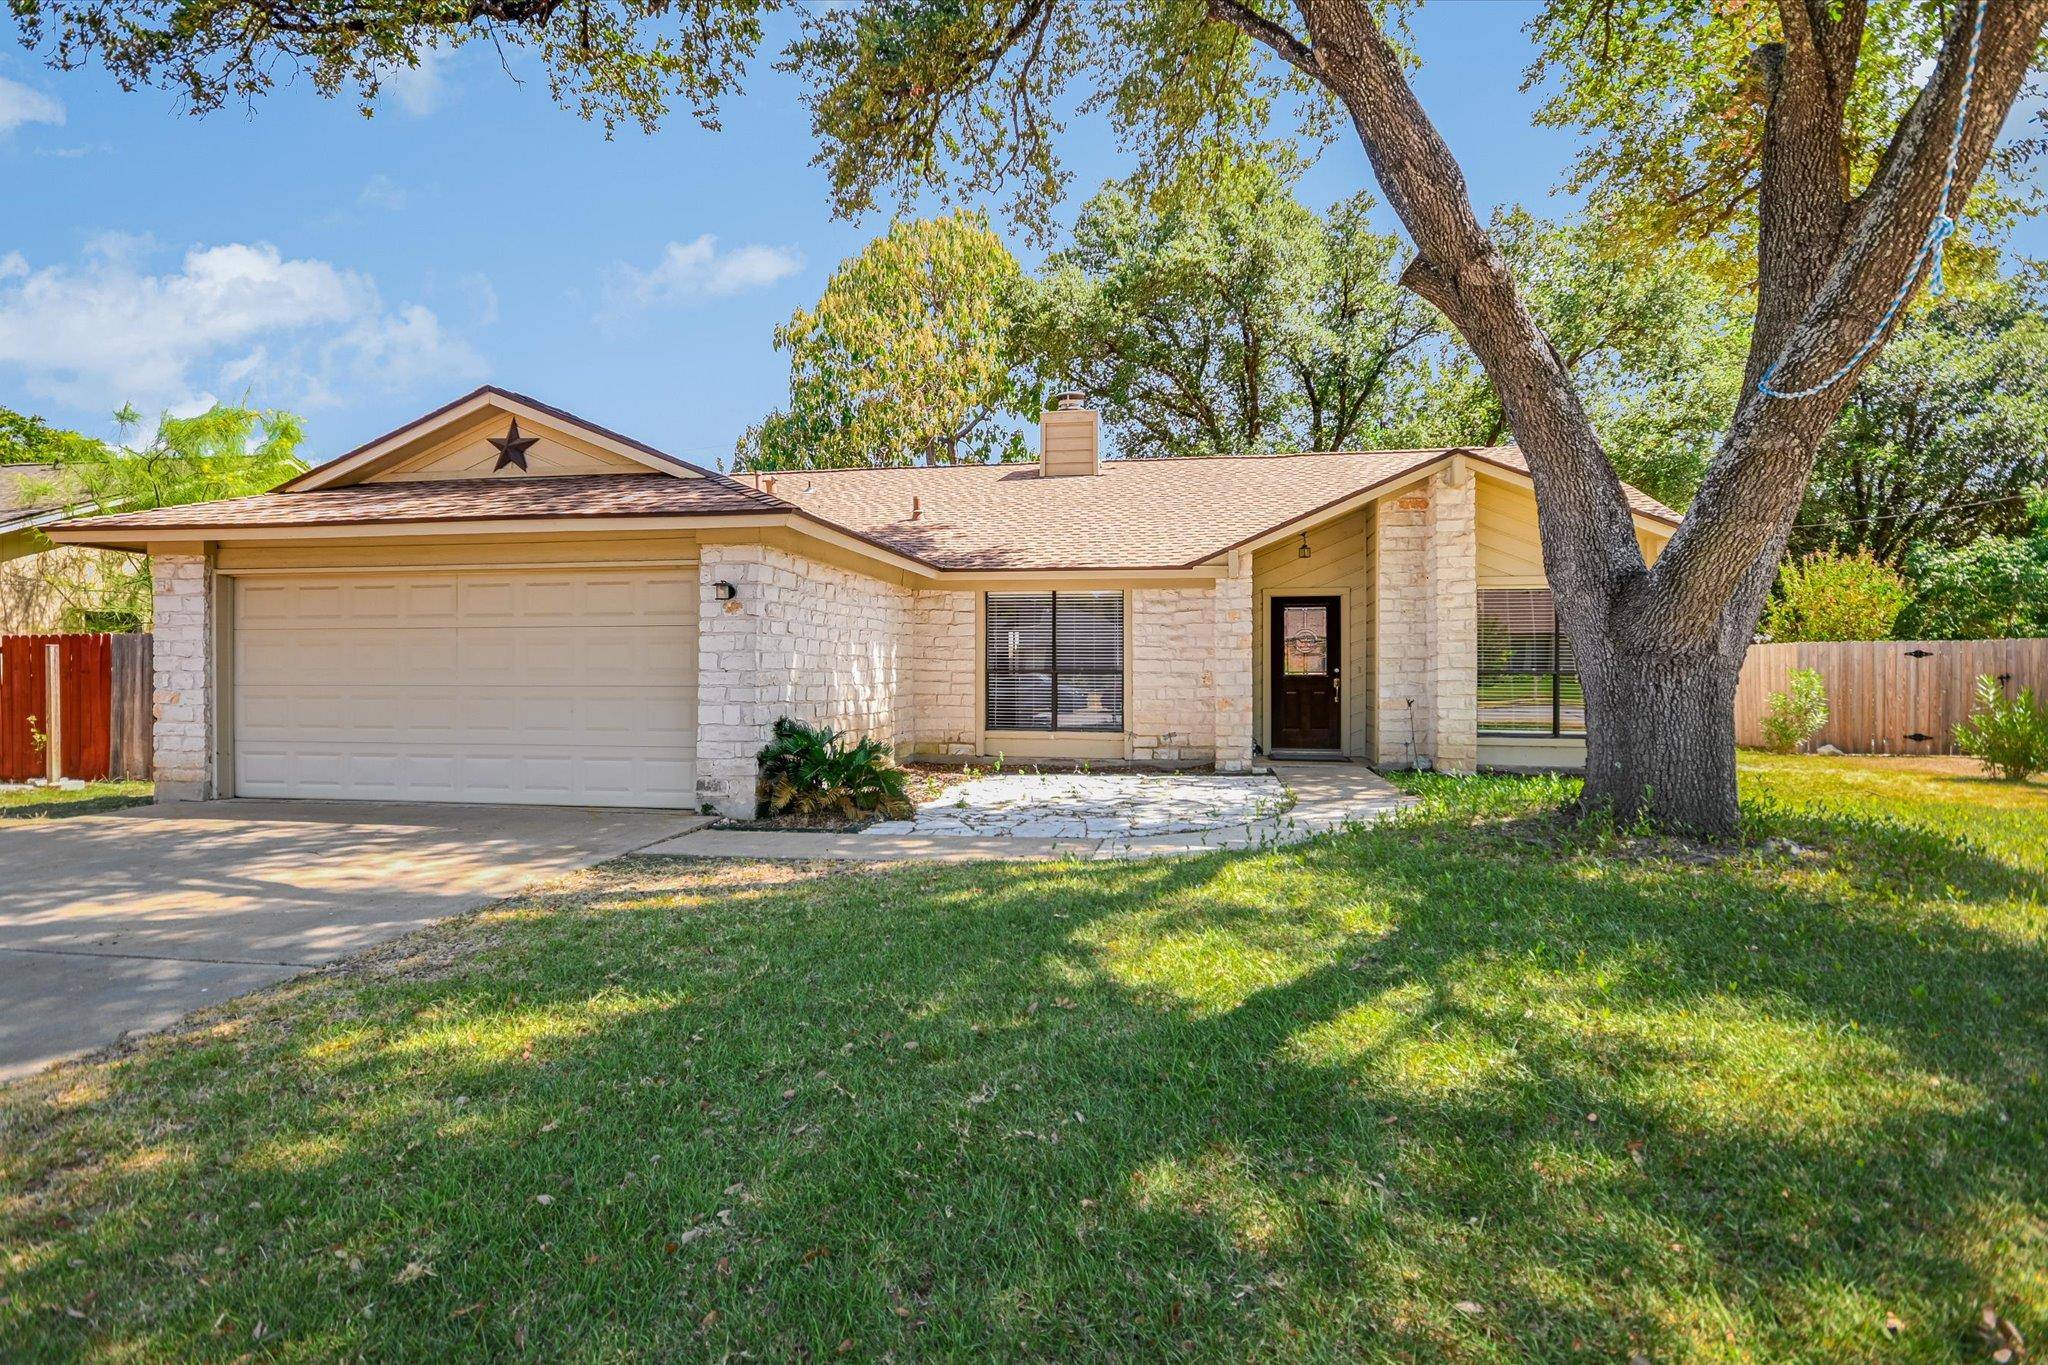



UPDATED:
Key Details
Property Type Single Family Home
Sub Type Single Family Residence
Listing Status Active
Purchase Type For Rent
Square Footage 1,592 sqft
Subdivision Cimarron Sec 06
MLS Listing ID 7111894
Bedrooms 3
Full Baths 2
HOA Y/N No
Year Built 1982
Lot Size 7,444 Sqft
Acres 0.1709
Property Sub-Type Single Family Residence
Source actris
Property Description
Inside, vaulted ceilings and abundant natural light create a spacious, open feel throughout the main living area. The family room features a cozy wood-burning fireplace and flows seamlessly into the dining area and kitchen, making it ideal for both everyday living and entertaining.
The kitchen offers generous cabinet space, a pantry, and an open design overlooking the living room. The private primary suite features two walk-in closets, dual vanities, and vaulted ceilings, while two additional bedrooms provide flexibility for guests, a home office, or hobbies.
Step outside to an oversized covered back patio overlooking a private, fenced backyard shaded by mature trees—perfect for relaxing, entertaining, or enjoying time outdoors.
For added convenience, the refrigerator, washer, and dryer are included, making your move even easier.
Located just minutes from parks, shopping, dining, major employers, and I-35, this home offers easy access to everything Round Rock has to offer while maintaining the charm of an established neighborhood.
Available for immediate move-in. Schedule your showing today!
Location
State TX
County Williamson
Rooms
Main Level Bedrooms 3
Interior
Interior Features Ceiling-Vaulted, Double Vanity, Open Floorplan, Two Primary Closets
Heating Central, Fireplace(s), Natural Gas
Cooling Ceiling Fan(s), Central Air
Flooring Carpet, Laminate, Tile
Fireplaces Type Living Room, Stone, Wood Burning
Fireplace No
Appliance Dishwasher, Gas Range, Microwave, Refrigerator, Washer/Dryer
Exterior
Exterior Feature Private Yard
Garage Spaces 2.0
Fence Back Yard, Fenced, Privacy, Wood
Pool None
Community Features Curbs, Park, Picnic Area, Playground, Sidewalks, Sport Court(s)/Facility, Street Lights
Utilities Available Cable Available, Electricity Connected, Natural Gas Available, Phone Available, Sewer Connected, Water Connected
View Neighborhood, Trees/Woods
Total Parking Spaces 4
Private Pool No
Building
Lot Description Back Yard, Curbs, Front Yard, Trees-Medium (20 Ft - 40 Ft)
Faces Southwest
Foundation Slab
Sewer Public Sewer
Level or Stories One
Structure Type Vertical Siding,Wood Siding,Stone
New Construction No
Schools
Elementary Schools Deep Wood
Middle Schools Chisholm Trail
High Schools Round Rock
School District Round Rock Isd
Others
Pets Allowed Cats OK, Dogs OK, Small (< 20 lbs), Medium (< 35 lbs), Number Limit
Num of Pet 2
Pets Allowed Cats OK, Dogs OK, Small (< 20 lbs), Medium (< 35 lbs), Number Limit
Virtual Tour https://my.matterport.com/show/?m=QExTxtMibnE
NEARBY SCHOOL & BUSINESS
GET MORE INFORMATION
- Homes for Sale in Austin
- Homes for Sale in Leander
- Homes for Sale in Liberty Hill
- Homes for Sale in Georgetown
- Homes for Sale in Hutto
- Homes for Sale in Lago Vista
- Homes for Sale in Pflugerville
- Homes for Sale in Round Rock
- Homes for Sale in Westlake
- Homes for Sale in Kyle
- Homes for Sale in Buda
- Homes for Sale in Bee Cave
- Homes for Sale in Driftwood
- Homes for Sale in Jonestown
- Homes for Sale in Lakeway
- Homes for Sale in Cedar Park
- Homes with a Pool
- Luxury Home Search
- Land for Sale