

Pure Realty
  • Meet the Team
  • BUY
  • RENT
  • SELL
  • HOME EVALUATION
  • Explore
  • MORE
  • Register
  • Sign In

5108 N Hearsey DR Austin, TX 78744

Open Sat 9AM-1PM
$350,000
5108 N Hearsey DR Austin, TX 78744
Save Share
Schedule a Tour
5108 N Hearsey DR, Austin, TX 78744
See all 22 photos
22 photos
REQUEST A TOUR If you would like to see this home without being there in person, select the "Virtual Tour" option and your agent will contact you to discuss available opportunities.
In-PersonVirtual Tour
Mack Linan

Mack Linan

mack@realestatemack.com +1(512) 791-1419
$350,000
Est. payment /mo
3 Beds
2.5 Baths
1,736 SqFt
Save Virtual Tour

Open House

Sat Sep 05, 9:00am - 1:00pm

UPDATED:

Key Details

Property Type Single Family Home

Sub Type Single Family Residence

Listing Status Active

Purchase Type For Sale

Square Footage 1,736 sqft

Price per Sqft $201

Subdivision Viewpoint At Williamson Creek

MLS Listing ID 3445932

Bedrooms 3

Full Baths 2

Half Baths 1

HOA Fees $230/ann

HOA Y/N Yes

Year Built 2003

Annual Tax Amount $7,614

Tax Year 2026

Lot Size 6,621 Sqft

Acres 0.152

Lot Dimensions 55x118x54x124

Property Sub-Type Single Family Residence

Source actris

Property Description

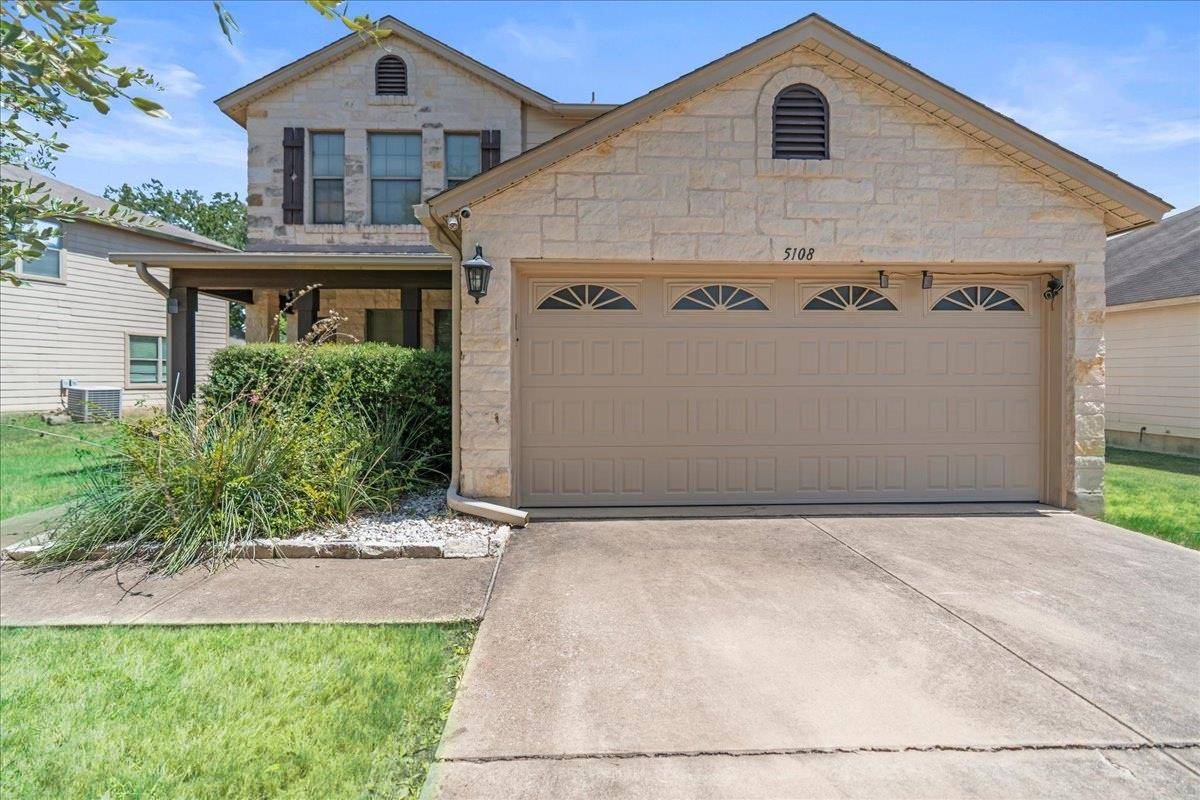
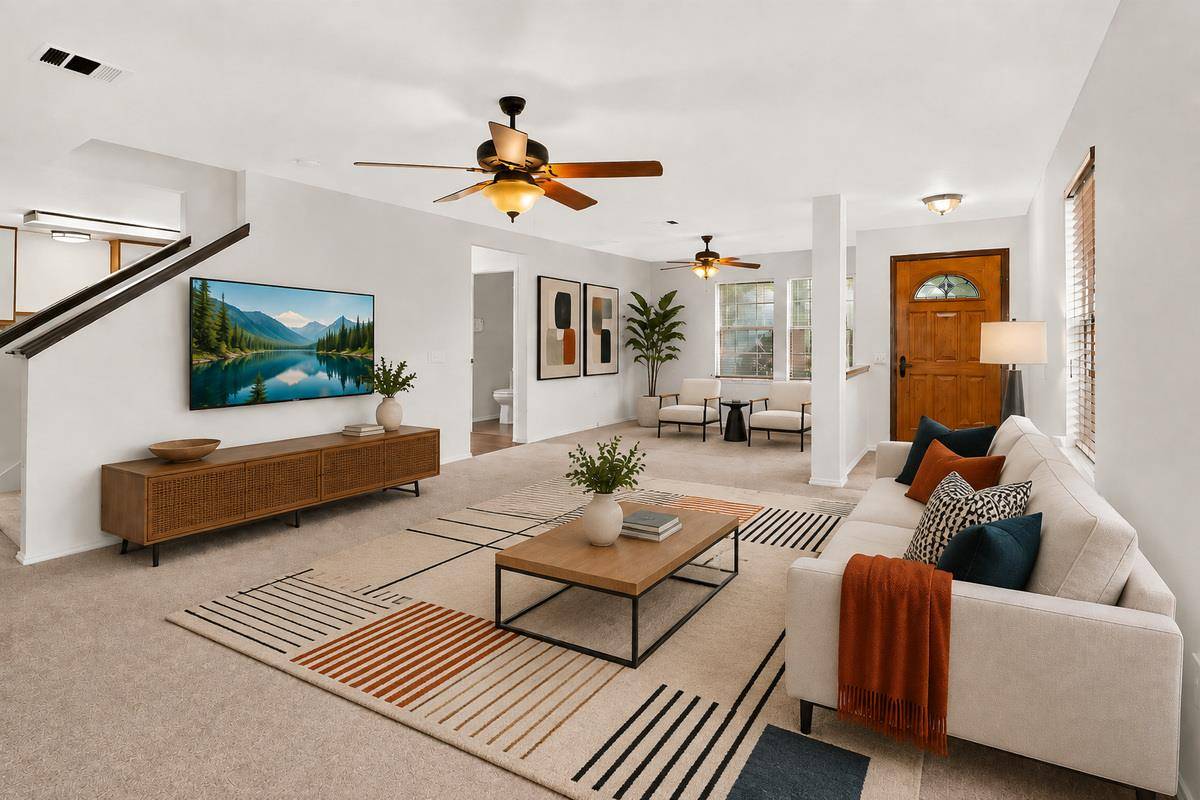
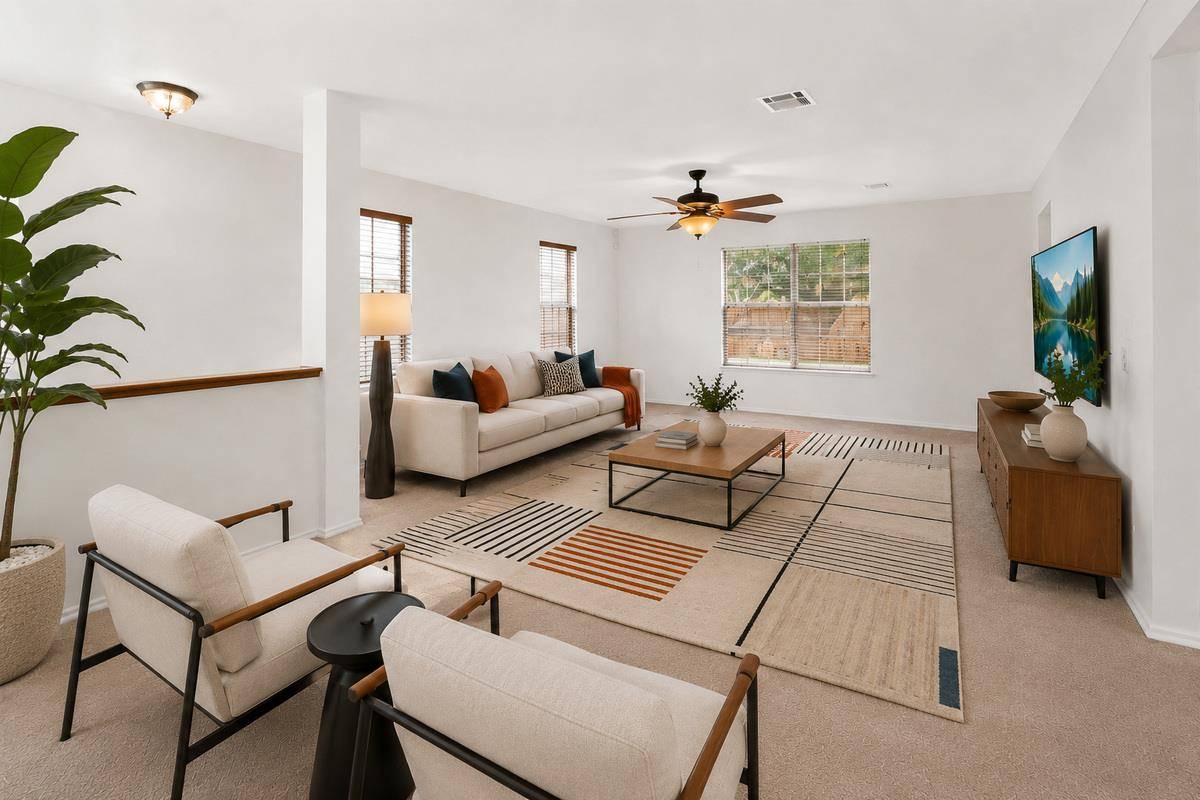
Golf in one direction, hiking in another, and Downtown Austin within easy reach. This Southeast Austin location makes it possible to spend Saturday morning at Roy Kizer Golf Course, the afternoon exploring McKinney Falls State Park, and the evening downtown without turning any of it into a major production. Low HOA dues are one more reason the location makes sense. Fresh paint throughout brightens the interior, where the main level is dedicated to the spaces used for gathering. The living and dining areas share a generous, open footprint with enough space to create distinct zones for lounging, dining, or entertaining. The kitchen brings plenty of cabinetry and counter space to the equation, while glass-paned double doors draw in the backyard greenery and make outdoor access simple. Upstairs is quieter by design, with all of the bedrooms located away from the activity below. The primary suite includes its own ensuite bath, while the secondary bedrooms can keep their traditional roles or shift into guest space, an office, or something more personal. Beyond what you can see, the home has a practical streak. The all-electric setup is paired with rooftop solar panels, a hybrid heat-pump water heater, and an attic ventilation fan. Out back, a mature tree shades much of the fenced yard and gives the outdoor space an entirely different feel. A covered patio offers a natural spot for grilling or unwinding, while full irrigation and a storage shed keep the functional side covered. From tee times and trail days to evenings downtown, this home keeps Austin close while practical upgrades help keep things running smoothly at home. Seller is offering a lender paid 1 year temporary interest rate buydown when financing with the preferred lender. Offer is subject to qualification and guidelines, and may not be combined with other credits or incentives. Buyer to verify all info.

Location

State TX

County Travis

Interior

Interior Features Ceiling Fan(s), Granite Counters, Interior Steps, Open Floorplan, Walk-In Closet(s)

Heating Central, Electric

Cooling Attic Fan, Central Air, Electric, Heat Pump

Flooring Carpet, Tile, Wood

Fireplace No

Appliance Dishwasher, Disposal, Electric Oven, Free-Standing Electric Range, Electric Water Heater, Water Softener Owned

Exterior

Exterior Feature Gutters Full, Private Yard

Garage Spaces 2.0

Fence Back Yard, Fenced, Gate, Wood

Pool None

Community Features Common Grounds, Curbs, Golf, Google Fiber, Sidewalks, Trail(s)

Utilities Available Electricity Available, High Speed Internet, Sewer Connected, Water Connected

Waterfront Description None

View Neighborhood

Roof Type Composition

Porch Covered, Front Porch, Rear Porch

Total Parking Spaces 4

Private Pool No

Building

Lot Description Back Yard, Curbs, Few Trees, Front Yard, Interior Lot, Private, Sprinklers In Rear, Trees-Medium (20 Ft - 40 Ft)

Faces Northwest

Foundation Slab

Sewer Public Sewer

Water Public

Level or Stories Two

Structure Type HardiPlank Type,Masonry – Partial,Stone Veneer

New Construction No

Schools

Elementary Schools Smith

Middle Schools Ojeda

High Schools Del Valle

School District Del Valle Isd

Others

HOA Fee Include Common Area Maintenance

Special Listing Condition Standard

Virtual Tour https://unbranded.youriguide.com/5108_n_hearsey_dr_austin_tx/


Read Less Info
Listed by LPT Realty, LLC

NEARBY SCHOOL & BUSINESS

GET MORE INFORMATION

Mack Linan

Mack Linan

+1(512) 791-1419

Broker Associate License ID: 525929

Broker Associate License ID: 525929

Name

Name

Email*

Email

Phone*

Phone

Message

By checking this box, I agree by electronic signature to the Electronic Disclosure Consent Agreement; to receive recurring marketing communication from Mack Linan, including auto-dialed calls, texts, and artificial/prerecorded voice messages (message frequency varies; data rates may apply; reply "STOP" to opt-out of texts or "HELP" for assistance); and to the Terms of Service and Privacy Policy of this website. Consent not required to make a purchase. I understand that I can call to obtain direct assistance.

Thanks! I'll get back to you shortly.
Quick Search
  • Homes for Sale in Austin
  • Homes for Sale in Leander
  • Homes for Sale in Liberty Hill
  • Homes for Sale in Georgetown
  • Homes for Sale in Hutto
  • Homes for Sale in Lago Vista
  • Homes for Sale in Pflugerville
  • Homes for Sale in Round Rock
  • Homes for Sale in Westlake
  • Homes for Sale in Kyle
  • Homes for Sale in Buda
  • Homes for Sale in Bee Cave
  • Homes for Sale in Driftwood
  • Homes for Sale in Jonestown
  • Homes for Sale in Lakeway
  • Homes for Sale in Cedar Park
  • Homes with a Pool
  • Luxury Home Search
  • Land for Sale
VIEW MORE
IDX information is provided exclusively for consumers’ personal, non-commercial use and that it may not be used for any purpose other than to identify prospective properties consumers may be interested in purchasing. Information deemed reliable but not guaranteed to be accurate. Listing information updated daily.

SITE MAP

      Meet the Team
      BUY
      RENT
      SELL
      HOME EVALUATION
      Explore

Pure Realty

Mack Linan License ID: 525929

+1(512) 791-1419 mack@realestatemack.com

305 Denali Pass Suite C, Park, TX 78613

Get My App

Mack's Texas Real Estate Commission

Information About Brokerage Services

Pure Realty's Consumer Protection

Notice

Powered by Lofty Inc. Copyright 2026. All Rights Reserved.

Terms of Service & Privacy Policy | Cookie Policy | Cookie Preferences | Property Listings | Sitemap | Accessibility