


UPDATED:
Key Details
Property Type Single Family Home
Sub Type Single Family Residence
Listing Status Active
Purchase Type For Sale
Square Footage 1,830 sqft
Price per Sqft $163
Subdivision Country Club
MLS Listing ID 9661396
Bedrooms 3
Full Baths 2
HOA Y/N No
Year Built 1950
Annual Tax Amount $5,349
Tax Year 2026
Lot Size 7,875 Sqft
Acres 0.1808
Property Sub-Type Single Family Residence
Source actris
Property Description
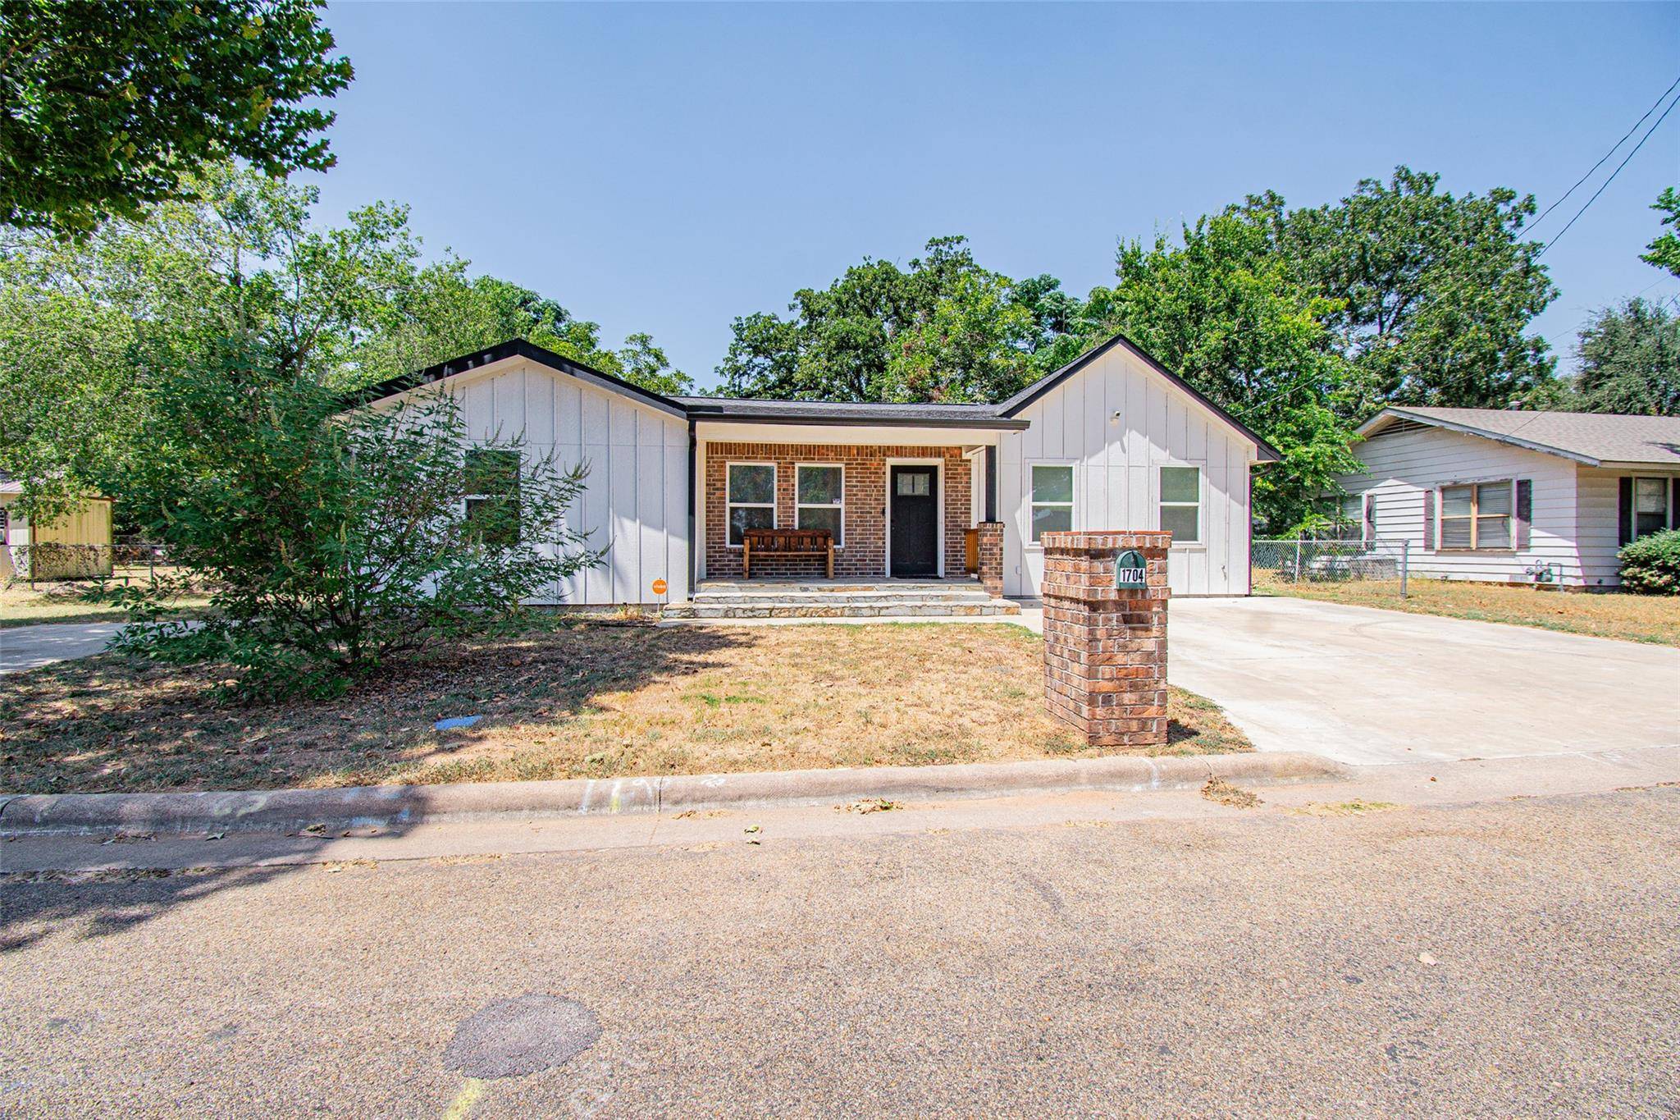
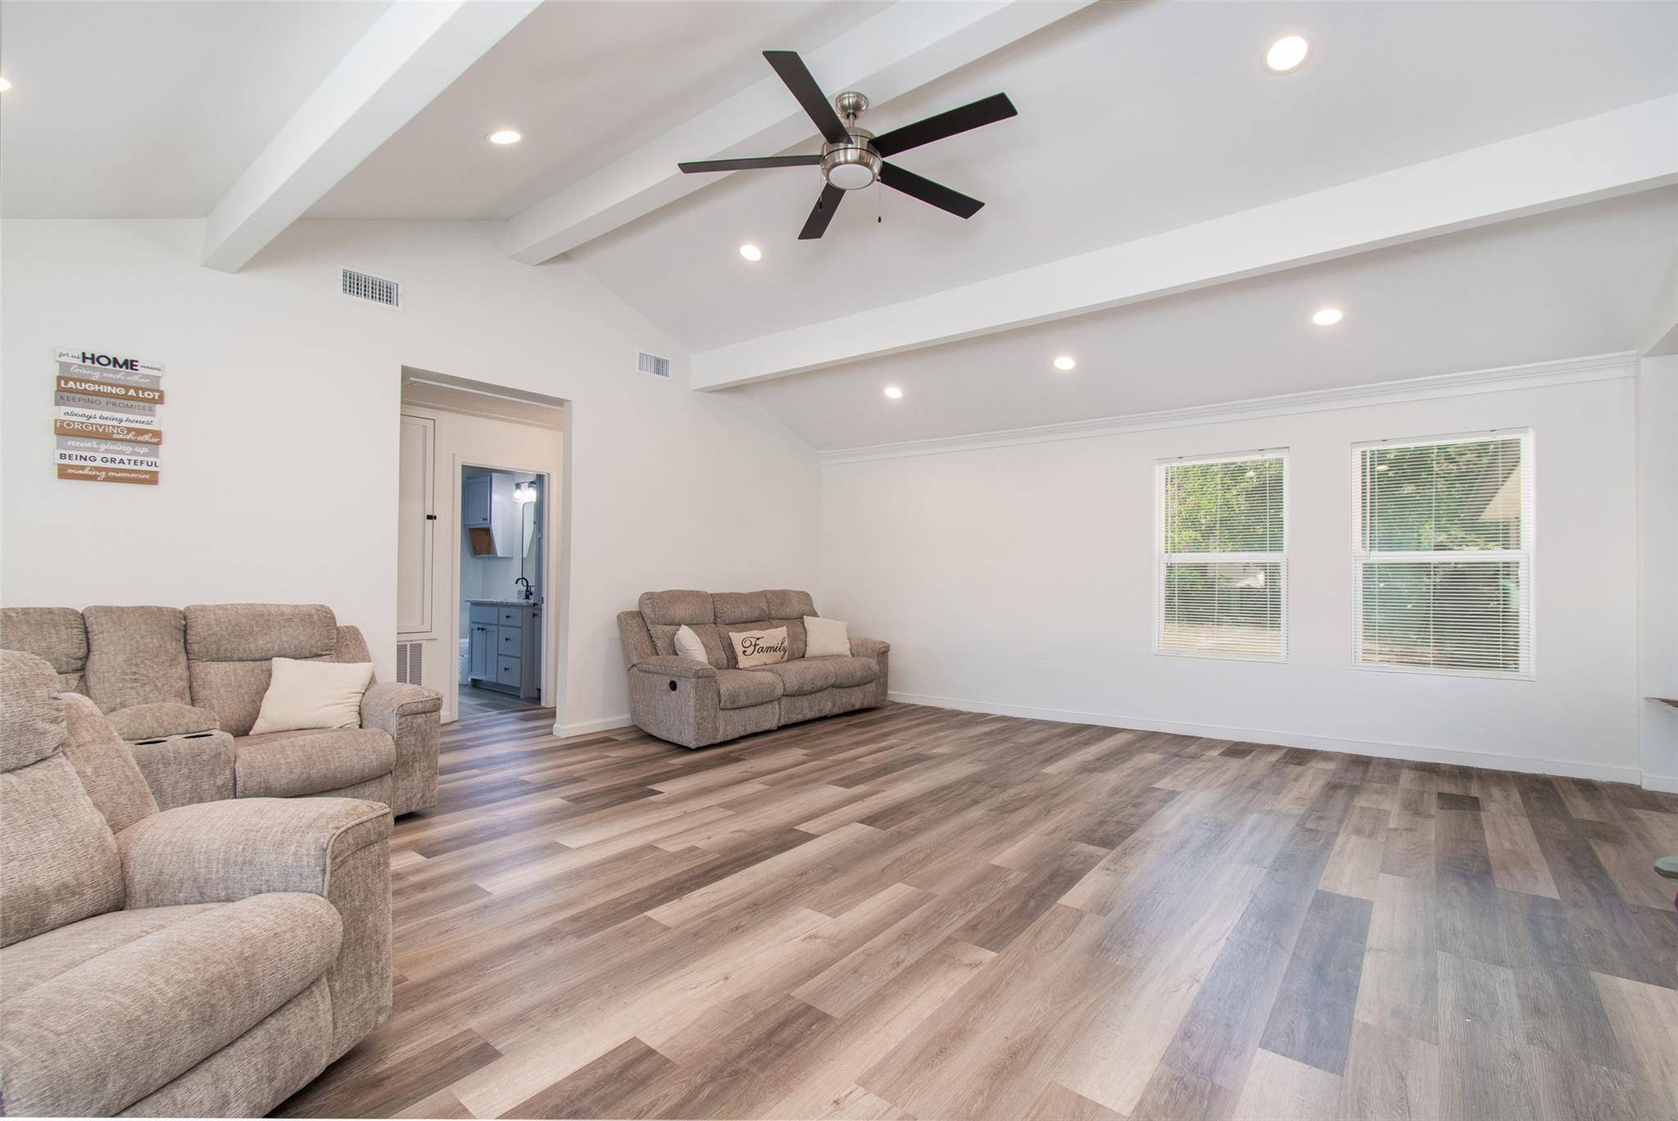
Featuring three spacious bedrooms and two full bathrooms, the open-concept floor plan creates a warm and inviting atmosphere. The living and kitchen areas boast high ceilings, a breakfast bar, and granite countertops, making the space perfect for both everyday living and entertaining.
The impressive primary suite provides a relaxing retreat with a large bedroom, dual vanities, a soaking tub, a walk-in shower, and an exceptionally spacious walk-in closet. A generously sized laundry/utility room includes a convenient sink and additional storage.
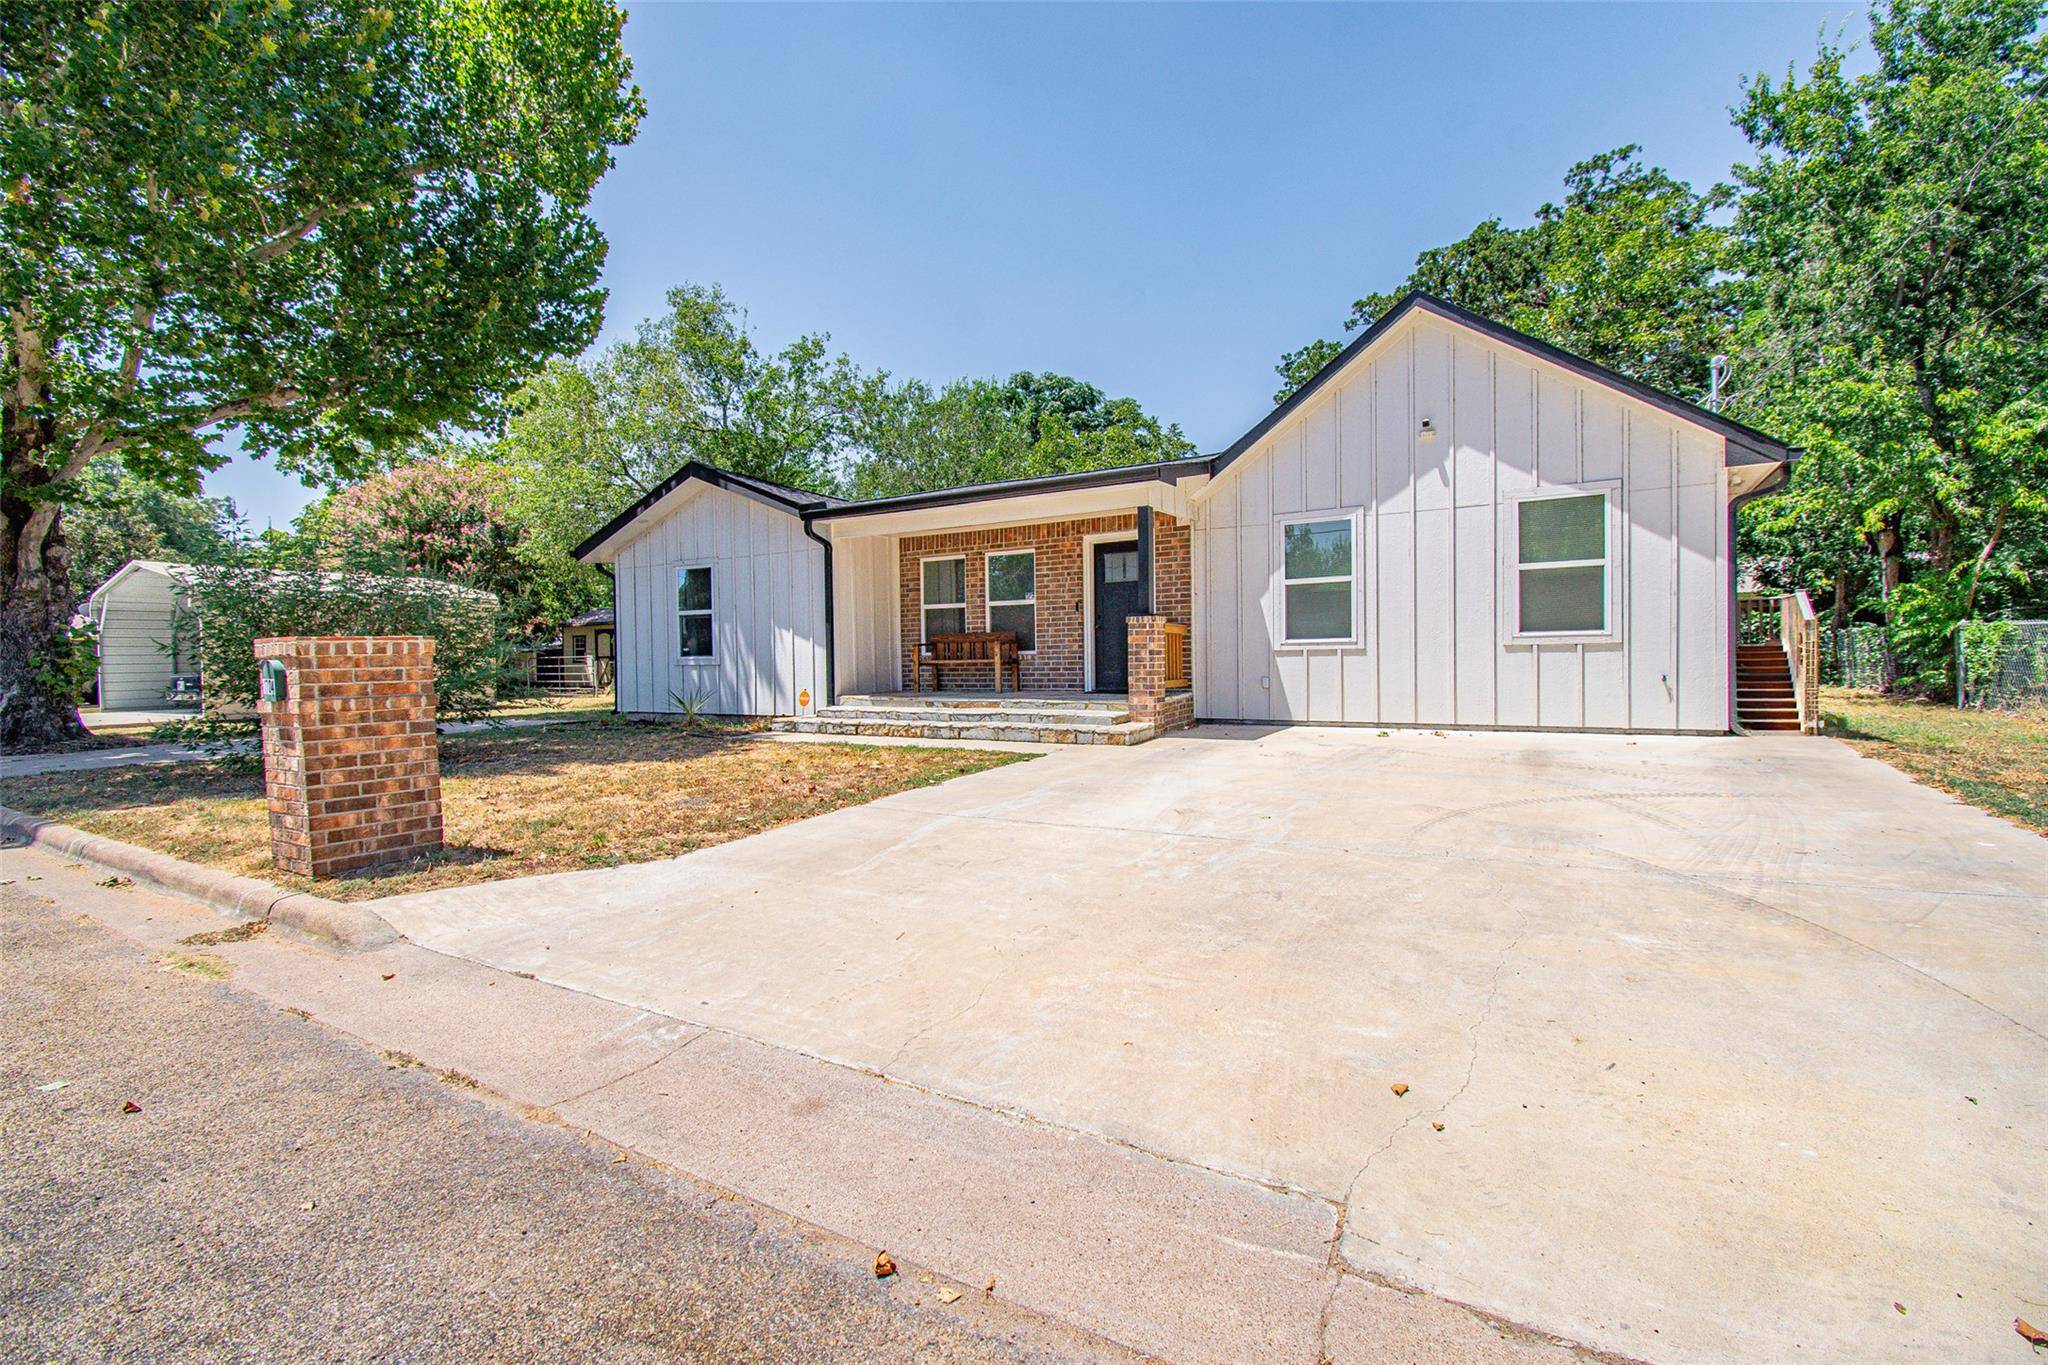
Outside, you'll find fresh landscaping, a sprinkler system, and a storage building providing valuable space for tools, hobbies, or additional belongings. Beautifully updated and move-in ready, this Cameron home offers the perfect combination of style, functionality, and convenience.
Location
State TX
County Milam
Rooms
Main Level Bedrooms 3
Interior
Interior Features Breakfast Bar, Built-in Features, Ceiling Fan(s), Beamed Ceilings, Ceiling-High, Chandelier, Granite Counters, Double Vanity, Natural Woodwork, No Interior Steps, Open Floorplan, Primary Bedroom on Main, Smart Thermostat, Soaking Tub, Storage, Walk-In Closet(s)
Heating Central, Electric, Fireplace Insert
Cooling Ceiling Fan(s), Central Air, Electric
Flooring Carpet, Vinyl, Wood
Fireplaces Number 1
Fireplaces Type Electric, Glass Doors, Living Room
Fireplace No
Appliance ENERGY STAR Qualified Water Heater, RNGHD
Exterior
Exterior Feature Exterior Steps, Rain Gutters, Private Yard
Fence Chain Link, Partial
Pool None
Community Features Golf, Park, Trail(s)
Utilities Available Cable Available, Electricity Connected, Natural Gas Available, Phone Available, Sewer Connected, Water Connected
Waterfront Description None
View Neighborhood
Roof Type Composition,Shingle
Porch Covered, Front Porch, Patio
Total Parking Spaces 3
Private Pool No
Building
Lot Description Back Yard, City Lot, Front Yard, Interior Lot, Landscaped, Level, Near Golf Course, Private Maintained Road, Trees-Moderate
Faces East
Foundation Pillar/Post/Pier, Slab
Sewer Public Sewer
Water Public
Level or Stories One
Structure Type Brick,HardiPlank Type
New Construction No
Schools
Elementary Schools Ben Milam
Middle Schools Cameron Middle
High Schools Cameron Yoe
School District Cameron Isd
Others
Special Listing Condition Standard
NEARBY SCHOOL & BUSINESS
GET MORE INFORMATION
- Homes for Sale in Austin
- Homes for Sale in Leander
- Homes for Sale in Liberty Hill
- Homes for Sale in Georgetown
- Homes for Sale in Hutto
- Homes for Sale in Lago Vista
- Homes for Sale in Pflugerville
- Homes for Sale in Round Rock
- Homes for Sale in Westlake
- Homes for Sale in Kyle
- Homes for Sale in Buda
- Homes for Sale in Bee Cave
- Homes for Sale in Driftwood
- Homes for Sale in Jonestown
- Homes for Sale in Lakeway
- Homes for Sale in Cedar Park
- Homes with a Pool
- Luxury Home Search
- Land for Sale