


Open House
Sat Sep 05, 1:00pm - 3:00pm
UPDATED:
Key Details
Property Type Single Family Home
Sub Type Single Family Residence
Listing Status Active
Purchase Type For Sale
Square Footage 2,874 sqft
Price per Sqft $131
Subdivision Gilbert Lane
MLS Listing ID 4603607
Bedrooms 5
Full Baths 2
Half Baths 1
HOA Y/N Yes
Year Built 2019
Annual Tax Amount $6,991
Tax Year 2026
Lot Size 5,749 Sqft
Acres 0.132
Property Sub-Type Single Family Residence
Source actris
Property Description
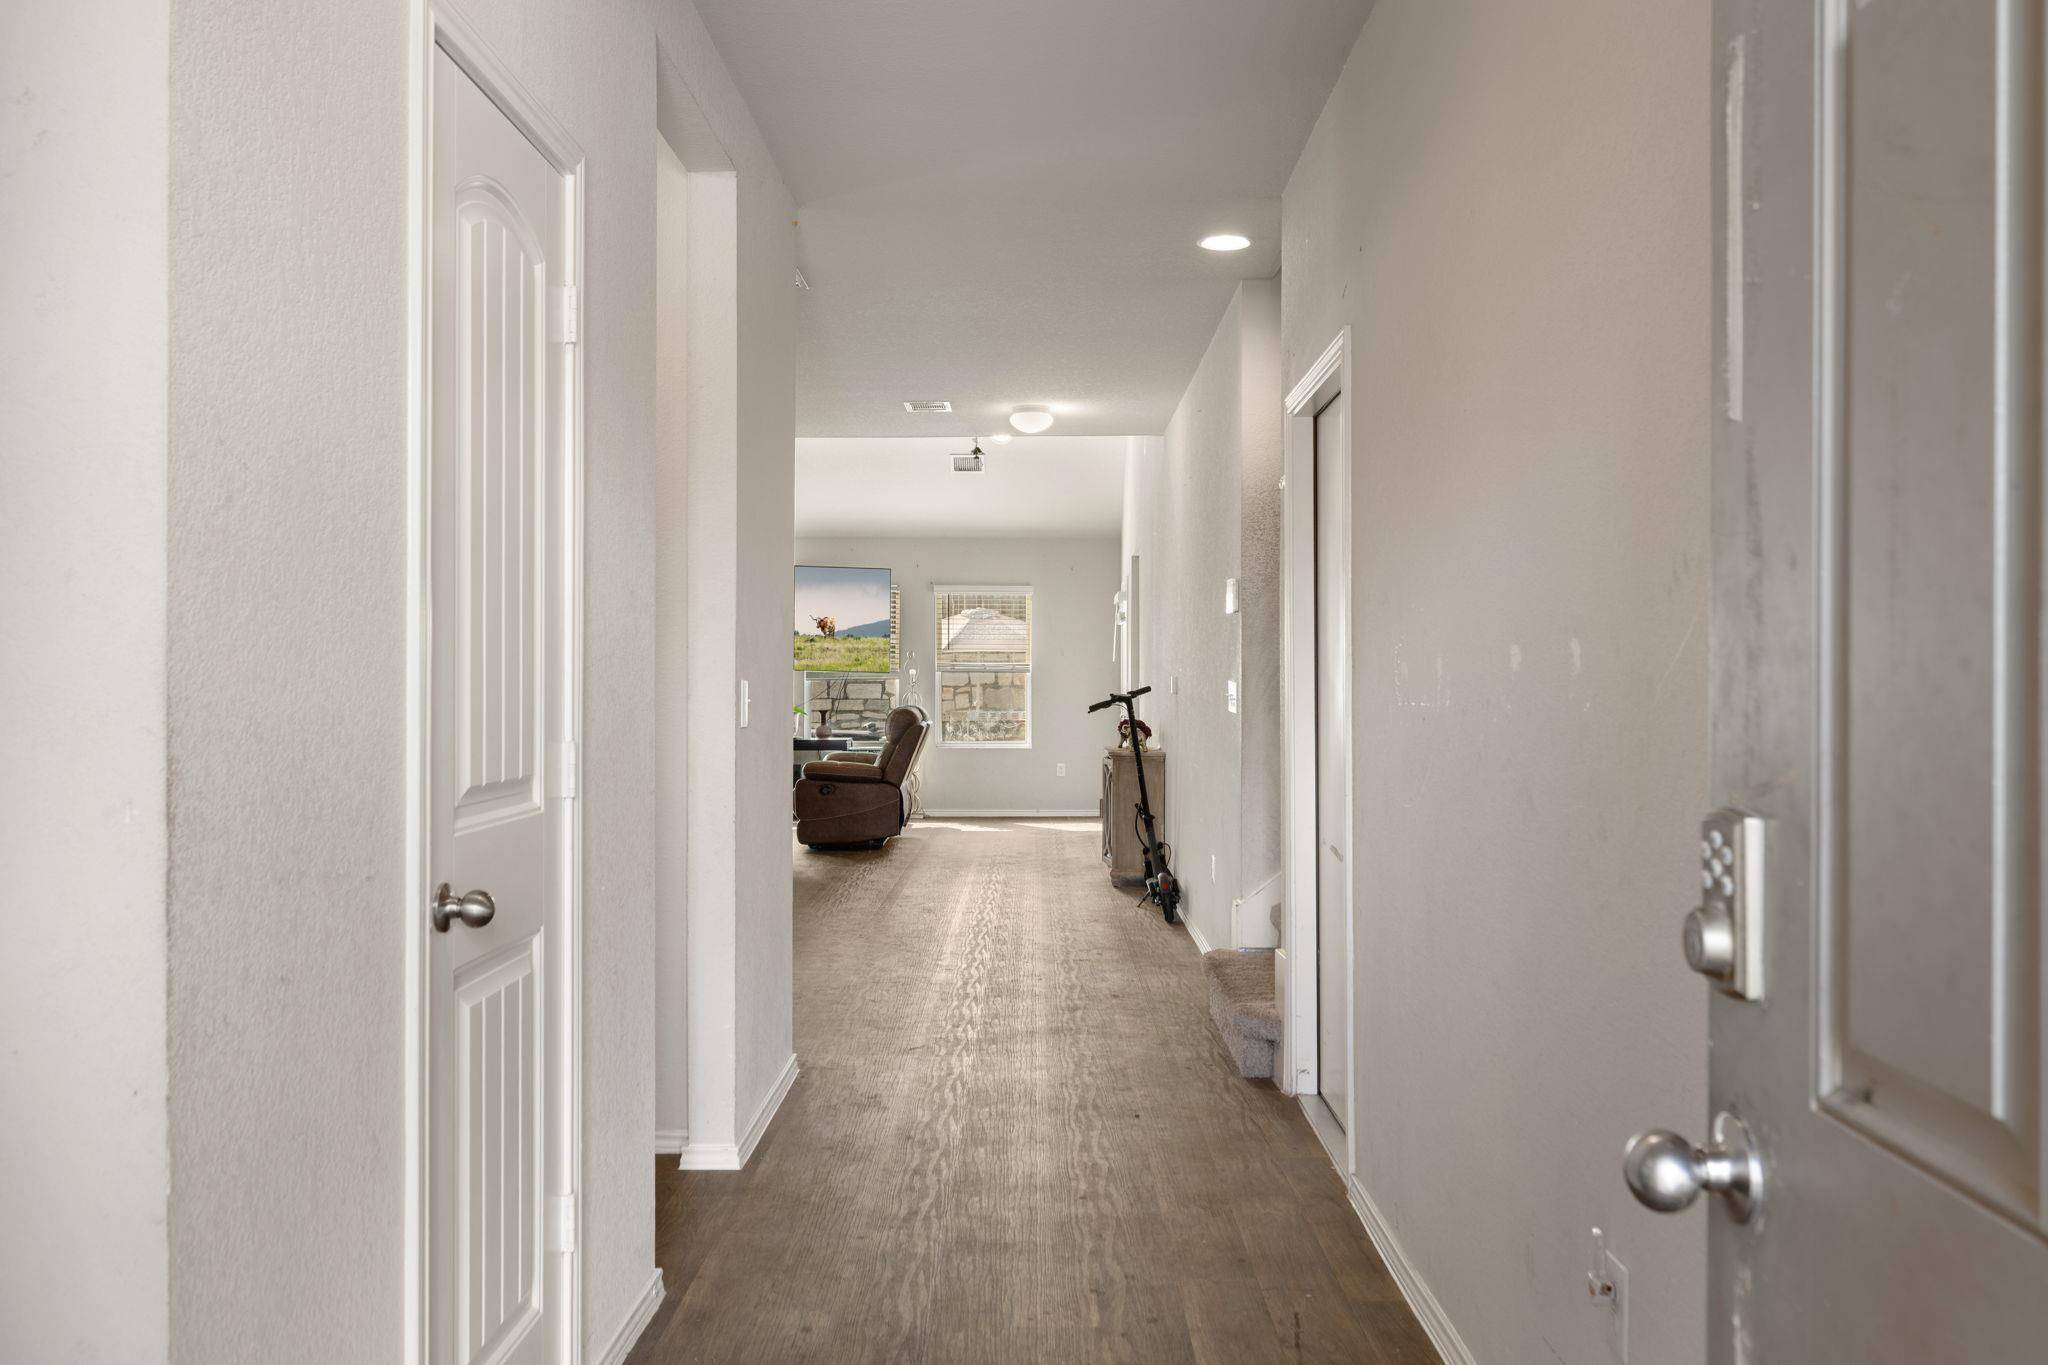
The kitchen features granite countertops, a center island with breakfast bar seating, a pantry, and abundant cabinet and counter space for cooking and entertaining. The kitchen flows seamlessly into the living room, where high ceilings and abundant natural light create a bright, open atmosphere that's perfect for gathering with family and friends.
The primary suite is conveniently located on the main level, providing a peaceful retreat with added privacy from the four additional bedrooms upstairs. A second living area or family room on the upper level offers the perfect space for a game room, media room, home office, or play area, giving everyone room to spread out and enjoy their own space.
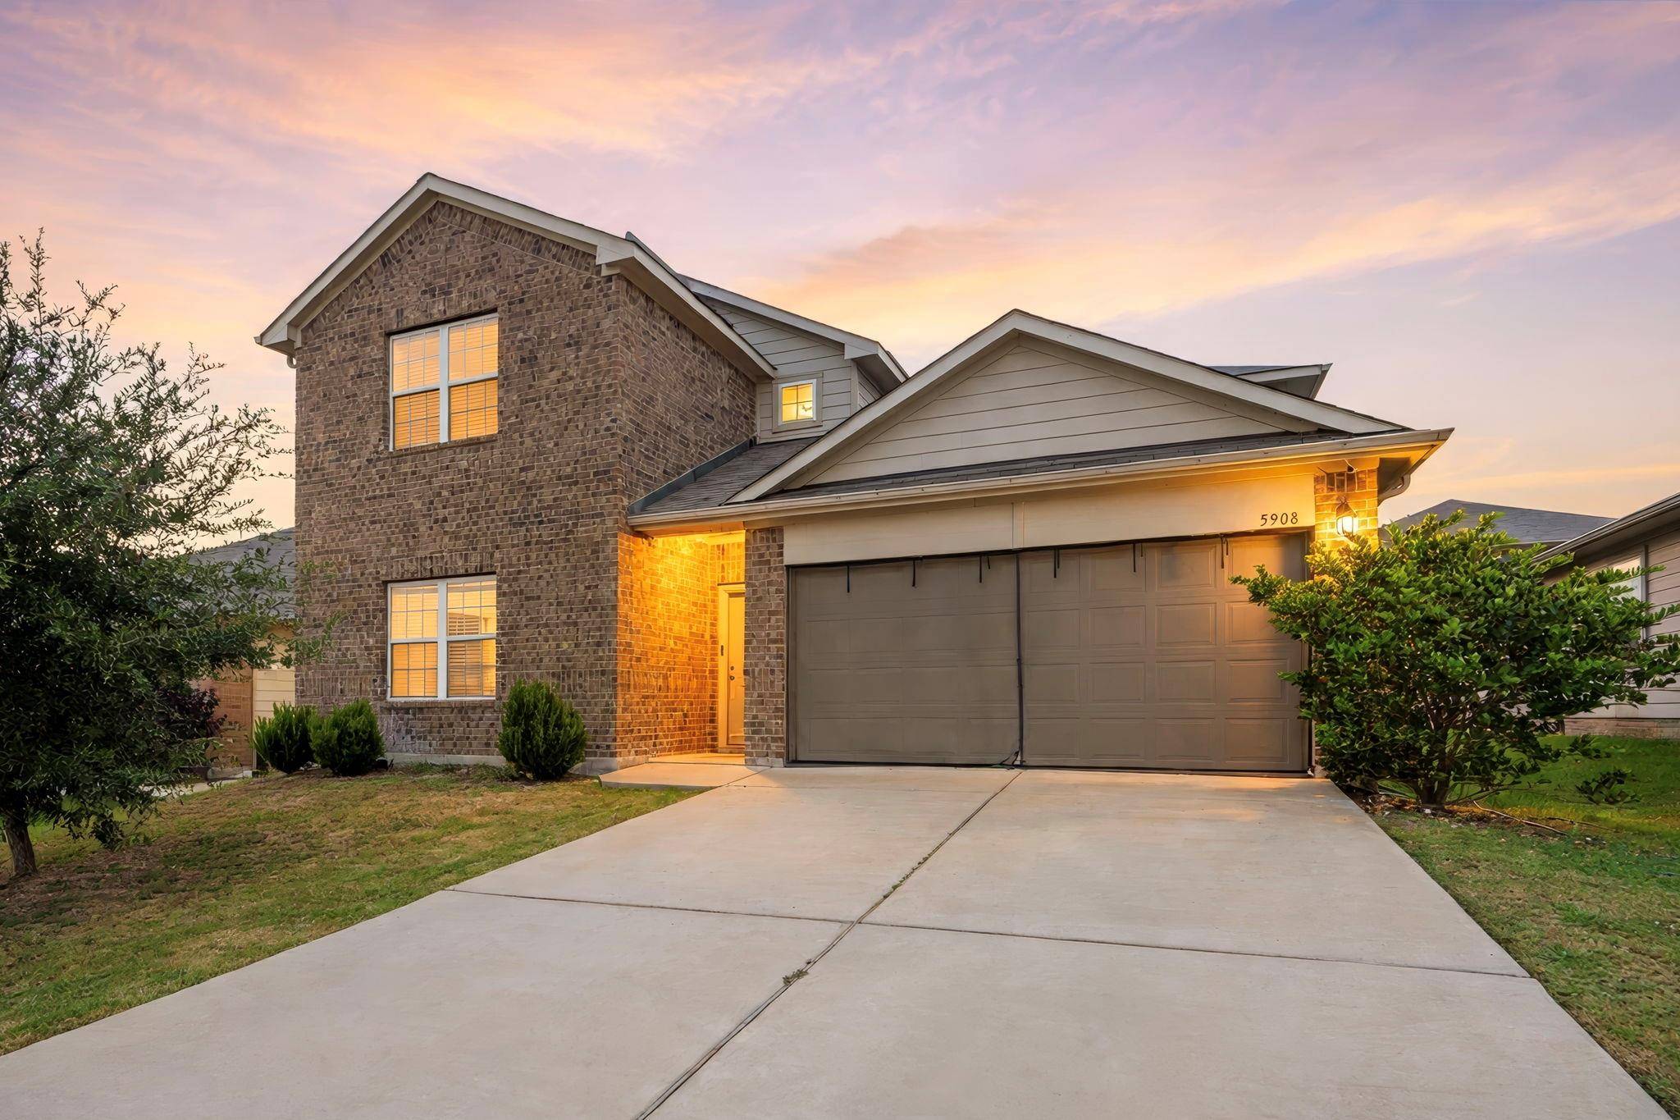
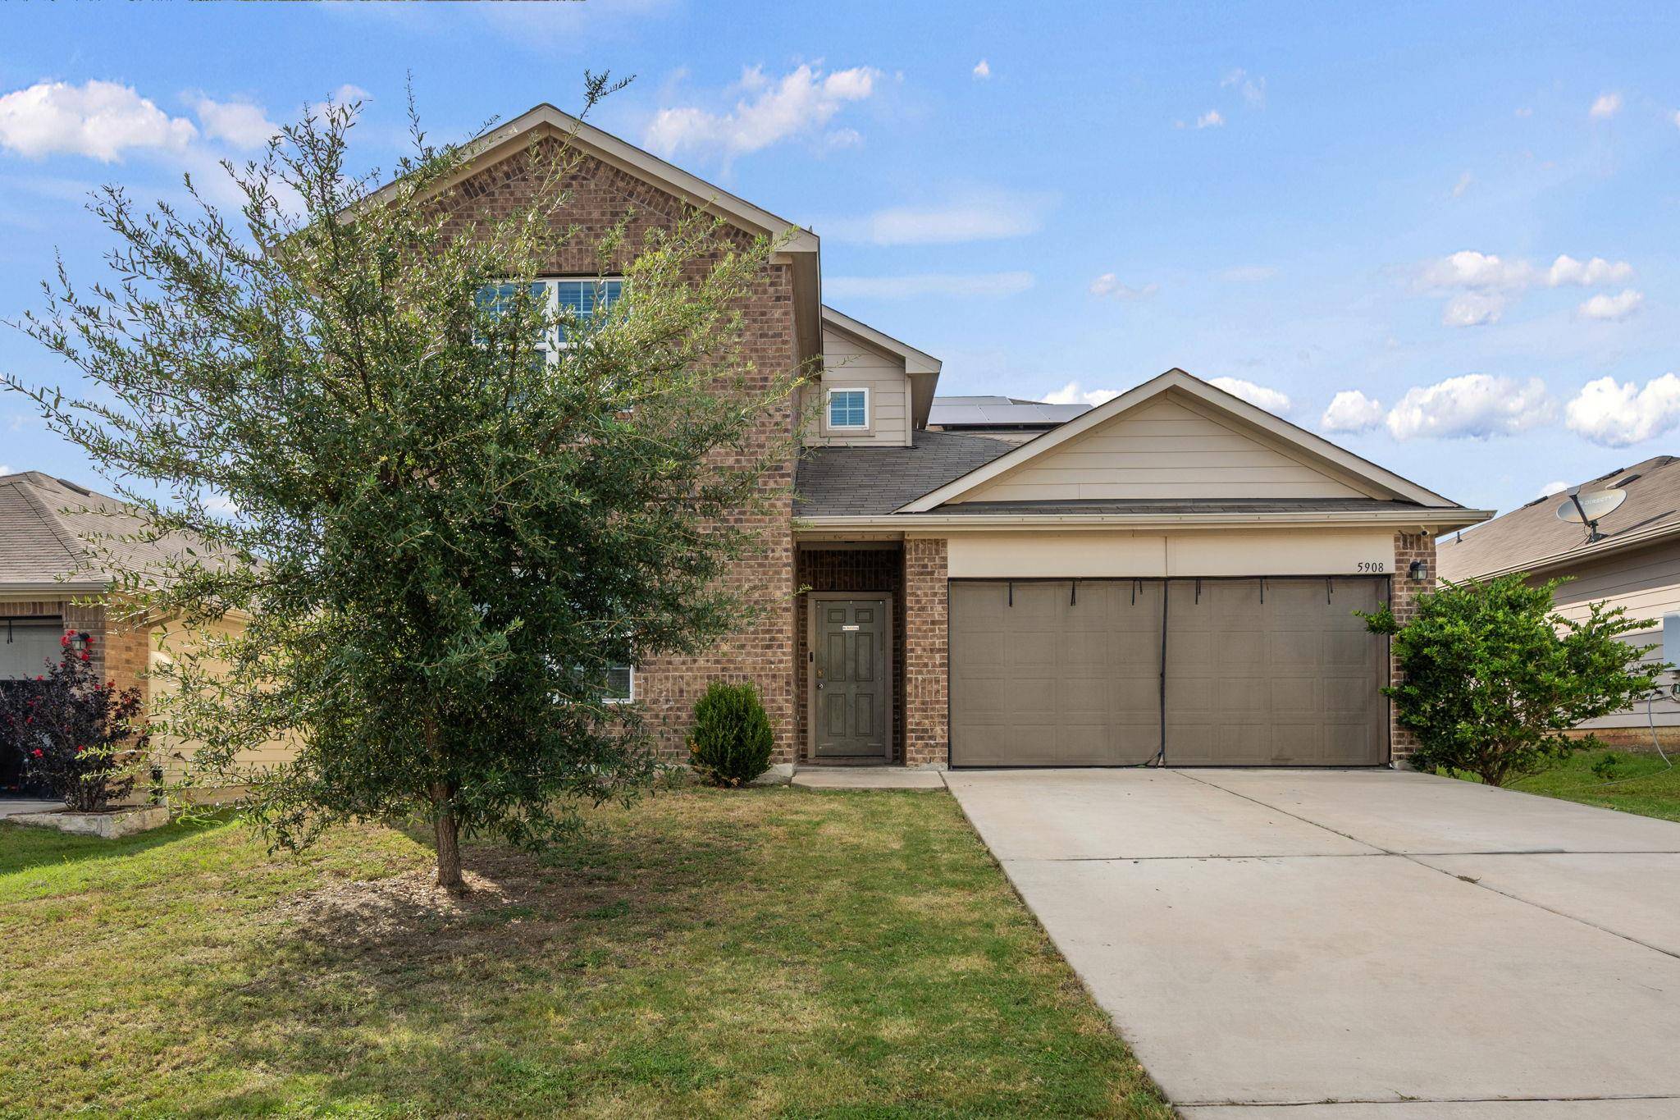
Step outside to a covered back patio overlooking a private backyard surrounded by wood fencing and enhanced by a stone retaining wall, creating a secluded outdoor setting for relaxing, entertaining, or enjoying your morning coffee. Solar panels help keep utility costs low while adding valuable energy efficiency to the home. A two-car garage provides additional storage and convenience.
Ideally situated with easy access to major commuter routes, this home also offers close proximity to Walter E. Long Metropolitan Park, where trails, fishing, boating, picnic areas, and outdoor recreation await. Combining generous living spaces, energy-saving features, and a convenient Austin location, this home is an outstanding opportunity for those seeking comfort, functionality, and lasting value.
Location
State TX
County Travis
Rooms
Main Level Bedrooms 1
Interior
Interior Features Ceiling-High, Granite Counters, Open Floorplan
Heating Central
Cooling Central Air
Flooring Carpet, Laminate
Fireplace No
Appliance Dishwasher, Disposal, Free-Standing Electric Range, Refrigerator, Electric Water Heater
Exterior
Exterior Feature See Remarks
Garage Spaces 2.0
Fence Wood
Pool None
Community Features See Remarks
Utilities Available Electricity Connected, High Speed Internet, Sewer Connected, Water Connected
Waterfront Description None
View Neighborhood
Roof Type Composition
Porch See Remarks
Total Parking Spaces 4
Private Pool No
Building
Lot Description Sprinkler - Automatic
Faces Southeast
Foundation Slab
Sewer Public Sewer
Water Public
Level or Stories Two
Structure Type Brick,Frame
New Construction No
Schools
Elementary Schools Gilbert
Middle Schools Dailey
High Schools Del Valle
School District Del Valle Isd
Others
Special Listing Condition Standard
NEARBY SCHOOL & BUSINESS
GET MORE INFORMATION
- Homes for Sale in Austin
- Homes for Sale in Leander
- Homes for Sale in Liberty Hill
- Homes for Sale in Georgetown
- Homes for Sale in Hutto
- Homes for Sale in Lago Vista
- Homes for Sale in Pflugerville
- Homes for Sale in Round Rock
- Homes for Sale in Westlake
- Homes for Sale in Kyle
- Homes for Sale in Buda
- Homes for Sale in Bee Cave
- Homes for Sale in Driftwood
- Homes for Sale in Jonestown
- Homes for Sale in Lakeway
- Homes for Sale in Cedar Park
- Homes with a Pool
- Luxury Home Search
- Land for Sale