


Open House
Sat Sep 12, 12:00pm - 2:00pm
UPDATED:
Key Details
Property Type Single Family Home
Sub Type Single Family Residence
Listing Status Active
Purchase Type For Sale
Square Footage 2,326 sqft
Price per Sqft $472
Subdivision Beaty Seale And Forwood
MLS Listing ID 6923578
Style Single level Floor Plan,Entry Steps
Bedrooms 3
Full Baths 3
HOA Y/N No
Year Built 2006
Tax Year 2025
Lot Size 4.001 Acres
Acres 4.001
Property Sub-Type Single Family Residence
Source actris
Property Description
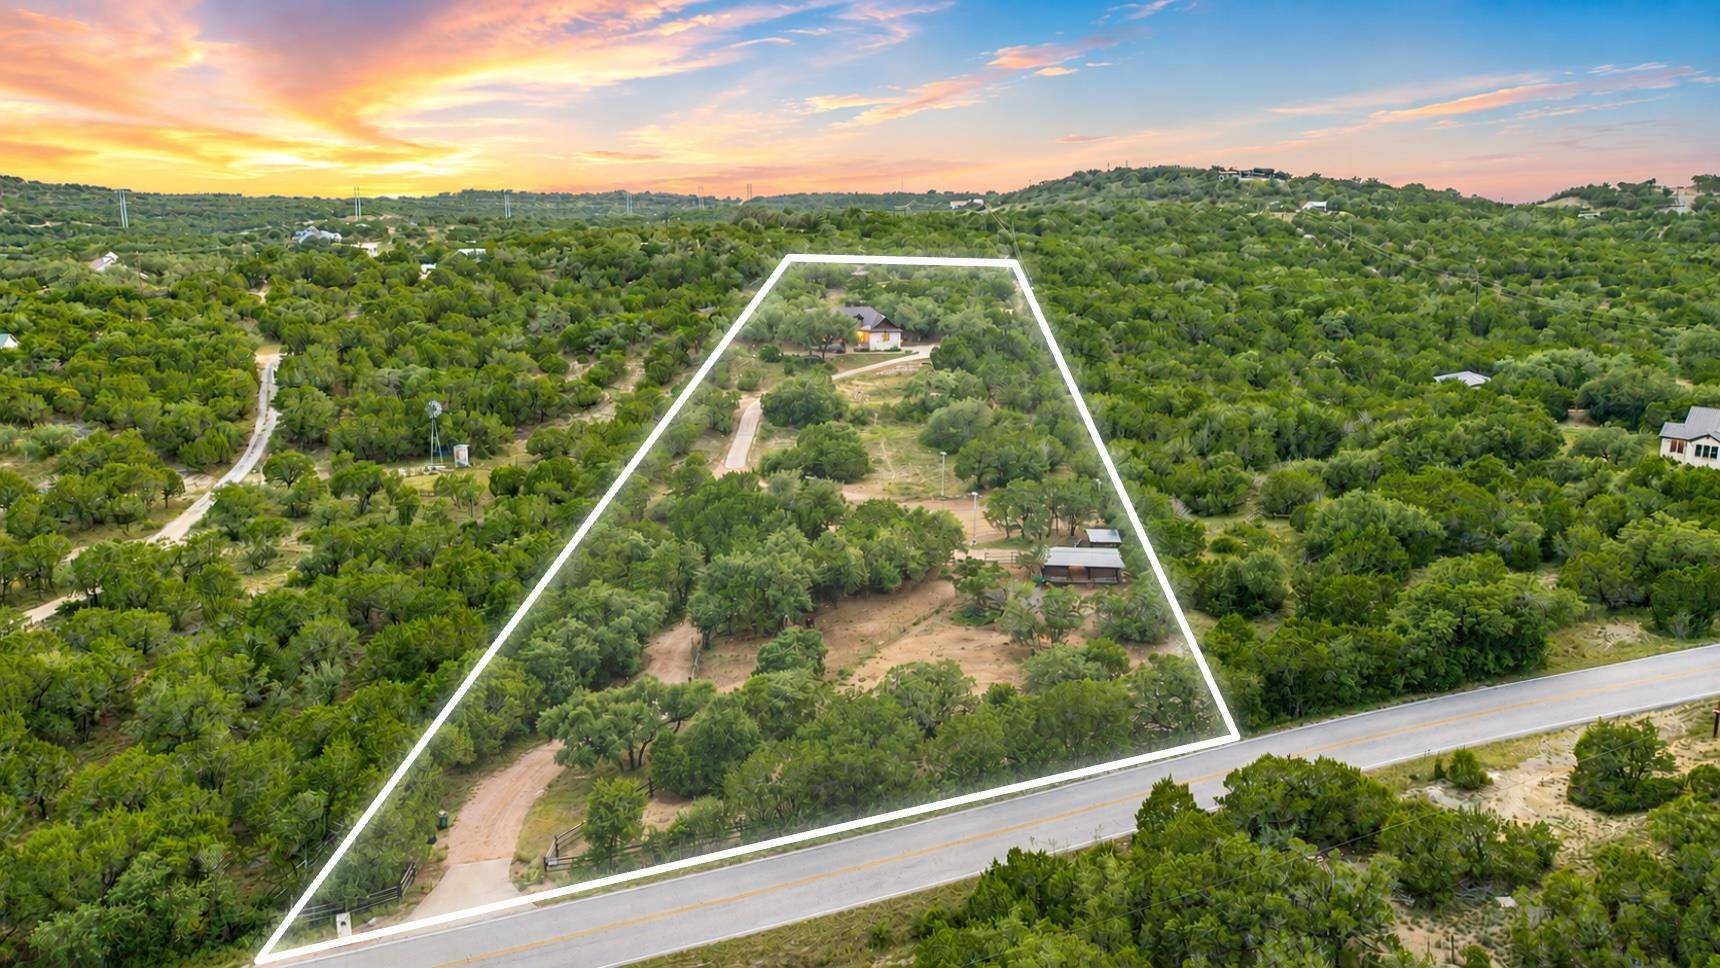
Bring the horses, create a hobby farm, expand the gardens, or simply enjoy the privacy of four beautiful acres with room to make the property your own. Already thoughtfully equipped for equestrian use, the property features a two-stall barn with tack room and wash rack, corral, and lighted riding arena. A fenced organic garden, rainwater collection system, gated entry, and detached, air-conditioned flex building add even more versatility.
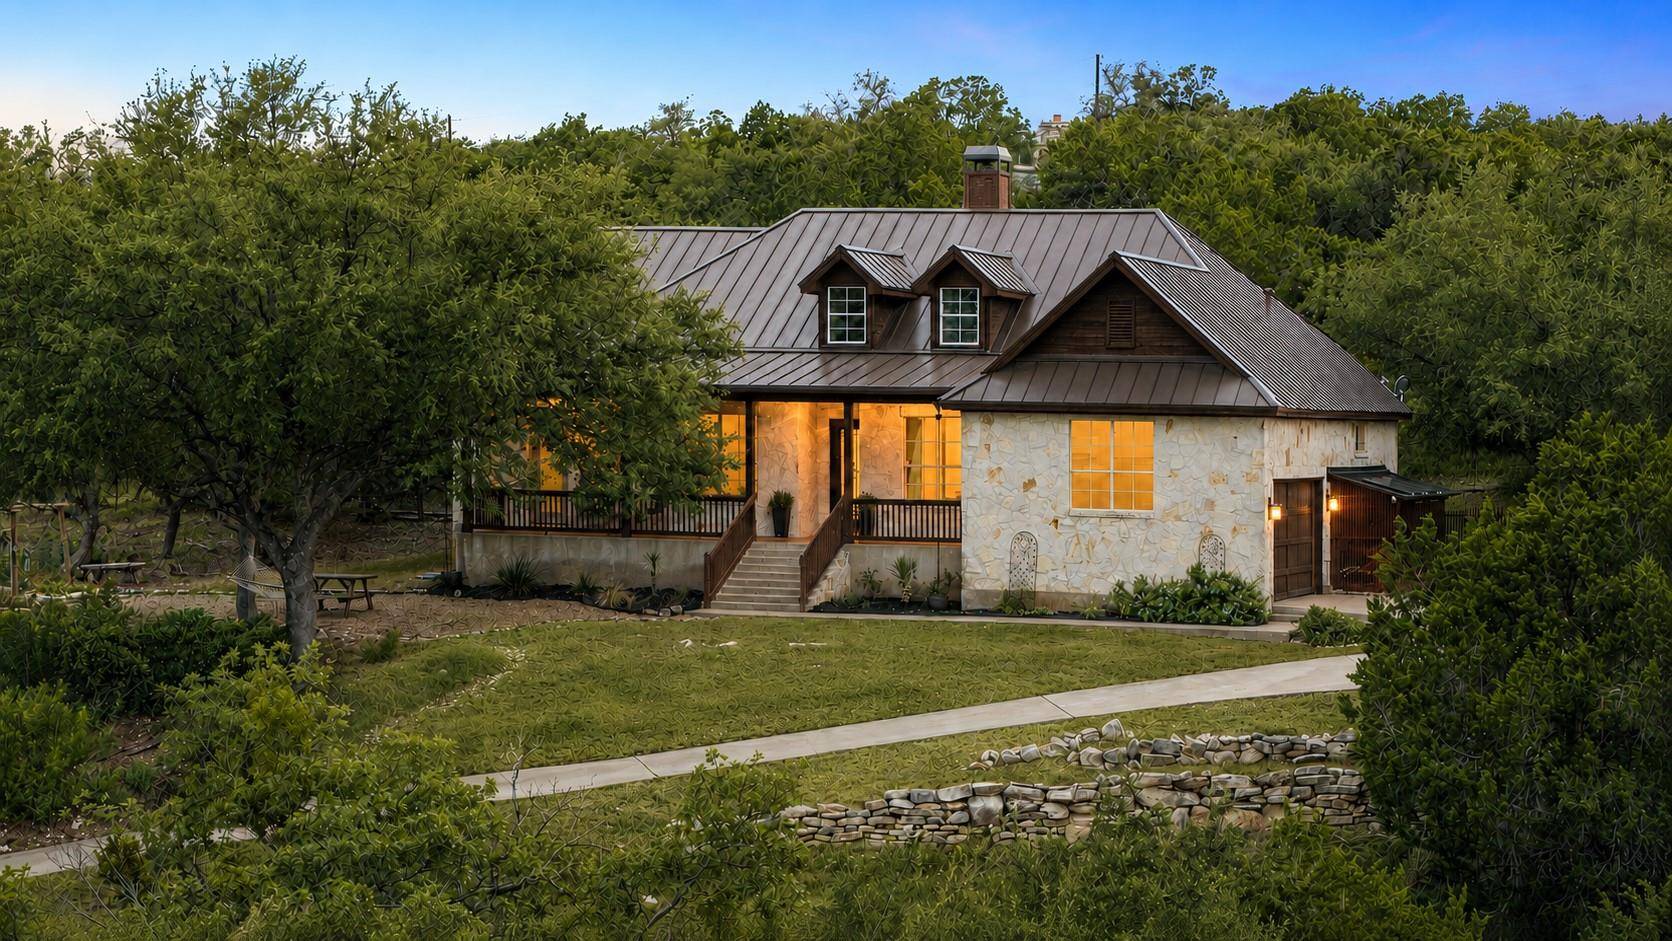
Perched on a hilltop and surrounded by mature trees, the home takes full advantage of its peaceful setting and long Hill Country views. Inside, natural light fills the warm, inviting spaces, including a remodeled kitchen with quartz countertops and farmhouse sink, scored concrete floors, dedicated office, dining room overlooking the landscape, private primary suite, and two additional bedrooms.
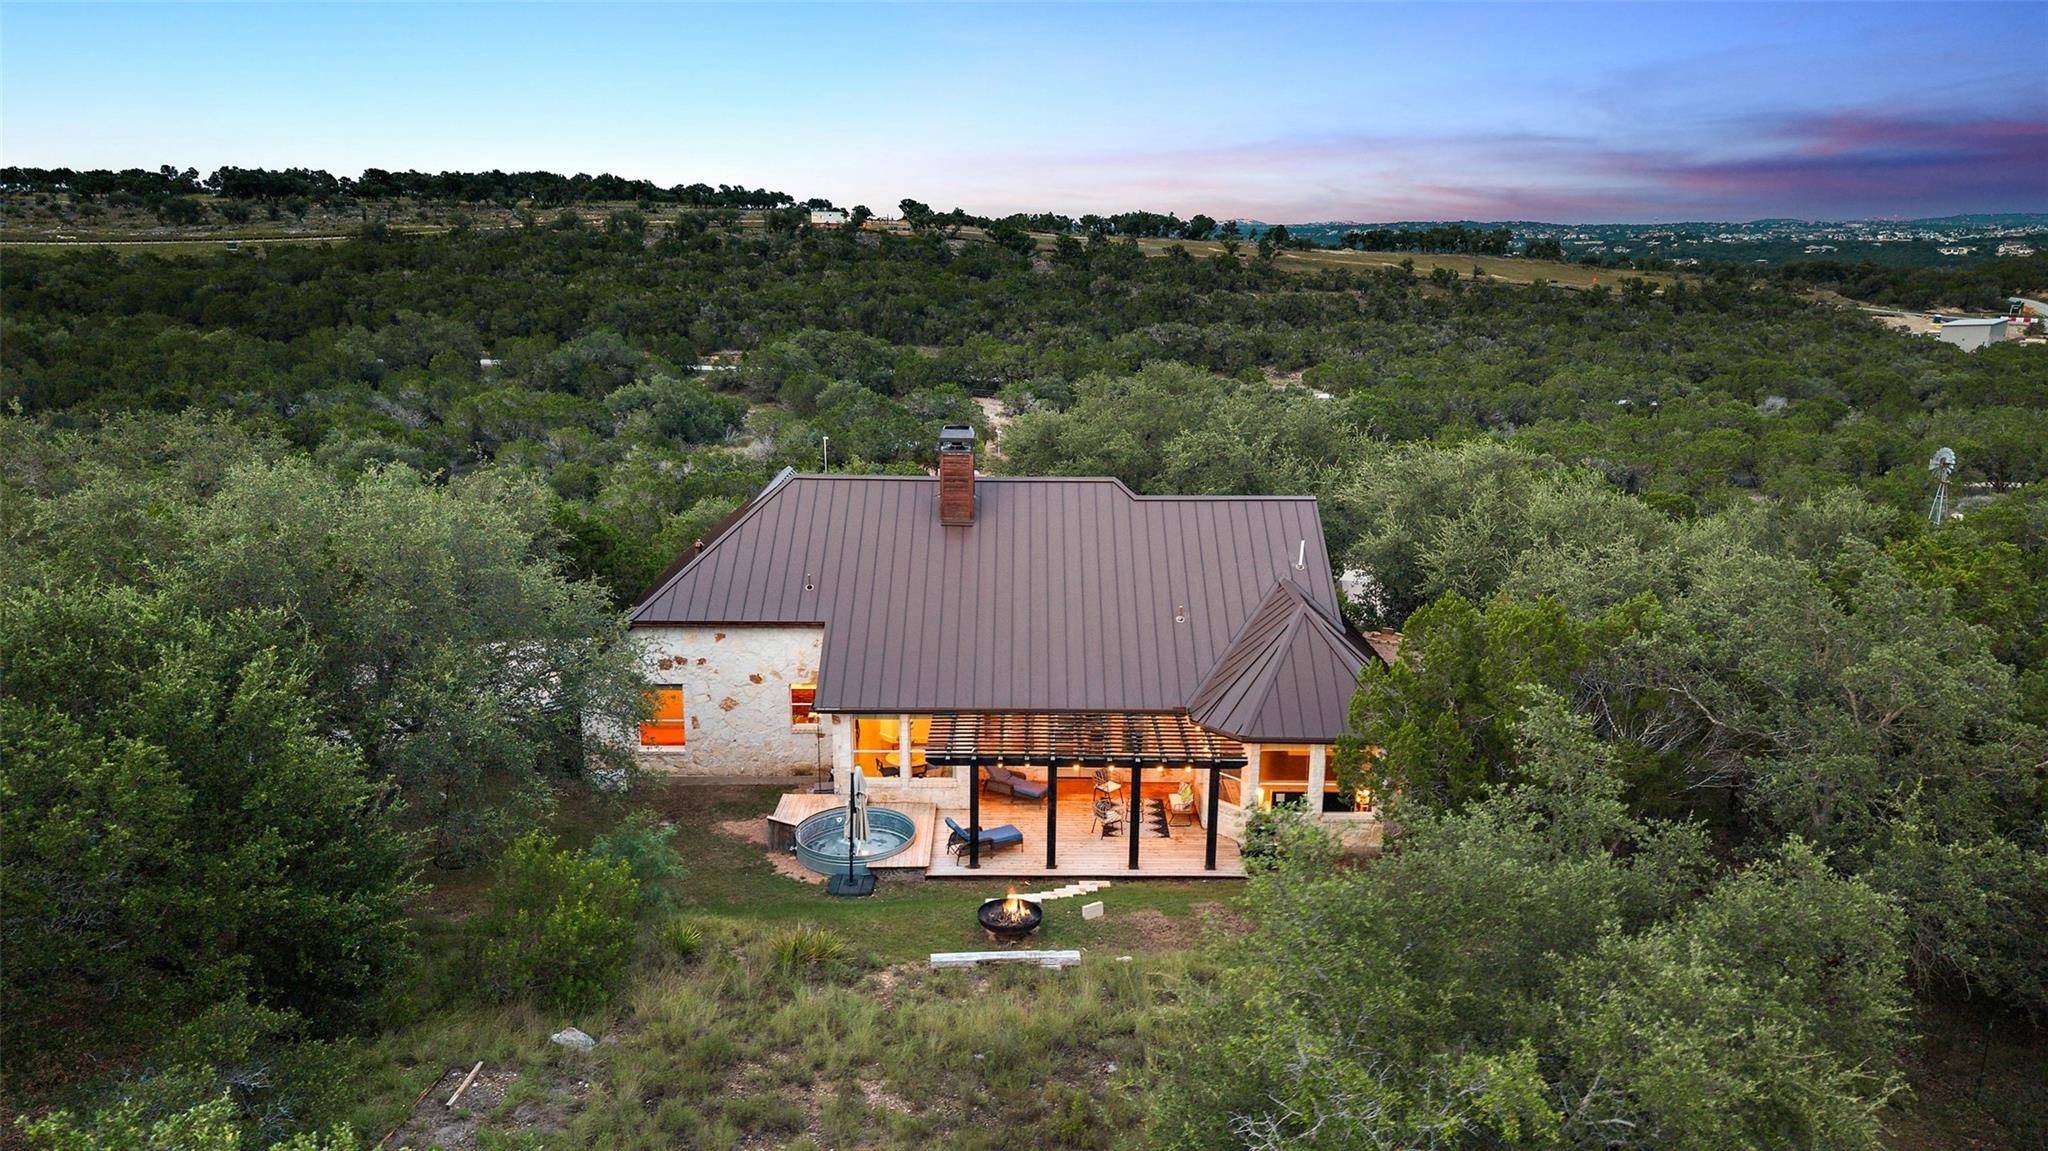
Outside is where this property truly comes to life. An extended porch and covered back patio invite you to slow down and enjoy the surroundings, while the cowboy pool offers a refreshing spot on warm Texas afternoons. At the highest point of the property, a detached air-conditioned flex building with its own porch and panoramic views offers an incredible bonus space for an office, studio, gym, creative retreat, or whatever comes next.
Unrestricted acreage this close to Lakeway and Bee Cave, with established equestrian amenities and this much potential, is a rare find, especially at this price point. Whether your vision includes horses, gardens, animals, additional improvements, or simply more room to breathe, 1906 Bee Creek Road gives you the land and freedom to create it.
Location
State TX
County Travis
Rooms
Main Level Bedrooms 3
Interior
Interior Features Bar, Built-in Features, Ceiling Fan(s), Beamed Ceilings, Ceiling-High, Granite Counters, Crown Molding, Entrance Foyer, Kitchen Island, Open Floorplan, Pantry, Primary Bedroom on Main, Soaking Tub, Storage, Study/Home Office, Walk-In Closet(s), Wired for Sound
Heating Central, Fireplace(s)
Cooling Ceiling Fan(s), Central Air
Flooring Concrete, No Carpet
Fireplaces Number 1
Fireplaces Type Family Room
Fireplace No
Appliance Cooktop, Dishwasher, Microwave, Electric Oven
Exterior
Exterior Feature Rain Gutters, See Remarks
Garage Spaces 2.0
Fence Back Yard, Cross Fenced
Pool Filtered, Outdoor Pool, See Remarks
Community Features None
Utilities Available Electricity Connected, Water Connected
Waterfront Description None
View Hill Country, Panoramic, Pasture, Trees/Woods
Roof Type Metal
Porch Covered, Deck, Front Porch, Patio, Rear Porch, Wrap Around
Total Parking Spaces 4
Private Pool Yes
Building
Lot Description Back Yard, Front Yard, Private, Sprinkler - Automatic, Trees-Large (Over 40 Ft), Views
Faces East
Foundation Slab
Sewer Septic Tank
Water Well
Level or Stories One
Structure Type Masonry – All Sides
New Construction No
Schools
Elementary Schools West Cypress Hills
Middle Schools Lake Travis
High Schools Lake Travis
School District Lake Travis Isd
Others
Special Listing Condition Standard
NEARBY SCHOOL & BUSINESS
GET MORE INFORMATION
- Homes for Sale in Austin
- Homes for Sale in Leander
- Homes for Sale in Liberty Hill
- Homes for Sale in Georgetown
- Homes for Sale in Hutto
- Homes for Sale in Lago Vista
- Homes for Sale in Pflugerville
- Homes for Sale in Round Rock
- Homes for Sale in Westlake
- Homes for Sale in Kyle
- Homes for Sale in Buda
- Homes for Sale in Bee Cave
- Homes for Sale in Driftwood
- Homes for Sale in Jonestown
- Homes for Sale in Lakeway
- Homes for Sale in Cedar Park
- Homes with a Pool
- Luxury Home Search
- Land for Sale