


UPDATED:
Key Details
Property Type Single Family Home
Sub Type Single Family Residence
Listing Status Active
Purchase Type For Sale
Square Footage 1,995 sqft
Price per Sqft $215
Subdivision Highlands At Mayfield Ranch
MLS Listing ID 3485555
Bedrooms 4
Full Baths 2
HOA Fees $150/qua
HOA Y/N Yes
Year Built 2015
Annual Tax Amount $9,196
Tax Year 2026
Lot Size 6,080 Sqft
Acres 0.1396
Property Sub-Type Single Family Residence
Source actris
Property Description
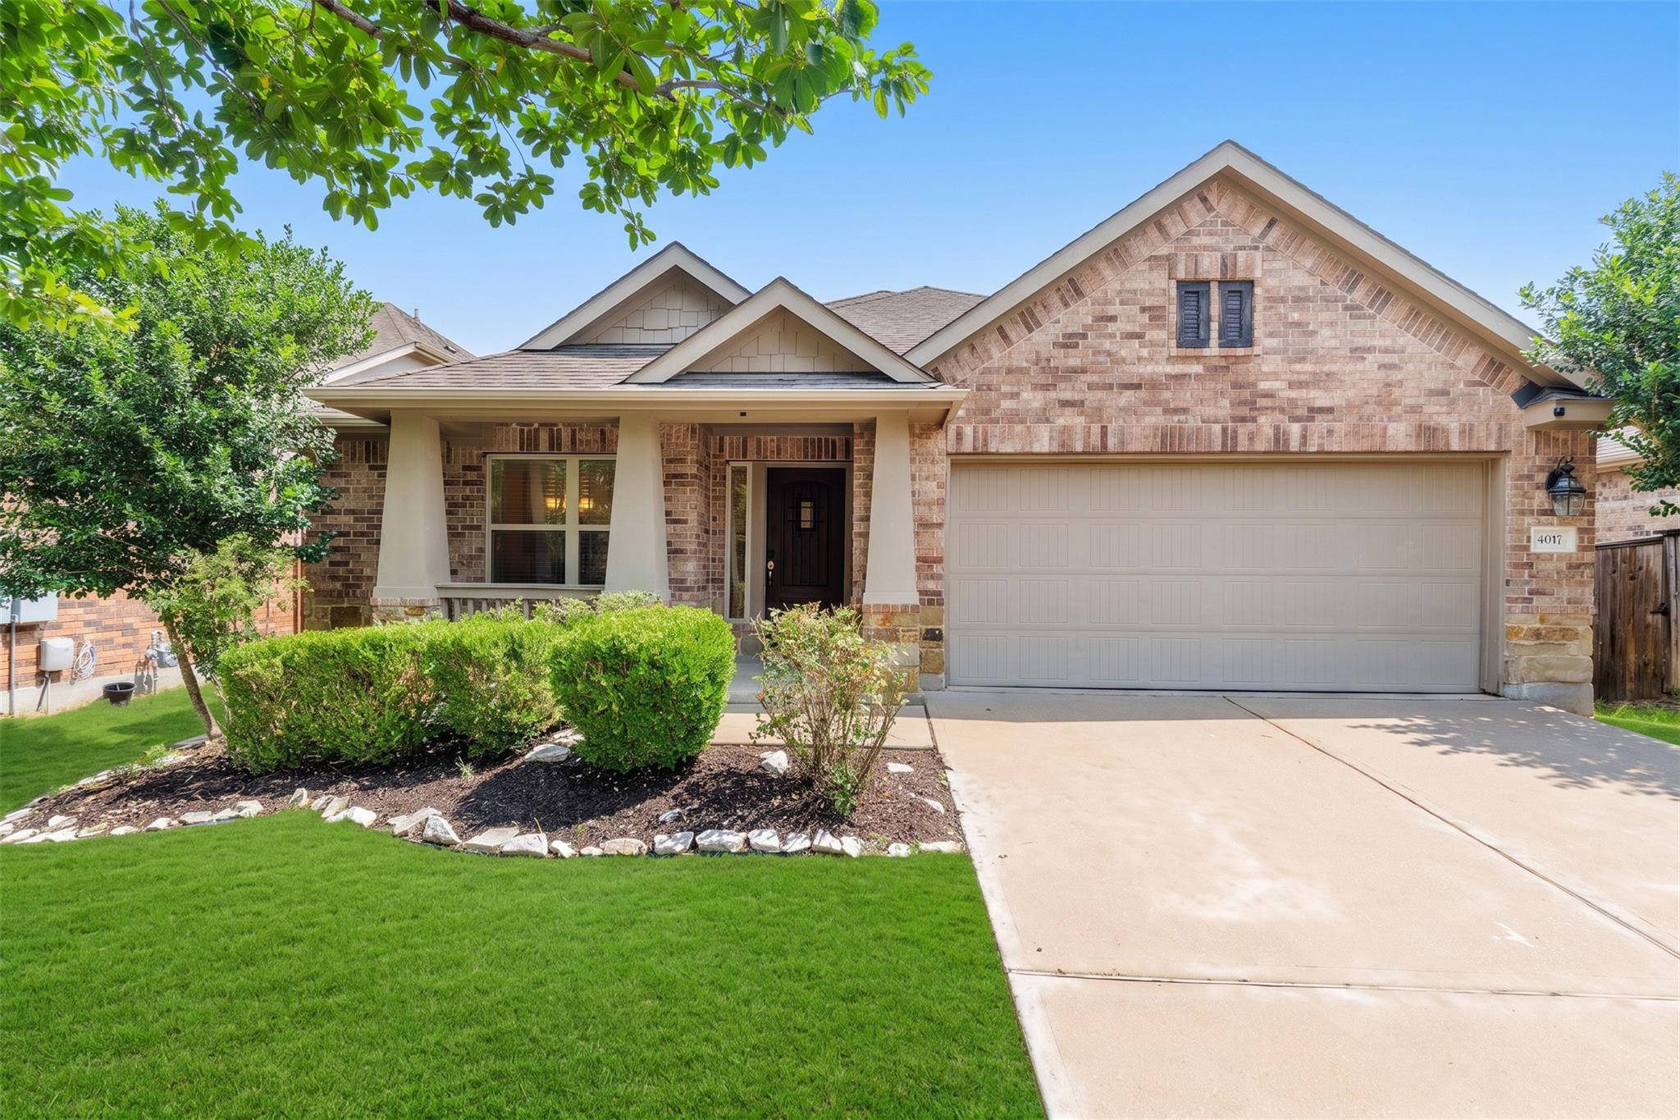
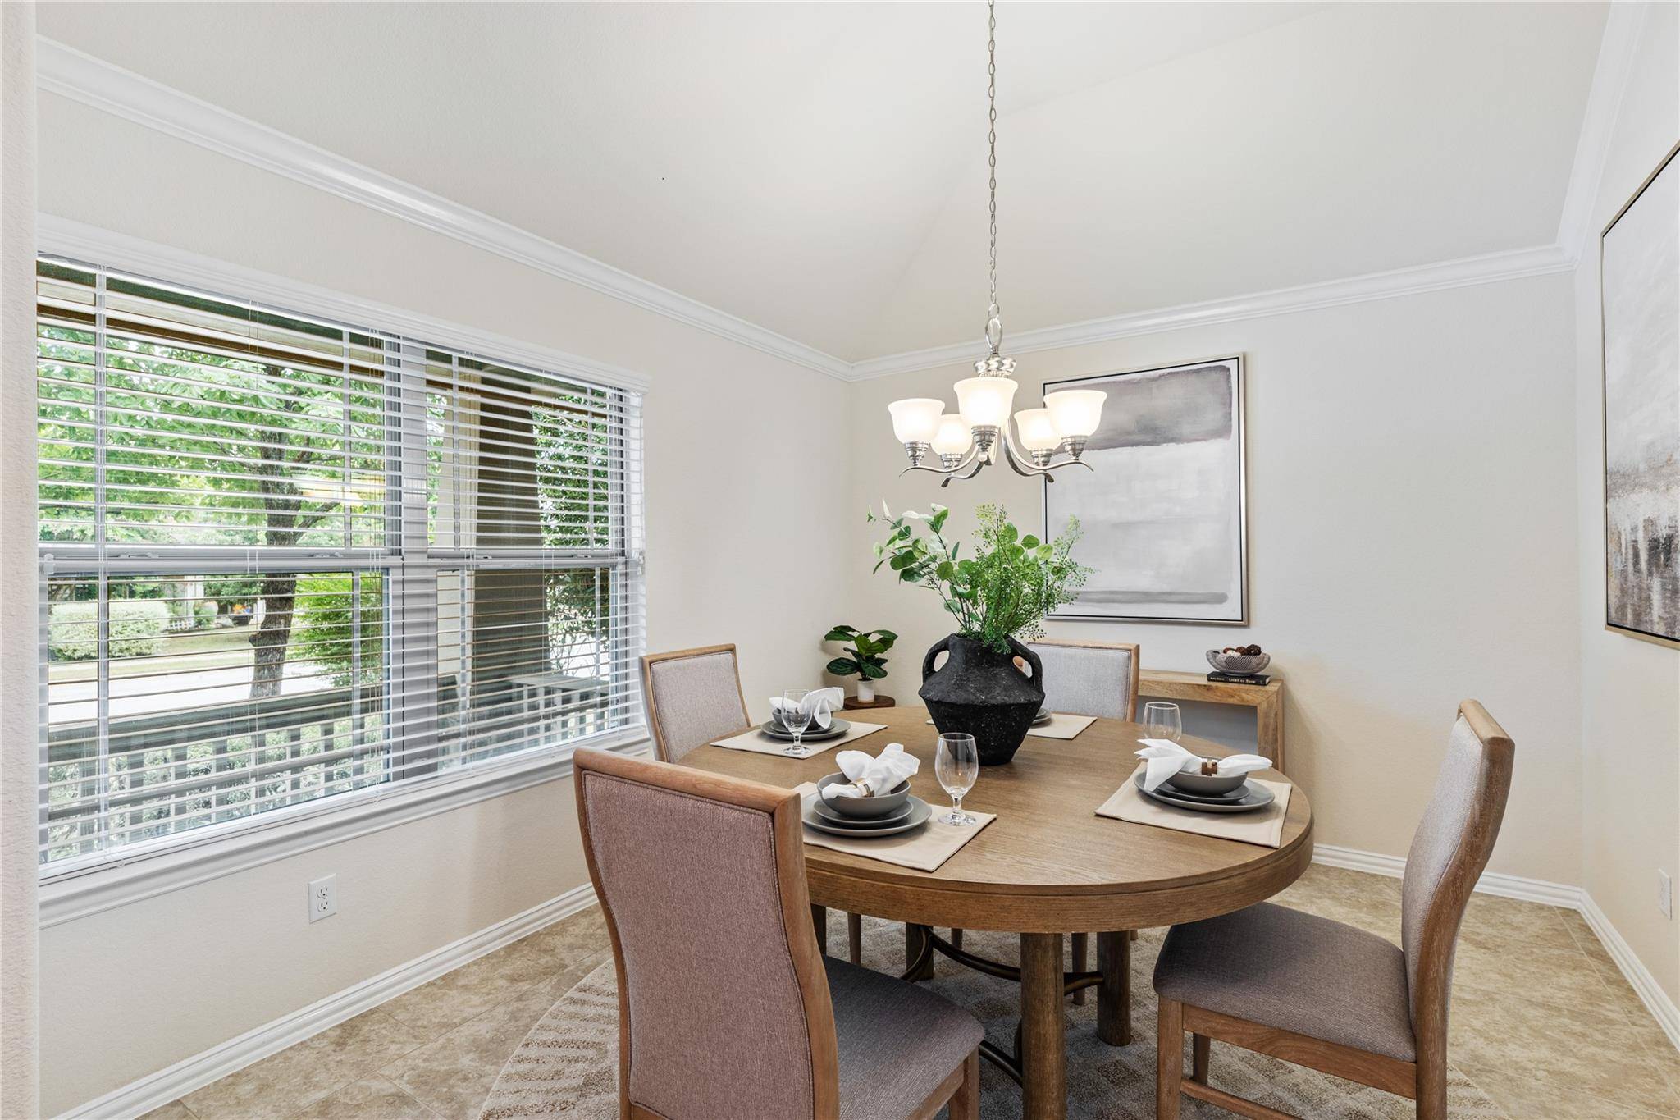
At the heart of the home, the gourmet kitchen showcases granite counter tops, stainless steel appliances, generous prep space, and a spacious pantry, all opening effortlessly to the expansive living and dining areas—perfect for entertaining or relaxed evenings at home. The private owner's suite offers a luxurious retreat with a private sliding door to the back yard. The master bath offers dual vanities, a soaking tub, separate walk-in shower, and an over-sized walk-in closet.
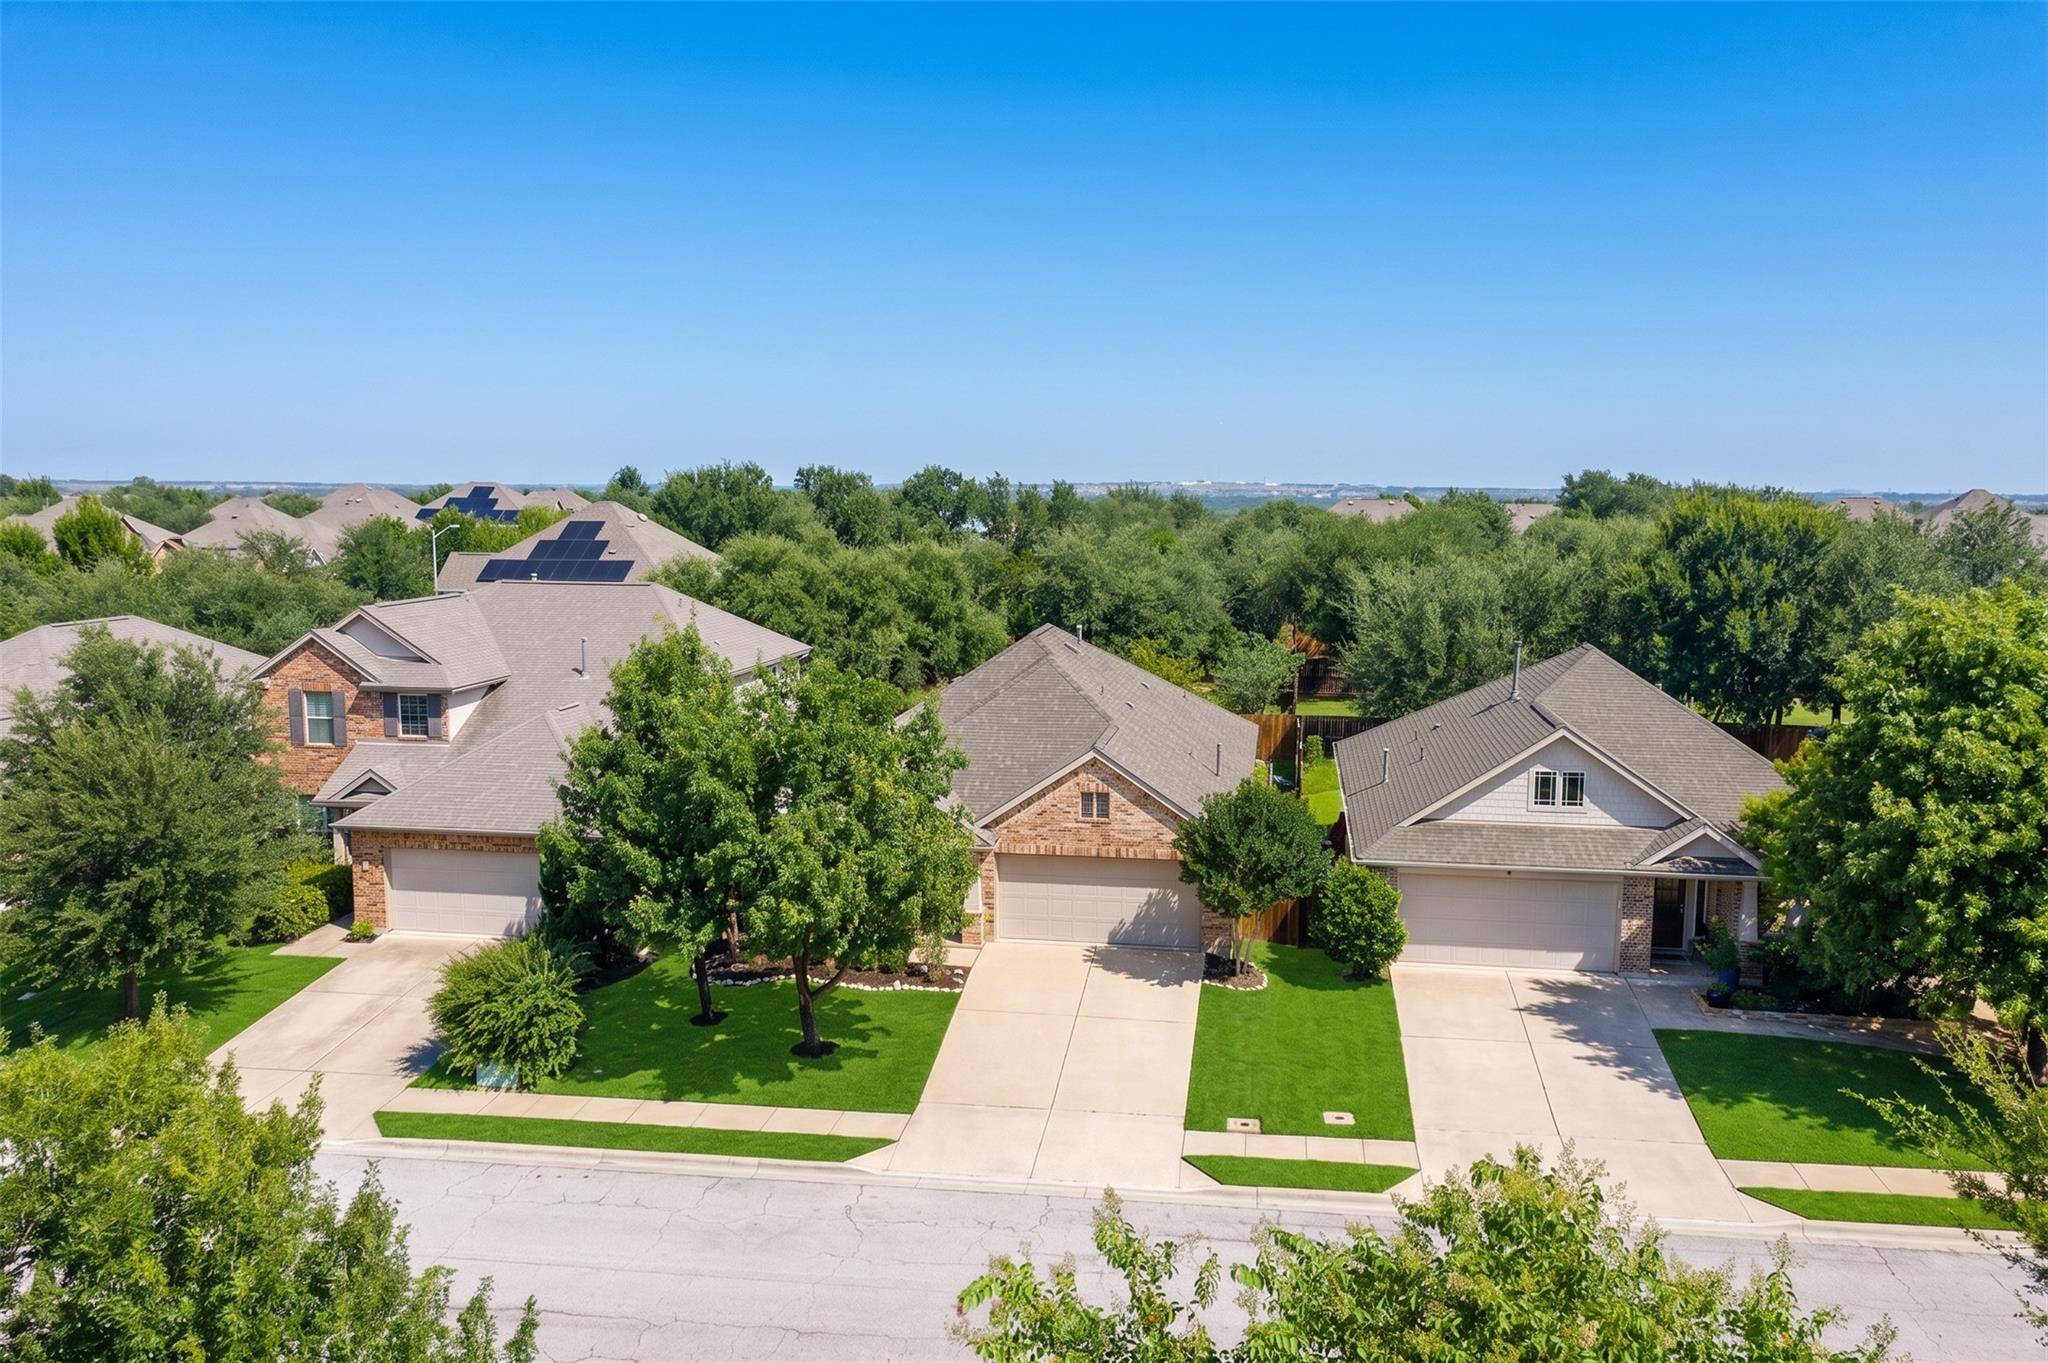
Step outside to a covered patio overlooking the beautifully landscaped backyard, with an extended patio, built in firepit, custom landscaping, all complete with a natural gas connection for effortless outdoor dining and entertaining. Located within one of Round Rock's premier communities, residents enjoy resort-style amenities including a pool, clubhouse, parks, playgrounds, and scenic walking trails, all just minutes from top-rated schools, shopping, dining, and major commuter routes. Recent updates include new roof (2022) and upgraded garage flooring.
Offering refined style, exceptional functionality, and an unbeatable location, 4017 Darryl Street is a rare opportunity to experience elevated living in Highlands at Mayfield Ranch.
Location
State TX
County Williamson
Rooms
Main Level Bedrooms 4
Interior
Interior Features Ceiling Fan(s), Ceiling-High, Granite Counters, No Interior Steps, Open Floorplan, Primary Bedroom on Main, Recessed Lighting, Walk-In Closet(s)
Heating Central
Cooling Central Air
Flooring Carpet, Tile
Fireplace No
Appliance See Remarks
Exterior
Exterior Feature Rain Gutters
Garage Spaces 2.0
Fence Back Yard, Wood
Pool None
Community Features Playground, Pool
Utilities Available Electricity Connected, High Speed Internet, Natural Gas Connected, Sewer Connected, Water Connected
Waterfront Description None
View None
Roof Type Composition
Porch Covered, Front Porch, Porch, Rear Porch
Total Parking Spaces 4
Private Pool No
Building
Lot Description Back Yard, Front Yard, Landscaped, Sprinkler - Automatic, Trees-Moderate
Faces West
Foundation Slab
Sewer Public Sewer
Water Public
Level or Stories One
Structure Type Stone,Stucco
New Construction No
Schools
Elementary Schools Wolf Ranch Elementary
Middle Schools James Tippit
High Schools East View
School District Georgetown Isd
Others
HOA Fee Include Common Area Maintenance
Special Listing Condition Standard
NEARBY SCHOOL & BUSINESS
GET MORE INFORMATION
- Homes for Sale in Austin
- Homes for Sale in Leander
- Homes for Sale in Liberty Hill
- Homes for Sale in Georgetown
- Homes for Sale in Hutto
- Homes for Sale in Lago Vista
- Homes for Sale in Pflugerville
- Homes for Sale in Round Rock
- Homes for Sale in Westlake
- Homes for Sale in Kyle
- Homes for Sale in Buda
- Homes for Sale in Bee Cave
- Homes for Sale in Driftwood
- Homes for Sale in Jonestown
- Homes for Sale in Lakeway
- Homes for Sale in Cedar Park
- Homes with a Pool
- Luxury Home Search
- Land for Sale