

Pure Realty
  • Meet the Team
  • BUY
  • RENT
  • SELL
  • HOME EVALUATION
  • Explore
  • MORE
  • Register
  • Sign In

225 Spicewood Trails DR Spicewood, TX 78669

Price Dropped by $10K
$789,900
225 Spicewood Trails DR Spicewood, TX 78669
Save Share
Schedule a Tour
225 Spicewood Trails DR, Spicewood, TX 78669
See all 35 photos
35 photos
REQUEST A TOUR If you would like to see this home without being there in person, select the "Virtual Tour" option and your agent will contact you to discuss available opportunities.
In-PersonVirtual Tour
Mack Linan

Mack Linan

mack@realestatemack.com +1(512) 791-1419
$789,900
Est. payment /mo
4 Beds
2 Baths
2,677 SqFt
Save Virtual Tour

Open House

Sun Jul 19, 10:00am - 12:00pm

UPDATED:

Key Details

Property Type Single Family Home

Sub Type Single Family Residence

Listing Status Active

Purchase Type For Sale

Square Footage 2,677 sqft

Price per Sqft $295

Subdivision Spicewood Trails

MLS Listing ID 2590975

Style Single level Floor Plan

Bedrooms 4

Full Baths 2

HOA Fees $908/ann

HOA Y/N Yes

Year Built 2022

Annual Tax Amount $9,395

Tax Year 2025

Lot Size 1.000 Acres

Acres 1.0

Property Sub-Type Single Family Residence

Source actris

Property Description

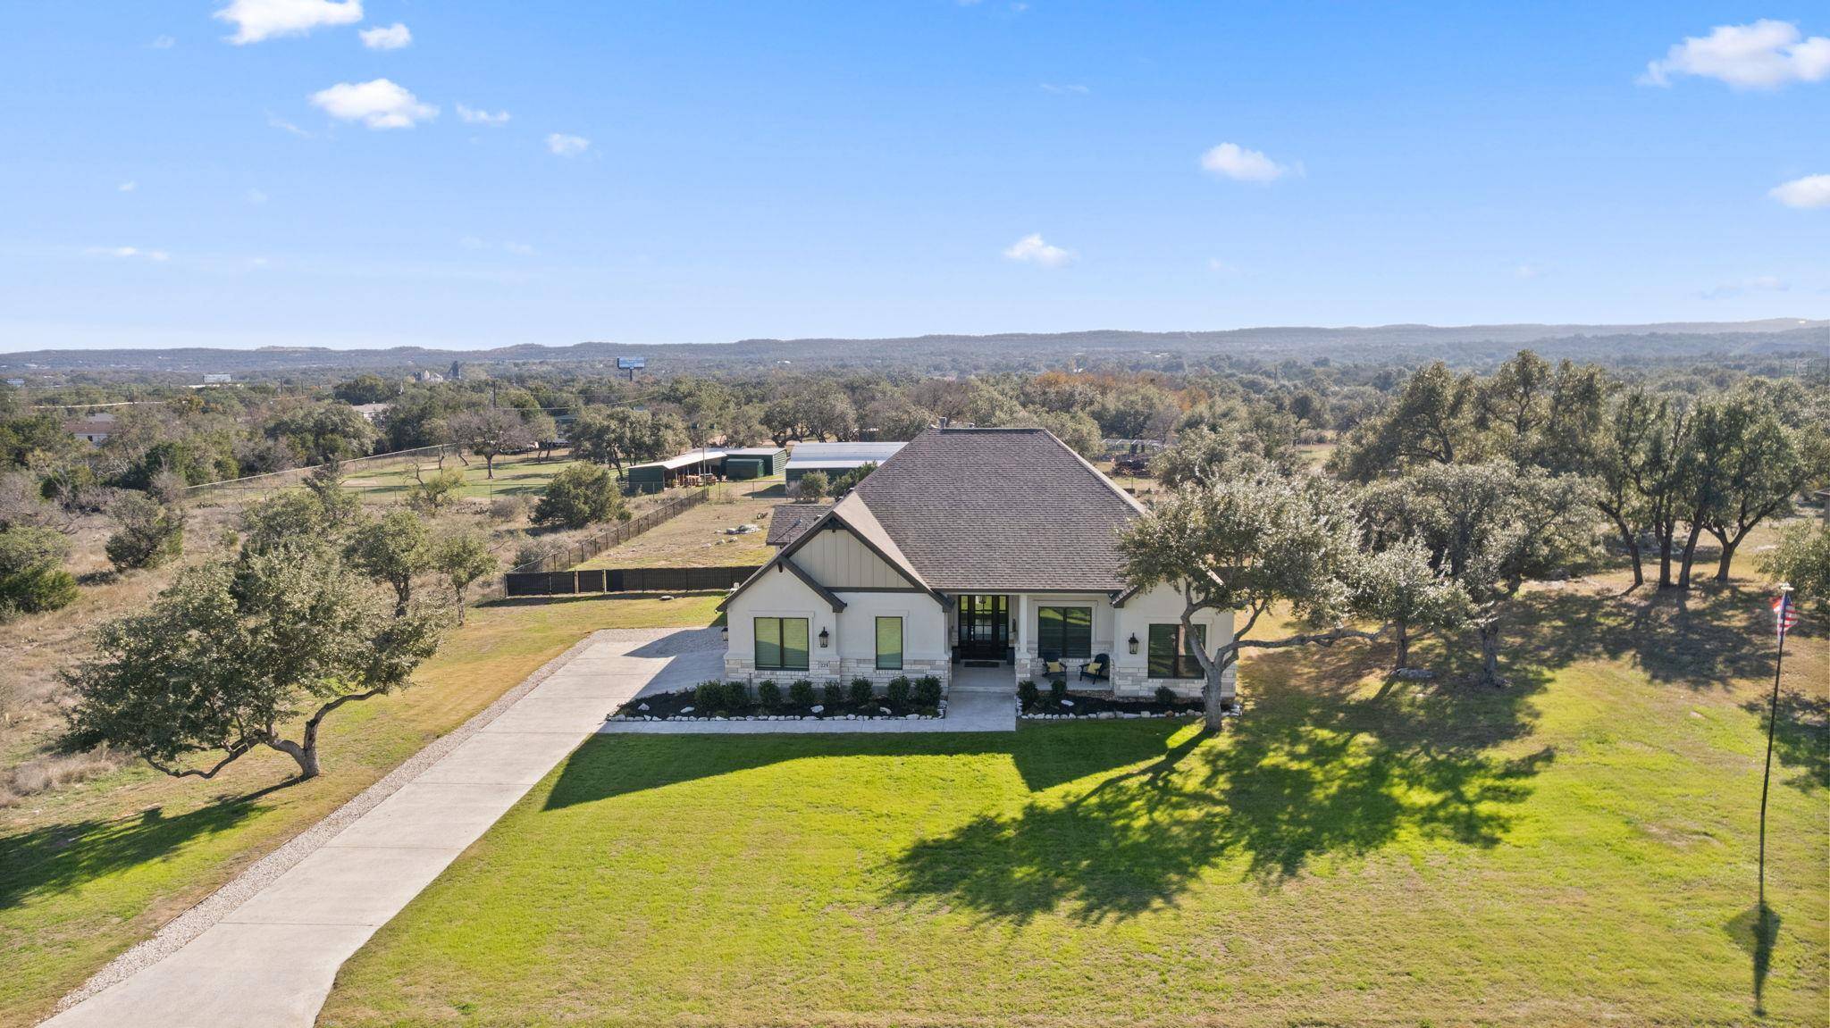
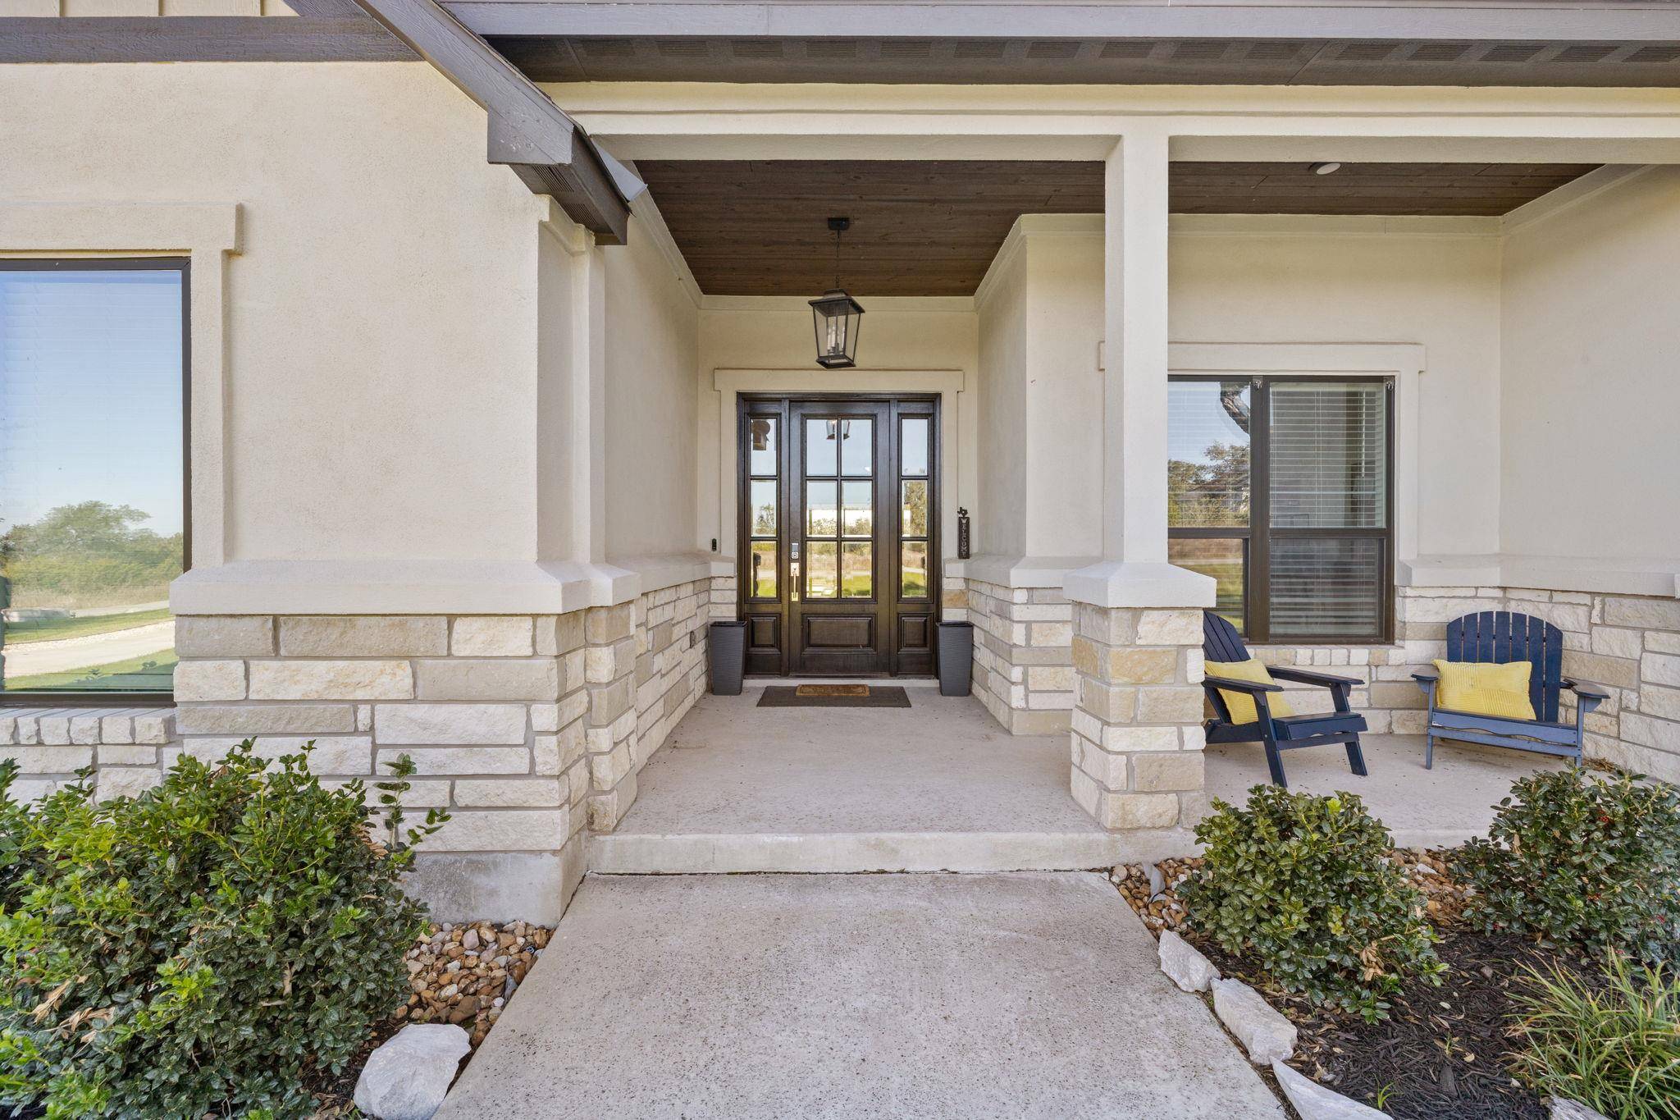
Pool • Solar • EV charger • Acreage • Hill Country recreation. Built in 2022, this single-story home sits on an approximately 1-acre lot in Spicewood Trails and offers three bedrooms plus a flex room that can function as a fourth bedroom, home office, or bonus space. The primary suite is located on the main level, with additional bedrooms positioned separately. Wide hallways and no interior steps support single-level living. The open kitchen anchors the main living space and includes a large center island, stainless steel appliance package, built-in microwave, dishwasher, range, and ample cabinet storage. The kitchen opens directly to the dining and living areas, creating a functional layout for daily use and entertaining. Outdoor living features a custom gunite pool measuring approximately 23 ft x 35 ft with 609 sq ft of surface area, depths from 3.5–6 ft, and an estimated 19,900-gallon capacity. Pool features include an 8-inch minimum gunite shell, QuartzScapes Midnight Blue interior finish, freeze protection, Pentair sand filter, and Pentair UltraTemp heat pump with chiller. A covered rear patio with outdoor kitchen setup extends usable living space outdoors. The backyard is enclosed with approximately 408 ft of 48-inch wrought iron fencing with two gated entries. Energy and technology upgrades include a Tesla 6.8 kW DC solar panel system with two Tesla Powerwalls and a Tesla EV vehicle charger located in the garage. Additional improvements include a whole-home water softener and an underground invisible pet containment system covering the full lot perimeter. Community amenities include a neighborhood park, playground, walking paths, and dog park within Spicewood Trails. Located approximately 6–12 miles to Krause Springs and Pedernales Falls State Park, and about 10–11 miles to Lake Travis public access, marinas, and waterfront recreation. Nearby Hill Country destinations include Spicewood Vineyards, local wineries, and Cypress Valley Canopy Tours.

Location

State TX

County Burnet

Rooms

Main Level Bedrooms 4

Interior

Interior Features Breakfast Bar, Ceiling Fan(s), Ceiling-High, Tray Ceiling(s), Granite Counters, Quartz Counters, Crown Molding, Double Vanity, High Speed Internet, Kitchen Island, No Interior Steps, Open Floorplan, Pantry, Primary Bedroom on Main, Recessed Lighting, Smart Thermostat, Soaking Tub, Storage, Walk-In Closet(s), Wired for Data

Heating Central, Electric, Fireplace(s)

Cooling Central Air

Flooring Carpet, Tile, Wood

Fireplaces Number 1

Fireplaces Type Family Room

Fireplace No

Appliance Built-In Gas Range, Cooktop, Dishwasher, Exhaust Fan, Microwave, Oven, RNGHD, Refrigerator, Water Softener Owned, Wine Cooler

Exterior

Exterior Feature Barbecue, Electric Car Plug-in, Exterior Steps, Lighting, Outdoor Grill, Private Yard

Garage Spaces 2.0

Fence Back Yard, Perimeter, Wrought Iron

Pool See Remarks, In Ground, Outdoor Pool

Community Features Dog Park, Park, Pet Amenities, Playground, Street Lights, Trail(s)

Utilities Available Cable Connected, Electricity Connected, Propane, Water Connected

Waterfront Description None

View Neighborhood, Trees/Woods

Roof Type Shingle

Porch Covered, Front Porch, Rear Porch

Total Parking Spaces 6

Private Pool Yes

Building

Lot Description Front Yard, Landscaped, Open Lot, Sprinkler - Automatic

Faces North

Foundation Slab

Sewer Aerobic Septic, Septic Tank

Water Public

Level or Stories One

Structure Type Wood Siding,Stone,Stucco

New Construction No

Schools

Elementary Schools Spicewood (Marble Falls Isd)

Middle Schools Marble Falls

High Schools Marble Falls

School District Marble Falls Isd

Others

HOA Fee Include Common Area Maintenance

Special Listing Condition Third Party Approval

Virtual Tour https://realestate.austin360photography.com/sites/225-spicewood-trails-dr-spicewood-tx-78669-24987858/branded


Read Less Info
Listed by Berkshire Hathaway Premier

NEARBY SCHOOL & BUSINESS

GET MORE INFORMATION

Mack Linan

Mack Linan

+1(512) 791-1419

Broker Associate | License ID: 525929

Broker Associate License ID: 525929

Name

Name

Email*

Email

Phone*

Phone

Message

By checking this box, I agree by electronic signature to the Electronic Disclosure Consent Agreement; to receive recurring marketing communication from Mack Linan, including auto-dialed calls, texts, and artificial/prerecorded voice messages (message frequency varies; data rates may apply; reply "STOP" to opt-out of texts or "HELP" for assistance); and to the Terms of Service and Privacy Policy of this website. Consent not required to make a purchase. I understand that I can call to obtain direct assistance.

Thanks! I'll get back to you shortly.
Quick Search
  • Homes for Sale in Austin
  • Homes for Sale in Leander
  • Homes for Sale in Liberty Hill
  • Homes for Sale in Georgetown
  • Homes for Sale in Hutto
  • Homes for Sale in Lago Vista
  • Homes for Sale in Pflugerville
  • Homes for Sale in Round Rock
  • Homes for Sale in Westlake
  • Homes for Sale in Kyle
  • Homes for Sale in Buda
  • Homes for Sale in Bee Cave
  • Homes for Sale in Driftwood
  • Homes for Sale in Jonestown
  • Homes for Sale in Lakeway
  • Homes for Sale in Cedar Park
  • Homes with a Pool
  • Luxury Home Search
  • Land for Sale
VIEW MORE
IDX information is provided exclusively for consumers’ personal, non-commercial use and that it may not be used for any purpose other than to identify prospective properties consumers may be interested in purchasing. Information deemed reliable but not guaranteed to be accurate. Listing information updated daily.

SITE MAP

      Meet the Team
      BUY
      RENT
      SELL
      HOME EVALUATION
      Explore

Pure Realty

Mack Linan License ID: 525929

+1(512) 791-1419 mack@realestatemack.com

305 Denali Pass Suite C, Park, TX, 78613

Get My App

Mack's Texas Real Estate Commission

Information About Brokerage Services

Pure Realty's Consumer Protection

Notice

Powered by Lofty Inc. Copyright 2026. All Rights Reserved.

Terms of Service & Privacy Policy | Cookie Policy | Cookie Preferences | Property Listings | Sitemap | Accessibility