

Pure Realty
  • Meet the Team
  • BUY
  • RENT
  • SELL
  • HOME EVALUATION
  • Explore
  • MORE
  • Register
  • Sign In

108 Tambra Lea LN Liberty Hill, TX 78642

Price Dropped by $31K
$799,000
108 Tambra Lea LN Liberty Hill, TX 78642
Save Share
Schedule a Tour
108 Tambra Lea LN, Liberty Hill, TX 78642
See all 33 photos
33 photos
REQUEST A TOUR If you would like to see this home without being there in person, select the "Virtual Tour" option and your agent will contact you to discuss available opportunities.
In-PersonVirtual Tour
Mack Linan

Mack Linan

mack@realestatemack.com +1(512) 791-1419
$799,000
Est. payment /mo
4 Beds
4.5 Baths
3,627 SqFt
Save Virtual Tour

Open House

Sat Sep 05, 10:30am - 12:30pm

UPDATED:

Key Details

Property Type Single Family Home

Sub Type Single Family Residence

Listing Status Active

Purchase Type For Sale

Square Footage 3,627 sqft

Price per Sqft $220

Subdivision Oak Bend Estates

MLS Listing ID 3624327

Bedrooms 4

Full Baths 4

Half Baths 1

HOA Fees $450/ann

HOA Y/N Yes

Year Built 2023

Annual Tax Amount $14,595

Tax Year 2025

Lot Size 1.090 Acres

Acres 1.09

Property Sub-Type Single Family Residence

Source actris

Property Description

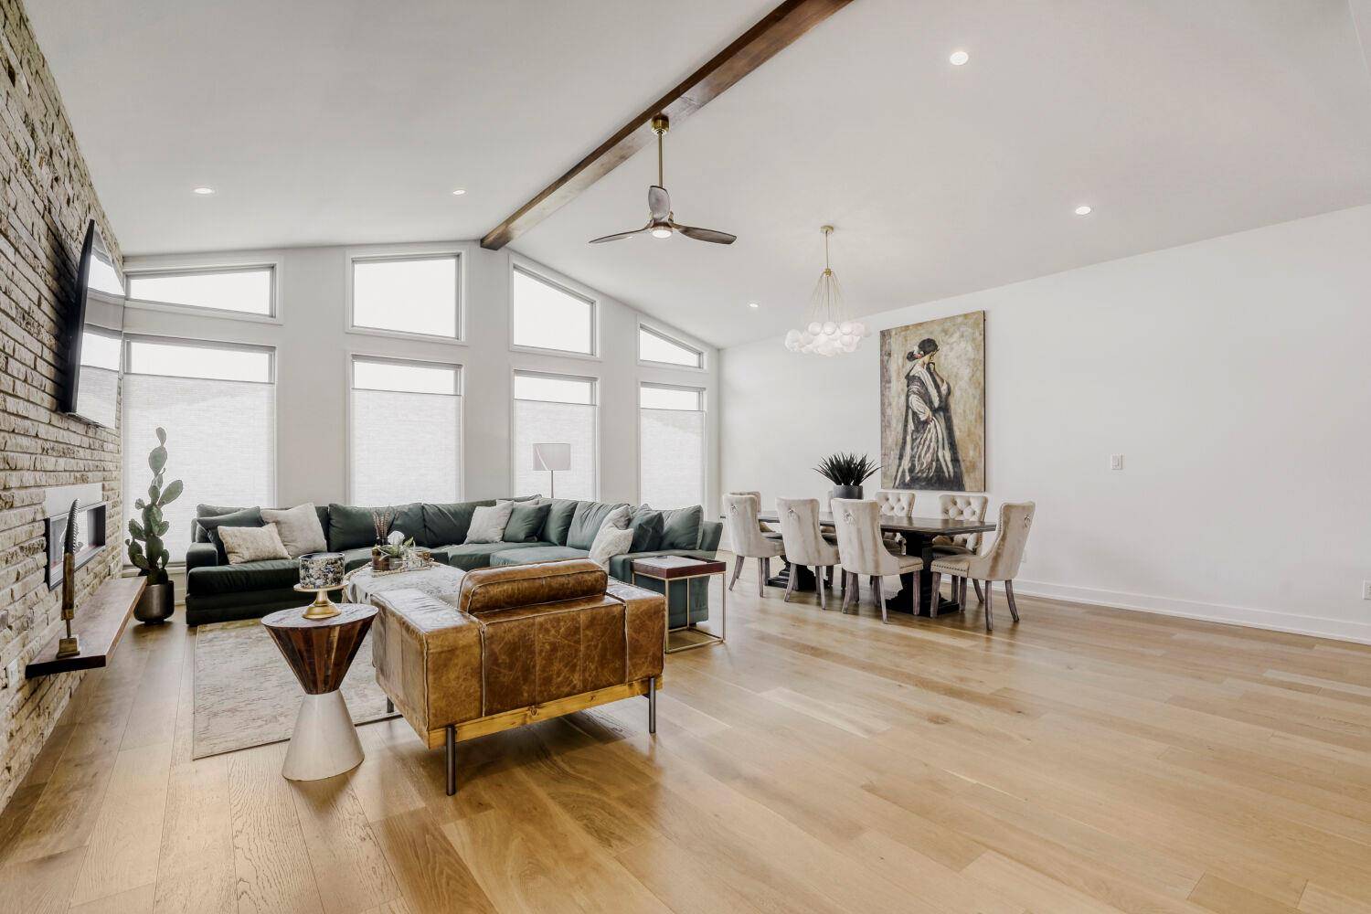
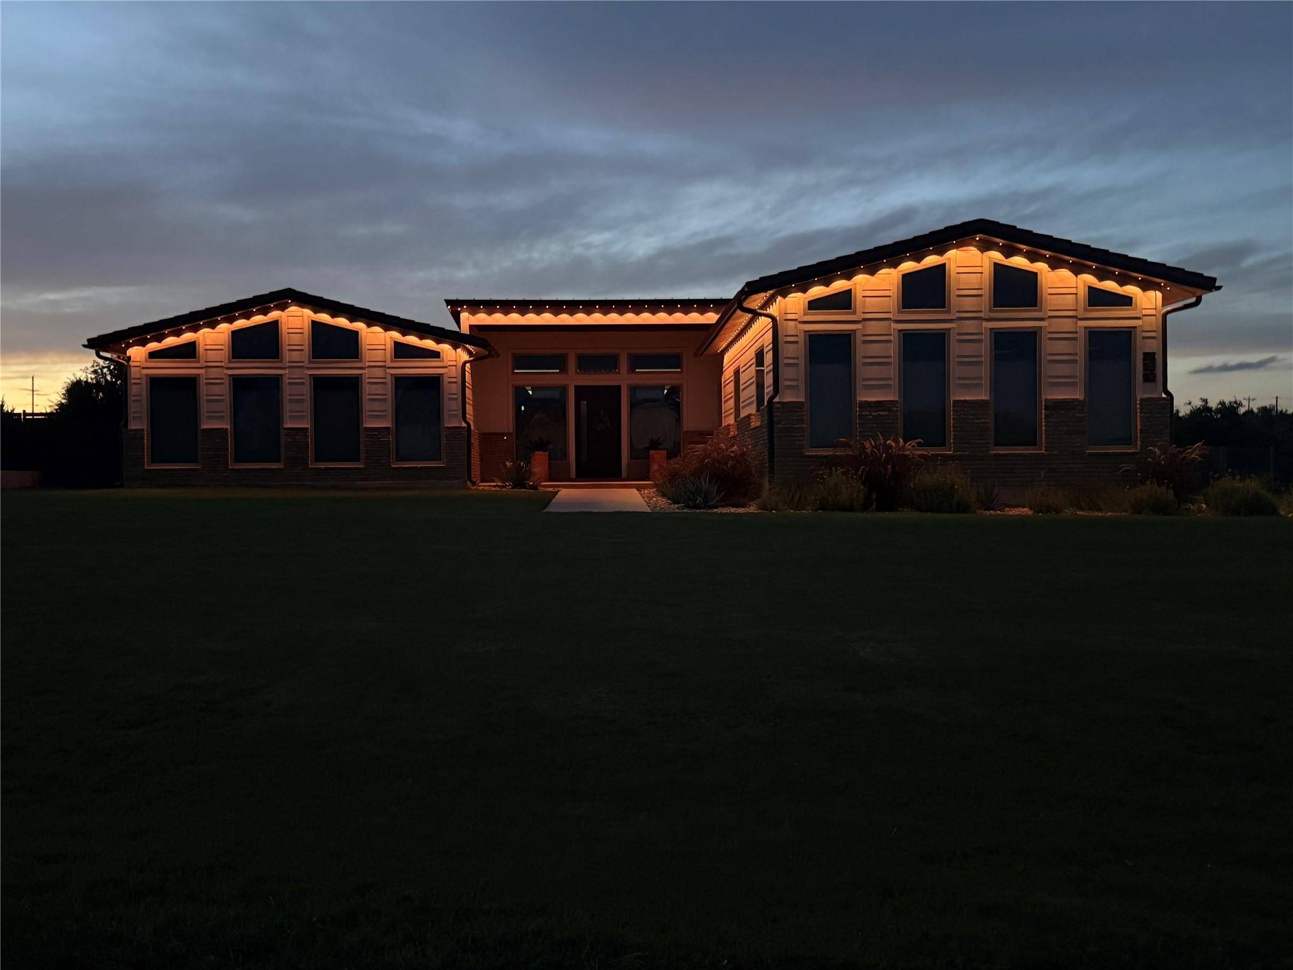
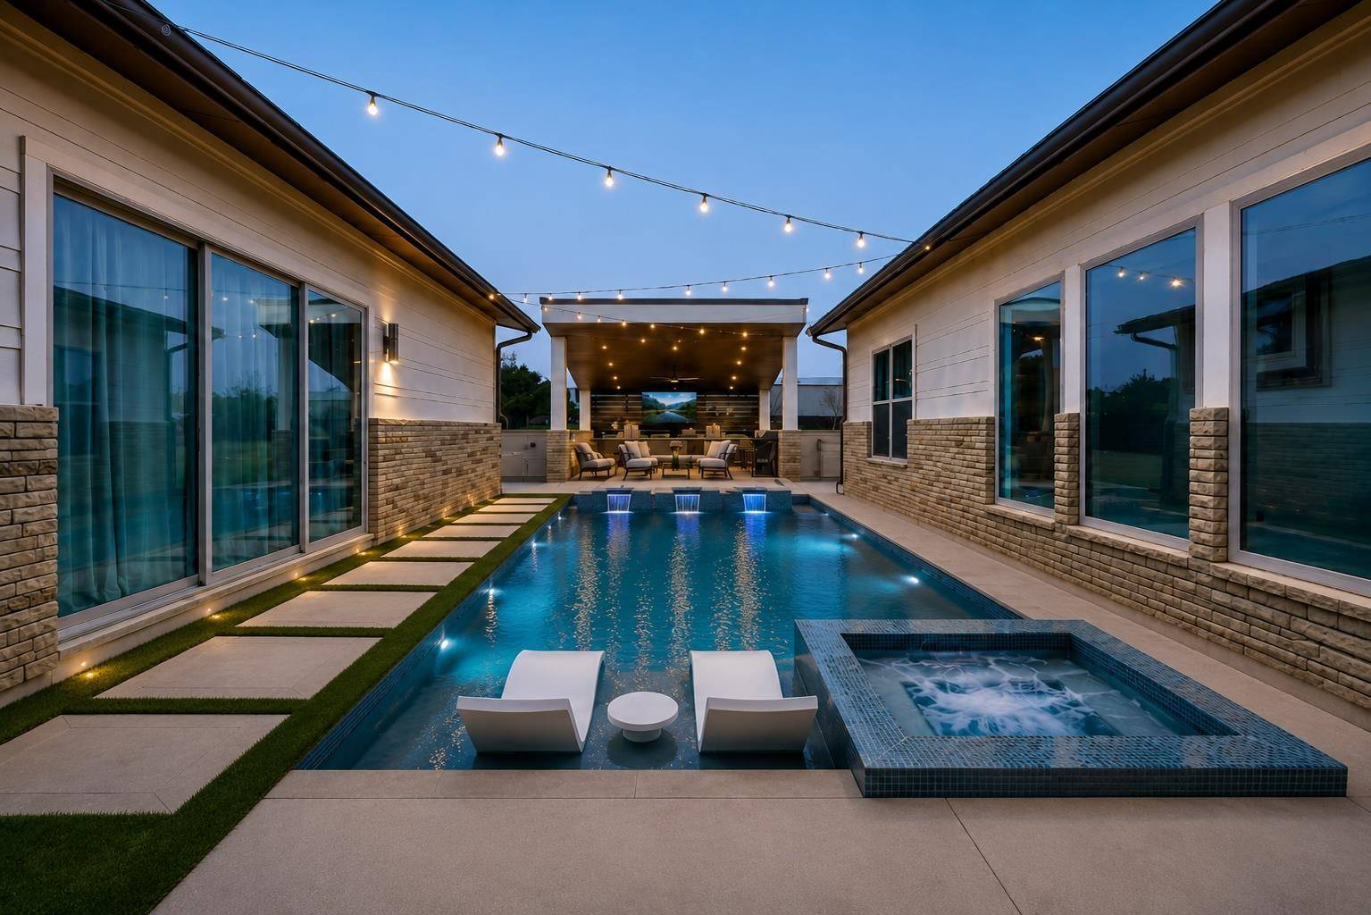
Seller offering 2% toward closing costs or rate buydown. Are you looking for a home that feels different from everything else you've seen? Do you want space, privacy, character, and a layout that doesn't feel like everyone else's house? Set on a spacious 1-acre lot in Liberty Hill, this mid-century modern home may be the perfect fit for the buyer who doesn't want cookie-cutter. Do you love natural light, vaulted ceilings, and spaces that feel open and inviting? The grand foyer leads into an open-concept living area with expansive windows that bring the outdoors in and create a bright, airy atmosphere. Do you enjoy entertaining or want a kitchen that feels like the heart of the home? The kitchen features a striking waterfall island with storage on both sides, pendant lighting, and a custom oven, making it both functional and beautiful. Need a primary suite that feels like a true retreat? The spacious primary bedroom includes a comfortable sitting area, a bright spa-like bathroom with soaking tub, separate shower, dual vanities, and two generous primary closets. Want secondary bedrooms that offer more than just extra space? Each of the three secondary bedrooms includes a spacious walk-in closet and its own uniquely designed bathroom with distinctive tile and fixture selections, giving everyone comfort, privacy, and character. Dreaming of a backyard where you can create your own outdoor escape? Want a private pool area where you're not looking straight into your neighbors' yards — or having them look into yours? The spacious, private pool-ready backyard offers room for a future pool oasis, cabana, or outdoor kitchen, with a patio off the kitchen and an additional back patio already in place.
Spacious, private, and full of personality, this home offers the lifestyle, layout, and flexibility buyers are looking for in Liberty Hill — especially buyers who want something a little more memorable.

Location

State TX

County Williamson

Rooms

Main Level Bedrooms 4

Interior

Interior Features Breakfast Bar, Ceiling Fan(s), Beamed Ceilings, Ceiling-High, Ceiling-Vaulted, Chandelier, Stone Counters, Double Vanity, Entrance Foyer, In-Law Floorplan, Kitchen Island, Open Floorplan, Pantry, Primary Bedroom on Main, Study/Home Office, Walk-In Closet(s)

Heating Central, Heat Pump, Propane

Cooling Central Air, Electric, Multi Units

Flooring Tile, Wood

Fireplaces Number 1

Fireplaces Type Living Room, Masonry

Fireplace No

Appliance Built-In Refrigerator, Dishwasher, Disposal, Gas Range, Microwave, RNGHD, Self Cleaning Oven, Water Heater, Tankless Water Heater

Exterior

Exterior Feature Exterior Steps, Rain Gutters

Garage Spaces 3.0

Fence Back Yard, Full

Pool None

Community Features Cluster Mailbox

Utilities Available Electricity Available, High Speed Internet, Phone Available, Propane, Underground Utilities, Water Available

Waterfront Description None

View Neighborhood

Roof Type Spanish Tile

Porch Front Porch, Patio, Rear Porch

Total Parking Spaces 6

Private Pool No

Building

Lot Description Interior Lot, Native Plants, Public Maintained Road

Faces Southwest

Foundation Slab

Sewer Septic Tank

Water Public

Level or Stories One

Structure Type Concrete,Spray Foam Insulation,Masonry – All Sides,Radiant Barrier,Board & Batten Siding

New Construction No

Schools

Elementary Schools Bill Burden

Middle Schools Liberty Hill (Liberty Hill)

High Schools Liberty Hill

School District Liberty Hill Isd

Others

HOA Fee Include Common Area Maintenance

Special Listing Condition Standard

Virtual Tour https://www.virtuance.com/listing/108-tambra-lea-ln-liberty-hill-texas


Read Less Info
Listed by LPT Realty LLC - Ascend Group

NEARBY SCHOOL & BUSINESS

GET MORE INFORMATION

Mack Linan

Mack Linan

+1(512) 791-1419

Broker Associate License ID: 525929

Broker Associate License ID: 525929

Name

Name

Email*

Email

Phone*

Phone

Message

By checking this box, I agree by electronic signature to the Electronic Disclosure Consent Agreement; to receive recurring marketing communication from Mack Linan, including auto-dialed calls, texts, and artificial/prerecorded voice messages (message frequency varies; data rates may apply; reply "STOP" to opt-out of texts or "HELP" for assistance); and to the Terms of Service and Privacy Policy of this website. Consent not required to make a purchase. I understand that I can call to obtain direct assistance.

Thanks! I'll get back to you shortly.
Quick Search
  • Homes for Sale in Austin
  • Homes for Sale in Leander
  • Homes for Sale in Liberty Hill
  • Homes for Sale in Georgetown
  • Homes for Sale in Hutto
  • Homes for Sale in Lago Vista
  • Homes for Sale in Pflugerville
  • Homes for Sale in Round Rock
  • Homes for Sale in Westlake
  • Homes for Sale in Kyle
  • Homes for Sale in Buda
  • Homes for Sale in Bee Cave
  • Homes for Sale in Driftwood
  • Homes for Sale in Jonestown
  • Homes for Sale in Lakeway
  • Homes for Sale in Cedar Park
  • Homes with a Pool
  • Luxury Home Search
  • Land for Sale
VIEW MORE
IDX information is provided exclusively for consumers’ personal, non-commercial use and that it may not be used for any purpose other than to identify prospective properties consumers may be interested in purchasing. Information deemed reliable but not guaranteed to be accurate. Listing information updated daily.

SITE MAP

      Meet the Team
      BUY
      RENT
      SELL
      HOME EVALUATION
      Explore

Pure Realty

Mack Linan License ID: 525929

+1(512) 791-1419 mack@realestatemack.com

305 Denali Pass Suite C, Park, TX 78613

Get My App

Mack's Texas Real Estate Commission

Information About Brokerage Services

Pure Realty's Consumer Protection

Notice

Powered by Lofty Inc. Copyright 2026. All Rights Reserved.

Terms of Service & Privacy Policy | Cookie Policy | Cookie Preferences | Property Listings | Sitemap | Accessibility